Motivated seller due to retirement and planned out-of-state relocation; replacement home currently under construction. Welcome to this beautifully maintained, one-owner home in the heart of Fairfax, VA—offering an unbeatable location just minutes to I-66, Route 29, Fair Oaks Mall, and an abundance of shopping, dining, and everyday conveniences. Built by Pulte Homes, this spacious residence features soaring 12-Foot living room 5 bedrooms and 5.5 bathrooms, thoughtfully designed for both comfortable living and elegant entertaining. The home has been meticulously cared for and enhanced with numerous updates since its original construction. Step inside to find a freshly painted bright and inviting layout, including a newly renovated full bathroom on the main level (2022) in addition to the half bath. The office is ideally situated with privacy and is adjacent to the full bath which can double as a main level guest bedroom. The upper level primary suite is a welcoming oasis with a stunningly remodeled ensuite bathroom. Four additional bedrooms provide plentiful space for everyone. The fully finished walk-out lower level offers exceptional flexibility with a large recreation room, a dedicated gym or flex space and 1000 sf of storage area—perfect for today’s lifestyle. Outdoor living is just as impressive, with a Trex deck ideal for relaxing or entertaining. The property also includes a sprinkler system to keep the landscaping lush and vibrant. Major updates provide peace of mind, including: New roof (Fall of 2017), Tesla charging station installed in the 2-car garage (2021), New washer and dryer (2022), New refrigerator (2024), New water heater (2025). This move-in ready home blends quality construction, modern upgrades, and a prime location—making it a rare opportunity in today’s market. Don’t miss your chance to own this exceptional Fairfax property!
Pending
Price cut: $25K (6/6)
$1,375,000
4909 Sammy Joe Dr, Fairfax, VA 22030
6beds
5,624sqft
Single Family Residence
Built in 2004
0.29 Acres Lot
$1,346,000 Zestimate®
$244/sqft
$98/mo HOA
What's special
Stunningly remodeled ensuite bathroomLarge recreation roomNew refrigeratorNew washer and dryer
- 101 days |
- 140 |
- 1 |
Zillow last checked:
Listing updated:
Listed by:
Tilly Bachmann 917-463-9372,
Coldwell Banker Realty 7034717220
Source: Bright MLS,MLS#: VAFX2302752
Facts & features
Interior
Bedrooms & bathrooms
- Bedrooms: 6
- Bathrooms: 6
- Full bathrooms: 5
- 1/2 bathrooms: 1
- Main level bathrooms: 2
- Main level bedrooms: 1
Rooms
- Room types: Living Room, Dining Room, Primary Bedroom, Bedroom 2, Bedroom 3, Bedroom 4, Bedroom 5, Kitchen, Family Room, Foyer, Exercise Room, Recreation Room, Storage Room, Bedroom 6, Primary Bathroom, Full Bath, Half Bath
Primary bedroom
- Features: Walk-In Closet(s), Cathedral/Vaulted Ceiling
- Level: Upper
- Area: 405 Square Feet
- Dimensions: 15 X 27
Bedroom 2
- Features: Jack and Jill Bathroom
- Level: Upper
- Area: 182 Square Feet
- Dimensions: 13 X 14
Bedroom 3
- Features: Jack and Jill Bathroom, Walk-In Closet(s)
- Level: Upper
- Area: 156 Square Feet
- Dimensions: 13 X 12
Bedroom 4
- Features: Attached Bathroom, Walk-In Closet(s)
- Level: Upper
- Area: 143 Square Feet
- Dimensions: 11 X 13
Bedroom 5
- Features: Flooring - Carpet
- Level: Lower
- Area: 182 Square Feet
- Dimensions: 13 X 14
Bedroom 6
- Features: Flooring - HardWood
- Level: Main
- Area: 180 Square Feet
- Dimensions: 12 X 15
Primary bathroom
- Features: Soaking Tub, Bathroom - Walk-In Shower, Double Sink
- Level: Upper
Dining room
- Features: Flooring - HardWood
- Level: Main
- Area: 210 Square Feet
- Dimensions: 15 X 14
Exercise room
- Level: Lower
- Area: 156 Square Feet
- Dimensions: 12 X 13
Family room
- Features: Flooring - HardWood, Ceiling Fan(s), Fireplace - Gas
- Level: Main
- Area: 315 Square Feet
- Dimensions: 15 X 21
Foyer
- Features: Flooring - HardWood
- Level: Main
Other
- Level: Upper
Other
- Level: Upper
Other
- Features: Flooring - Ceramic Tile
- Level: Lower
Other
- Features: Flooring - Ceramic Tile
- Level: Main
Half bath
- Features: Flooring - HardWood
- Level: Main
Kitchen
- Features: Granite Counters, Flooring - Ceramic Tile
- Level: Main
- Area: 315 Square Feet
- Dimensions: 15 X 21
Living room
- Features: Flooring - HardWood
- Level: Main
- Area: 240 Square Feet
- Dimensions: 16 X 15
Recreation room
- Level: Lower
- Area: 504 Square Feet
- Dimensions: 14 X 36
Storage room
- Level: Lower
Heating
- Forced Air, Natural Gas
Cooling
- Central Air, Electric
Appliances
- Included: Microwave, Cooktop, Dishwasher, Disposal, Dryer, Humidifier, Ice Maker, Double Oven, Oven, Oven/Range - Gas, Refrigerator, Stainless Steel Appliance(s), Washer, Water Heater, Gas Water Heater
- Laundry: Main Level, Laundry Chute
Features
- Additional Stairway, Ceiling Fan(s), Chair Railings, Crown Molding, Dining Area, Double/Dual Staircase, Entry Level Bedroom, Family Room Off Kitchen, Floor Plan - Traditional, Kitchen - Gourmet, Kitchen Island, Pantry, Primary Bath(s), Upgraded Countertops, Walk-In Closet(s)
- Flooring: Hardwood, Carpet, Ceramic Tile, Wood
- Windows: Double Pane Windows
- Basement: Full,Finished,Walk-Out Access
- Number of fireplaces: 1
- Fireplace features: Glass Doors, Gas/Propane, Insert
Interior area
- Total structure area: 6,624
- Total interior livable area: 5,624 sqft
- Finished area above ground: 4,458
- Finished area below ground: 1,166
Property
Parking
- Total spaces: 2
- Parking features: Garage Faces Front, Garage Door Opener, Inside Entrance, Other, Asphalt, Attached, Driveway
- Attached garage spaces: 2
- Has uncovered spaces: Yes
- Details: Garage Sqft: 462
Accessibility
- Accessibility features: None
Features
- Levels: Three
- Stories: 3
- Patio & porch: Deck
- Exterior features: Lawn Sprinkler
- Pool features: None
Lot
- Size: 0.29 Acres
Details
- Additional structures: Above Grade, Below Grade
- Parcel number: 0552 11 0057
- Zoning: 121
- Special conditions: Standard
Construction
Type & style
- Home type: SingleFamily
- Architectural style: Colonial
- Property subtype: Single Family Residence
Materials
- Brick Front, Vinyl Siding
- Foundation: Concrete Perimeter
- Roof: Architectural Shingle
Condition
- Excellent
- New construction: No
- Year built: 2004
Details
- Builder model: Kendall - Elevation 1
- Builder name: Pulte Homes
Utilities & green energy
- Sewer: Public Sewer
- Water: Public
- Utilities for property: Underground Utilities
Community & HOA
Community
- Security: Monitored
- Subdivision: Heatherbrook
HOA
- Has HOA: Yes
- Amenities included: Tot Lots/Playground
- Services included: Trash, Common Area Maintenance
- HOA fee: $295 quarterly
- HOA name: HEATHERBROOK
Location
- Region: Fairfax
Financial & listing details
- Price per square foot: $244/sqft
- Tax assessed value: $1,231,280
- Annual tax amount: $13,147
- Date on market: 4/12/2026
- Listing agreement: Exclusive Right To Sell
- Listing terms: Cash,Conventional,FHA,VA Loan
- Inclusions: Tesla Charging Station In Garage
- Ownership: Fee Simple
Estimated market value
$1,346,000
$1.28M - $1.41M
$6,023/mo
Price history
| Date | Event | Price |
|---|---|---|
| 6/6/2026 | Pending sale | $1,375,000$244/sqft |
Source:  Bright MLS #VAFX2302752 Report a problem Bright MLS #VAFX2302752 Report a problem | ||
| 6/6/2026 | Price change | $1,375,000-1.8%$244/sqft |
Source: Bright MLS #VAFX2302752 Report a problem | ||
| 5/29/2026 | Price change | $1,399,999-1.8%$249/sqft |
Source: Bright MLS #VAFX2302752 Report a problem | ||
| 5/15/2026 | Price change | $1,425,000-1.7%$253/sqft |
Source: Bright MLS #VAFX2302752 Report a problem | ||
| 5/7/2026 | Price change | $1,450,000-1.7%$258/sqft |
Source: Bright MLS #VAFX2302752 Report a problem | ||
| 4/12/2026 | Listed for sale | $1,475,000+74.5%$262/sqft |
Source: Bright MLS #VAFX2302752 Report a problem | ||
| 9/28/2004 | Sold | $845,200$150/sqft |
Source: Public Record Report a problem | ||
Public tax history
| Year | Property taxes | Tax assessment |
|---|---|---|
| 2025 | $13,147 +2.2% | $1,137,260 +2.4% |
| 2024 | $12,865 +8.6% | $1,110,480 +5.8% |
| 2023 | $11,841 +7.7% | $1,049,280 +9.1% |
| 2022 | $10,999 | $961,910 +8.1% |
| 2021 | -- | $889,700 +4.7% |
| 2020 | $10,054 | $849,550 |
| 2019 | $10,054 +0.8% | $849,550 +0.8% |
| 2018 | $9,977 +1.9% | $843,020 |
| 2017 | $9,787 -3.4% | $843,020 -3.6% |
| 2016 | $10,134 +3.8% | $874,710 |
| 2015 | $9,762 +0.2% | $874,710 |
| 2014 | $9,740 | $874,710 +9.8% |
| 2013 | -- | $796,810 +6.1% |
| 2012 | -- | $750,790 +5.1% |
| 2011 | -- | $714,610 +1.9% |
| 2010 | -- | $701,070 -4.5% |
| 2009 | -- | $734,280 -10% |
| 2008 | -- | $816,200 +3% |
| 2007 | -- | $792,060 |
Find assessor info on the county website
Monthly payment
Est. payment
Payment breakdown
Explore the cost of this home by adjusting the details. Changes won't be saved.Climate risks
Neighborhood: Fair Lakes
Nearby schools
GreatSchools rating
- 9/10Powell Elementary SchoolGrades: PK-6Distance: 1 mi
- 6/10Johnson Middle SchoolGrades: 7-8Distance: 3.5 mi
- 6/10Fairfax High SchoolGrades: 9-12Distance: 5.7 mi
Schools provided by the listing agent
- High: Fairfax
- District: Fairfax County Public Schools
Source: Bright MLS. This data may not be complete. We recommend contacting the local school district to confirm school assignments for this home.
- $1,272,1004 bd4 ba3.6k sqft4907 Sammy Joe Dr, Fairfax, VA 22030Off Market
- $1,255,2001 bd1 ba3.6k sqft12826 Owens Glen Dr, Fairfax, VA 22030Off Market
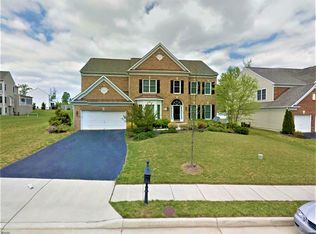
- $1,597,6005 bd4 ba6.6k sqft4911 Sammy Joe Dr, Fairfax, VA 22030Off Market
- $1,407,6004 bd4 ba4.6k sqft12824 Owens Glen Dr, Fairfax, VA 22030Off Market
- $1,429,3005 bd6 ba5.7k sqft4913 Sammy Joe Dr, Fairfax, VA 22030Off Market
- $1,280,0005 bd5 ba3.7k sqft4905 Sammy Joe Dr, Fairfax, VA 22030Off Market
- $1,463,7004 bd5 ba4.6k sqft12822 Owens Glen Dr, Fairfax, VA 22030Off Market
- $1,419,4005 bd4 ba5.9k sqft12827 Owens Glen Dr, Fairfax, VA 22030Off Market
A local agent can set up tours, give advice and negotiate with sellers.
Similar homes
- $1,249,0006 bd5 ba6.1k sqft11638 Forest Hill Ct, Fairfax, VA 22030For Sale
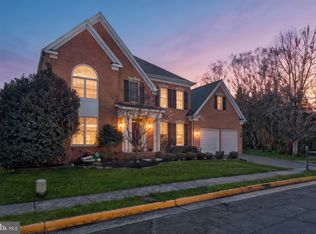
 MLS ID #VAFX2328698, Michael Gallagher, Redfin Corporation. Bright MLS
 - $1,225,0004 bd5 ba4.5k sqft13004 Graphite Ct, Clifton, VA 20124For Sale
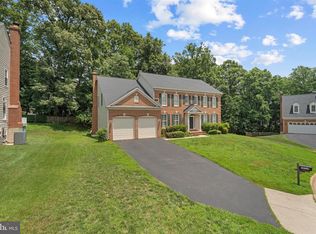 MLS ID #VAFX2326434, Ryan Marquiss, Samson Properties. Bright MLS
 - $1,350,0004 bd5 ba5.3k sqft3607 Ox Ridge Ct, Fairfax, VA 22033For Sale
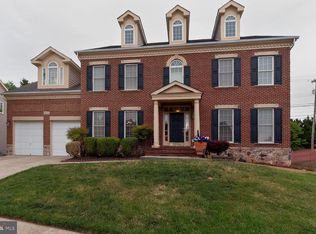 MLS ID #VAFX2307772, Chong Weisman, Weichert, REALTORS. Bright MLS
 - $1,437,0005 bd5 ba5.8k sqft26859 Crusher Dr, Chantilly, VA 20152For Sale
 MLS ID #VALO2131178, Kamal Parakh, Samson Properties. Bright MLS
 - $1,299,8885 bd3 ba3.5k sqft3091 Cobb Hill Ln, Oakton, VA 22124For SaleMLS ID #VAFX2325978, Mark Wilson, Long & Foster Real Estate, Inc.. Bright MLS
- $1,380,0005 bd5 ba5.5k sqft16125 Gossum Ct, Haymarket, VA 20169For SaleMLS ID #VAPW2124000, Chanie Erb, LPT Realty, LLC. Bright MLS
- $1,325,0004 bd5 ba4.3k sqft12916 Hedgetop Dr, Herndon, VA 20171For SaleMLS ID #VAFX2322576, Donna Wolford, Redfin Corporation. Bright MLS
- $1,174,9006 bd5 ba5.9k sqft6705 Rock Fall Ct, Clifton, VA 20124For SaleMLS ID #VAFX2318592, Matias Leiva, Keller Williams Realty. Bright MLS
- $1,500,0005 bd5 ba6.4k sqft8901 Hargrove Ct, Fairfax, VA 22031For SaleMLS ID #VAFX2306056, Carmen Dennis, Pearson Smith Realty, LLC. Bright MLS
- $1,050,0004 bd4 ba3.2k sqft10802 2nd St, Fairfax, VA 22030For SaleMLS ID #VAFC2008650, Anna Deng, BMI REALTORS INC.. Bright MLS
- $1,200,0005 bd5 ba3.9k sqftCulmore, Falls Church, VA 22041For SaleMLS ID #VAFX2323308, Lilly Mail, Coldwell Banker Realty. Bright MLS
- $1,225,0006 bd6 ba6.5k sqft7412 Kallenburg Ct, Manassas, VA 20111For SaleMLS ID #VAPW2117356, Yared Mirza, Samson Properties. Bright MLS
- $1,360,0006 bd5 ba5k sqft24823 Barrington Grove Ct, Aldie, VA 20105For SaleMLS ID #VALO2123536, Victor Elian, Pearson Smith Realty, LLC. Bright MLS
- $1,625,0005 bd5 ba4.9k sqft11110 Tommye Ln, Reston, VA 20194For SaleMLS ID #VAFX2321654, Alexis Cuadros, Pearson Smith Realty, LLC. Bright MLS
- $1,300,0004 bd5 ba5k sqft47404 Middle Bluff Pl, Sterling, VA 20165For SaleMLS ID #VALO2130040, Alex Londono, CENTURY 21 New Millennium. Bright MLS
- $1,300,0005 bd5 ba5k sqft7600 Great Dover St, Gainesville, VA 20155For SaleMLS ID #VAPW2124472, Karyl Allen, Pearson Smith Realty LLC. Bright MLS
- $1,350,0004 bd4 ba4.5k sqft43679 Lucketts Bridge Cir, Ashburn, VA 20148For SaleMLS ID #VALO2119108, Gayithri Kavuda, Maram Realty, LLC. Bright MLS
- $1,420,0005 bd5 ba4.8k sqft22167 Woodwinds Dr, Leesburg, VA 20175For SaleMLS ID #VALO2120872, MIKE DOTTERWEICH, RE/MAX Gateway, LLC. Bright MLS
- $1,295,0005 bd5 ba5.2k sqft43100 Addlestone Pl, Ashburn, VA 20148For SaleMLS ID #VALO2129336, Chetan Parakh, Samson Properties. Bright MLS
- $1,240,0005 bd5 ba6k sqft15792 Ryder Cup Dr, Haymarket, VA 20169For SaleMLS ID #VAPW2113232, Michael Mack, RE/MAX Ideal. Bright MLS
