Skip main navigation
Pending
  • $397,500

    4909 Schley Rd, Hillsborough, NC 27278

    3beds
    1,675sqft
    : 
    $2,410/mo
    Get pre-qualified
    Single Family Residence, Residential
    Built in 1983
    5.01 Acres Lot
    $391,300 Zestimate®
    $237/sqft
    $-- HOA

    What's special

    Recessed lightsSoft closing cabinetsUnder counter lighting
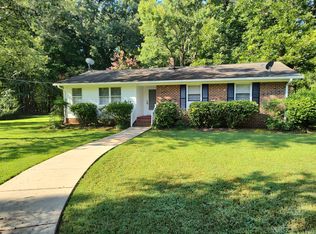
    BACK ON MARKET. Buyers house was under contract but fell thru . Great country living on 5 acre lot! Kitchen has granite cabinet tops ,under counter lighting and soft closing cabinets. Bath has ceramic tile and master has LPV flooring. also, recessed lights and 2 pantries in kitchen .washer /dryer in closet in kitchen. hardwooding flooring with carpeting in office and sunroom. Sunroom and office were built without permit. Outbuilding. Chicken coup does not convey but is negotiable. Part of crawl space is conditioned
    50 days
    |
    167
    |
    6
    |

    Likely to sell faster than

    Zillow last checked:

    Listing updated:

    Listed by:

    Joe Phelps 919-451-4322,

    Phelps Realty

    Source: Doorify MLS,MLS#: 10176988MLS Logo

      Facts & features

      Interior

      Bedrooms & bathrooms
      • Bedrooms: 3
      • Bathrooms: 2
      • Full bathrooms: 2
      Heating
      • Heat Pump, Wood Stove, None
      Cooling
      • Heat Pump
      Appliances
      • Included: Dishwasher, Free-Standing Range, Microwave, Refrigerator
      • Laundry: Laundry Closet
      Features
      • Bathtub/Shower Combination, Granite Counters, Pantry, Recessed Lighting
      • Flooring: Carpet, Ceramic Tile, Hardwood
      • Has fireplace: No
      • Common walls with other units/homes: No Common Walls
      Interior area
      • Total structure area: 1,675
      • Total interior livable area: 1,675 sqft
      • Finished area above ground: 1,675
      • Finished area below ground: 0

      Property

      Parking
      • Total spaces: 4
      • Parking features: Driveway, Gravel, No Garage, On Site, Open, Outside
      • Uncovered spaces: 4
      Features
      • Levels: One
      • Stories: 1
      • Patio & porch: Deck
      • Exterior features: Rain Gutters
      • Fencing: Chain Link
      • Has view: Yes
      Lot
      • Size: 5.01 Acres
      • Features: Front Yard, Many Trees
      Details
      • Additional structures: Outbuilding
      • Parcel number: 9887809615
      • Zoning: AR
      • Special conditions: Standard

      Construction

      Type & style
      • Home type: SingleFamily
      • Architectural style: Ranch
      • Property subtype: Single Family Residence, Residential
      Materials
      • Cement Siding, Masonite
      • Roof: Shingle
      Condition
      • New construction: No
      • Year built: 1983

      Utilities & green energy

      • Sewer: Septic Tank
      • Water: Well
      • Utilities for property: Electricity Connected, Septic Connected, Water Connected

      Community & HOA

      Community
      • Subdivision: Not in a Subdivision
      HOA
      • Has HOA: No
      Location
      • Region: Hillsborough

      Financial & listing details

      • Price per square foot: $237/sqft
      • Tax assessed value: $328,700
      • Annual tax amount: $2,400
      • Date on market: 6/28/2026
      • Road surface type: Paved

        Estimated market value

        $391,300

        $372,000 - $411,000

        $2,086/mo

        Price history

        DateEventPrice
        7/18/2026Pending sale$397,500$237/sqft
        Source: Doorify MLS #10176988 Report a problem
        7/16/2026Listed for sale$397,500$237/sqft
        Source: Doorify MLS #10176988 Report a problem
        7/3/2026Pending sale$397,500$237/sqft
        Source: Doorify MLS #10176988 Report a problem
        6/28/2026Listed for sale$397,500$237/sqft
        Source: Doorify MLS #10176988 Report a problem

        Public tax history

        YearProperty taxesTax assessment
        2025$2,539 +16.9%$328,700 +58%
        2024$2,172 +3.5%$208,000
        2023$2,098 +1.4%$208,000
        2022$2,068 +1.3%$208,000
        2021$2,042 +3.4%$208,000 +9.2%
        2020$1,975 $190,400
        2018$1,975 +2.6%$190,400
        2017$1,925 +10.3%$190,400 +11.7%
        2016$1,746 $170,425
        2015$1,746 +2.2%$170,425
        2014$1,709 $170,425
        2013-- $170,425
        2012-- $170,425
        2011-- $170,425
        2010-- $170,425
        2009-- $170,425 +18.5%
        2008$1,447 $143,859
        2007-- $143,859 +35.7%
        2004$987 +3.9%$106,024
        2003$950 +2.3%$106,024
        2002$929 +2.9%$106,024
        2001$902 +0.7%$106,024 +15.2%
        2000$896 $92,017
        Find assessor info on the county website

        Monthly payment

        Est. payment

        Payment breakdown

        Explore the cost of this home by adjusting the details. Changes won't be saved.
        All calculations are estimates and provided by Zillow, Inc. for informational purposes only. Actual amounts may vary.
        HOA fees may include property taxes on listings classified as Co-Ops. Contact the listing agent and/or owner for fee details.
        See how much you could borrow to make a competitive offer.

        Climate risks

        Neighborhood: 27278

        Getting around

        0 / 100
        Car-Dependent
        17 / 100
        Somewhat Bikeable

        Nearby schools

        GreatSchools rating
        Schools provided by the listing agent
        • Elementary: Orange - Pathways Elementary
        • Middle: Orange - Orange Middle
        • High: Orange - Orange High

        Source: Doorify MLS. This data may not be complete. We recommend contacting the local school district to confirm school assignments for this home.

        A local agent can set up tours, give advice and negotiate with sellers.

        Browse local experts

        Similar homes