Available!!! Charming Corner Lot Home with Bonus Room and Exceptional Curb Appeal!
Welcome to this beautifully maintained 3-bedroom, 1-bath home situated on a desirable corner lot, showcasing true pride of ownership. With a brand-new exterior paint job and purposefully designed landscaping, this property offers standout curb appeal from the moment you arrive.
Inside, you’ll find a purposeful and inviting floorplan that’s perfect for entertaining and large family gatherings. The walk-through kitchen provides excellent accessibility, and the spacious bonus room—adding approximately 300 square feet—not only enhances the living space but offers versatility for a home office, playroom, or additional lounge area.
Recent updates include a fully rehabbed bathroom (about 2 years ago), newer carpet and interior paint (less than 2 years old), and a roof that’s just 5 years old. Additional highlights include potential RV parking, alley access, a sturdy brick wall, and space that could easily serve as a dog run.
Conveniently located near shopping centers, restaurants, parks, mountain recreation, and with easy access to major freeways, this home blends comfort, function, and location. Don’t miss the opportunity to own a move-in-ready gem with extra space and timeless charm!
Sold for $500,000
Listed by: California Curb Appeal Real Property Specialists • Chastdei Kotsay • Contact: 909-499-5219
Bought with: Berkshire Hathaway Homeservices California Realty
$500,000
4909 Sepulveda Ave, San Bernardino, CA 92404
3beds
1,080sqft
Single Family Residence
Built in 1951
7,560 Square Feet Lot
$494,500 Zestimate®
$463/sqft
$2,657 Estimated rent
Home value
$494,500
$445,000 - $549,000
$2,657/mo
Zestimate® history
Owner options
List your home for rent
$2,657/mo
Rent Zestimate®
Find your next renter with Zillow Rental Manager. Plus, with online applications, you can quickly screen prospective tenants – for free.
$2,657/mo
Rent Zestimate®
Refinance and save
$3,182/mo
Est. payment
Refinancing to a lower rate could help reduce your monthly payments and save thousands over the life of the loan.
$3,182/mo
Est. payment
Explore your selling options
Work with a Zillow partner agent
Leverage their expertise and Zillow's premium Showcase listings to get your home seen by more buyers.
Get startedList with your own agent
Get your home in front of millions of buyers by listing it on Zillow.
Learn how to do itSell it yourself
Take full control of how buyers see your home on Zillow by listing For Sale by Owner (FSBO).
List your homeWhat's special
Brand-new exterior paint jobInviting floorplanCorner lotWalk-through kitchenPurposefully designed landscapingFully rehabbed bathroomSpacious bonus room
Zillow last checked:
Listing updated:
Listed by:
Chastdei Kotsay DRE #01887594 CHASTDEI@HOTMAIL.COM,
California Curb Appeal Real Property Specialists
Bought with:
Myra Hilo, DRE #02147613
Berkshire Hathaway Homeservices California Realty
Source: CRMLS,MLS#: IG25118407 Originating MLS: California Regional MLS
Originating MLS: California Regional MLSFacts & features
Interior
Bedrooms & bathrooms
- Bedrooms: 3
- Bathrooms: 1
- Full bathrooms: 1
- Main level bathrooms: 1
- Main level bedrooms: 3
Rooms
- Room types: Bonus Room, Bedroom, Kitchen, Living Room, Dining Room
Bedroom
- Features: All Bedrooms Down
Bathroom
- Features: Bathroom Exhaust Fan, Separate Shower
Heating
- Wall Furnace
Cooling
- Evaporative Cooling, Wall/Window Unit(s)
Appliances
- Included: Dishwasher, Water Heater
- Laundry: Inside
Features
- Ceiling Fan(s), Separate/Formal Dining Room, Unfurnished, All Bedrooms Down
- Has fireplace: No
- Fireplace features: None
- Common walls with other units/homes: No Common Walls
Interior area
- Total interior livable area: 1,080 sqft
Property
Parking
- Total spaces: 2
- Parking features: Driveway, Garage, RV Access/Parking
- Attached garage spaces: 2
Features
- Levels: One
- Stories: 1
- Entry location: Front door
- Patio & porch: Front Porch
- Pool features: None
- Spa features: None
- Fencing: Block
- Has view: Yes
- View description: Mountain(s), Neighborhood
Lot
- Size: 7,560 Square Feet
- Features: Back Yard, Corner Lot, Front Yard, Lawn, Sprinkler System
Details
- Additional structures: Shed(s)
- Parcel number: 0154121180000
- Special conditions: Standard
Construction
Type & style
- Home type: SingleFamily
- Architectural style: Traditional
- Property subtype: Single Family Residence
Materials
- Frame, Stucco
- Roof: Composition,Shingle
Condition
- Additions/Alterations
- New construction: No
- Year built: 1951
Utilities & green energy
- Sewer: Public Sewer
- Water: Public
- Utilities for property: Electricity Connected, Natural Gas Connected, Phone Connected, Sewer Connected, Water Connected
Community & HOA
Community
- Features: Curbs
- Security: Carbon Monoxide Detector(s), Smoke Detector(s)
Location
- Region: San Bernardino
Financial & listing details
- Price per square foot: $463/sqft
- Tax assessed value: $154,701
- Annual tax amount: $2,022
- Date on market: 5/28/2025
- Cumulative days on market: 55 days
- Listing terms: Cash,Conventional,Cal Vet Loan,FHA,VA Loan
- Inclusions: 2 additional sheds for storage
- Road surface type: Paved
Price history
| Date | Event | Price |
|---|---|---|
| 8/26/2025 | Sold | $500,000+3.1%$463/sqft |
Source:  CRMLS #IG25118407 Report a problem CRMLS #IG25118407 Report a problem | ||
| 8/22/2025 | Pending sale | $485,000$449/sqft |
Source: CRMLS #IG25118407 Report a problem | ||
| 7/23/2025 | Contingent | $485,000$449/sqft |
Source: CRMLS #IG25118407 Report a problem | ||
| 7/13/2025 | Listed for sale | $485,000$449/sqft |
Source: CRMLS #IG25118407 Report a problem | ||
| 6/12/2025 | Contingent | $485,000$449/sqft |
Source: CRMLS #IG25118407 Report a problem | ||
| 5/28/2025 | Listed for sale | $485,000+424.3%$449/sqft |
Source: CRMLS #IG25118407 Report a problem | ||
| 1/13/1995 | Sold | $92,500$86/sqft |
Source: Public Record Report a problem | ||
Public tax history
| Year | Property taxes | Tax assessment |
|---|---|---|
| 2025 | $2,022 +2.2% | $154,701 +2% |
| 2024 | $1,977 +2.7% | $151,667 +2% |
| 2023 | $1,926 +0.1% | $148,693 +2% |
| 2022 | $1,925 +0% | $145,777 +2% |
| 2021 | $1,924 -0.1% | $142,919 +1% |
| 2020 | $1,926 +3% | $141,453 +2% |
| 2019 | $1,869 +0.6% | $138,679 +2% |
| 2018 | $1,857 +3.8% | $135,960 +2% |
| 2017 | $1,789 | $133,294 +2% |
| 2016 | $1,789 +3.2% | $130,681 +1.5% |
| 2015 | $1,734 +7.4% | $128,718 +2% |
| 2014 | $1,614 | $126,197 +0.5% |
| 2013 | -- | $125,626 +2% |
| 2012 | -- | $123,163 +2% |
| 2011 | -- | $120,748 +0.8% |
| 2010 | -- | $119,846 -0.2% |
| 2009 | -- | $120,131 +2% |
| 2008 | -- | $117,776 +2% |
| 2007 | -- | $115,466 +2% |
| 2006 | -- | $113,202 +2% |
| 2005 | -- | $110,982 +2% |
| 2004 | -- | $108,806 +1.9% |
| 2003 | -- | $106,812 +2% |
| 2002 | -- | $104,718 +2% |
| 2001 | -- | $102,665 +2% |
| 2000 | -- | $100,652 |
Find assessor info on the county website
Neighborhood: Wildwood Park
Nearby homes
- $468,2003 bd2 ba1.1k sqft4931 Sepulveda Ave, San Bernardino, CA 92404Off Market

- $466,5004 bd1 ba1.4k sqft4953 Sepulveda Ave, San Bernardino, CA 92404Off Market
- $516,3004 bd2 ba1.6k sqft209 E 49th St, San Bernardino, CA 92404Off Market

- $488,5004 bd2 ba1.3k sqft220 E 49th St, San Bernardino, CA 92404Off Market
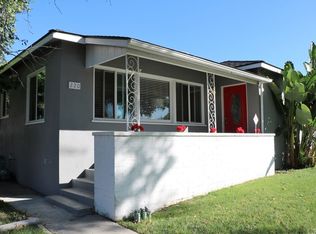
- $615,0003 bd3 ba2k sqft4975 Sepulveda Ave, San Bernardino, CA 92404Sold
- $418,4002 bd1 ba810 sqft4875 Sepulveda Ave, San Bernardino, CA 92404Off Market
- $480,5004 bd2 ba1.3k sqft224 E 49th St, San Bernardino, CA 92404Off Market
- $533,1003 bd2 ba1.5k sqft193 E 49th St, San Bernardino, CA 92404Off Market
Nearby schools
GreatSchools rating
- 9/10Hillside Elementary SchoolGrades: K-6Distance: 0.4 mi
- 4/10Shandin Hills Middle SchoolGrades: 6-8Distance: 2 mi
- 6/10Cajon High SchoolGrades: 9-12Distance: 1.5 mi
Get a cash offer in 3 minutes
Find out how much your home could sell for in as little as 3 minutes with a no-obligation cash offer.
Estimated market value
$494,500
Get a cash offer in 3 minutes
Find out how much your home could sell for in as little as 3 minutes with a no-obligation cash offer.
Estimated market value
$494,500
- California
- San Bernardino County
- San Bernardino
- 92404
- Wildwood Park
- 4909 Sepulveda Ave
Nearby cities
Nearby neighborhoods
Nearby zip codes
Other San Bernardino Topics
