Welcome to this stunning "Barness Built" Edison colonial, featuring an in-ground pool, a backyard hot tub, and a fenced yard in the highly sought-after Hearthstone community and Blue-Ribbon Central Bucks School District. Step into the elegant two-story foyer, showcasing hardwood flooring, a turned staircase, chair rail detailing, and a newly installed front door with frosted glass side panels (6/22). To the left, a private office with double glass French doors offers a quiet workspace, while the formal living room provides an inviting setting for entertaining. The formal dining room features a tray ceiling and picturesque backyard views. The gourmet kitchen recently renovated (5/24) boasts "Cambria" quartz countertops, a large under-mount stainless steel sink, a subway tile backsplash, refaced cabinetry, and hardwood flooring. A spacious island with seating and additional storage enhances both functionality and style. Stainless steel appliances include a Kenmore Elite side-by-side refrigerator, an LG ThinQ five-burner gas stove with a convection oven, a Maytag dishwasher, and a Frigidaire dishwasher. The adjoining breakfast room opens to an expansive EP Henry patio with a pergola overhead, hot tub area, and in-ground pool, complemented by a storage shed and a large, fenced yard. The family room offers warmth and charm with a stone front gas fireplace, a wood mantel, a bluestone slate base, and hardwood flooring and is flanked by two windows that invite natural light. A laundry room and half bath complete the main level. Upstairs, the owner’s suite features a double-door entry, a tray ceiling, a spacious sitting room (which can serve as a nursery or second office), two walk-in closets, and a linen closet. The en-suite bath includes a Kohler garden tub, a walk-in shower with a seamless glass door, and ceramic tile flooring. Three additional bedrooms, a renovated hall bath with 16” x 16” ceramic tile flooring, a walk-in shower with a bench seat, and a linen closet complete the upper level. The finished basement offers additional living space, including a den (13' x 11'), a game room with a kitchenette and sink (26' x 13'), and a media room (26' x 12'), all with recessed lighting and baseboard electric heating. An unfinished storage/utility area (21' x 14') provides ample space. Additional upgrades include two new insulated garage doors and openers (4/24), a newer air conditioner (10/22), and all new energy-efficient Aspect windows (6/22). Other enhancements include a ProVia front door, a breakfast room slider (6/22), and an atrium window (2018). Conveniently located within walking distance to Hansel Park—with walking and jogging trails, pavilions, play areas, and soccer fields—this home also offers easy access to Bush and Holicong Parks, historic Doylestown Borough’s shopping, dining, and entertainment, as well as significant commuting routes to New Jersey, New York, and Philadelphia. The nearby Doylestown SEPTA train station, local museums, playhouses, and shopping make this home an exceptional place to call your own. Don’t miss the opportunity to make this remarkable home yours
Sold for $885,000
$885,000
4909 Stillwater Cir, Doylestown, PA 18902
4beds
3,680sqft
Single Family Residence
Built in 1997
0.36 Acres Lot
$922,000 Zestimate®
$240/sqft
$5,198 Estimated rent
Home value
$922,000
$857,000 - $996,000
$5,198/mo
Zestimate® history
Owner options
List your home for rent
$5,198/mo
Rent Zestimate®
Find your next renter with Zillow Rental Manager. Plus, with online applications, you can quickly screen prospective tenants – for free.
$5,198/mo
Rent Zestimate®
Refinance and save
$6,308/mo
Est. payment
Refinancing to a lower rate could help reduce your monthly payments and save thousands over the life of the loan.
$6,308/mo
Est. payment
Explore your selling options
Work with a Zillow partner agent
Leverage their expertise and Zillow's premium Showcase listings to get your home seen by more buyers.
Get startedList with your own agent
Get your home in front of millions of buyers by listing it on Zillow.
Learn how to do itSell it yourself
Take full control of how buyers see your home on Zillow by listing For Sale by Owner (FSBO).
List your homeWhat's special
In-ground poolBackyard hot tubFenced yardFinished basementRenovated hall bathMedia roomElegant two-story foyer
Zillow last checked:
Listing updated:
Listed by:
Frank Dolski 215-803-3237,
Coldwell Banker Hearthside-Lahaska
Bought with:
Jolene Zito
Coldwell Banker Hearthside-Allentown
Source: Bright MLS,MLS#: PABU2085964
Facts & features
Interior
Bedrooms & bathrooms
- Bedrooms: 4
- Bathrooms: 3
- Full bathrooms: 2
- 1/2 bathrooms: 1
- Main level bathrooms: 1
Rooms
- Room types: Living Room, Dining Room, Primary Bedroom, Sitting Room, Bedroom 2, Bedroom 3, Bedroom 4, Kitchen, Game Room, Family Room, Den, Foyer, Breakfast Room, Laundry, Office, Recreation Room, Storage Room, Bathroom 2, Primary Bathroom, Half Bath
Primary bedroom
- Features: Walk-In Closet(s), Flooring - Carpet
- Level: Upper
- Area: 350 Square Feet
- Dimensions: 25 x 14
Bedroom 2
- Features: Flooring - Carpet
- Level: Upper
- Area: 132 Square Feet
- Dimensions: 12 x 11
Bedroom 3
- Features: Flooring - Carpet
- Level: Upper
- Area: 132 Square Feet
- Dimensions: 12 x 11
Bedroom 4
- Features: Flooring - Carpet
- Level: Upper
- Area: 120 Square Feet
- Dimensions: 12 x 10
Primary bathroom
- Features: Flooring - Ceramic Tile, Bathroom - Walk-In Shower, Soaking Tub
- Level: Upper
- Area: 121 Square Feet
- Dimensions: 11 x 11
Bathroom 2
- Features: Bathroom - Tub Shower, Flooring - Ceramic Tile
- Level: Upper
- Area: 45 Square Feet
- Dimensions: 9 x 5
Breakfast room
- Level: Main
Breakfast room
- Features: Flooring - HardWood
- Level: Main
- Area: 121 Square Feet
- Dimensions: 11 x 11
Den
- Features: Flooring - Carpet, Recessed Lighting
- Level: Lower
- Area: 143 Square Feet
- Dimensions: 13 x 11
Dining room
- Level: Main
Family room
- Features: Flooring - HardWood, Fireplace - Gas
- Level: Main
- Area: 238 Square Feet
- Dimensions: 17 x 14
Foyer
- Features: Flooring - HardWood, Chair Rail
- Level: Main
Game room
- Features: Flooring - Carpet, Flooring - Vinyl, Recessed Lighting, Wet Bar
- Level: Lower
- Area: 338 Square Feet
- Dimensions: 26 x 13
Half bath
- Features: Countertop(s) - Quartz, Flooring - HardWood
- Level: Main
- Area: 25 Square Feet
- Dimensions: 5 x 5
Kitchen
- Features: Flooring - HardWood, Breakfast Room, Pantry, Countertop(s) - Quartz, Lighting - Pendants, Kitchen - Gas Cooking, Kitchen Island, Double Sink
- Level: Main
- Area: 195 Square Feet
- Dimensions: 15 x 13
Laundry
- Level: Main
- Area: 56 Square Feet
- Dimensions: 8 x 7
Living room
- Features: Flooring - Carpet
- Level: Main
- Area: 168 Square Feet
- Dimensions: 14 x 12
Office
- Level: Main
- Area: 120 Square Feet
- Dimensions: 12 x 10
Recreation room
- Features: Flooring - Carpet, Recessed Lighting, Lighting - Wall sconces
- Level: Lower
- Area: 312 Square Feet
- Dimensions: 26 x 12
Sitting room
- Features: Flooring - Carpet
- Level: Upper
- Area: 120 Square Feet
- Dimensions: 12 x 10
Storage room
- Features: Flooring - Concrete
- Level: Lower
- Area: 294 Square Feet
- Dimensions: 21 x 14
Heating
- Forced Air, Central, Natural Gas
Cooling
- Central Air, Electric
Appliances
- Included: Stainless Steel Appliance(s), Gas Water Heater
- Laundry: Main Level, Laundry Room
Features
- Kitchen - Gourmet, Crown Molding, Primary Bath(s), Walk-In Closet(s), Upgraded Countertops, Recessed Lighting, Pantry, Kitchen Island, Family Room Off Kitchen, Chair Railings, Ceiling Fan(s), Breakfast Area, Bathroom - Tub Shower, Bathroom - Walk-In Shower, Soaking Tub, 9'+ Ceilings, 2 Story Ceilings, Dry Wall
- Flooring: Hardwood, Ceramic Tile, Carpet
- Doors: ENERGY STAR Qualified Doors, Insulated, Sliding Glass
- Windows: Sliding, Transom, Replacement, Low Emissivity Windows, Atrium
- Basement: Full,Partially Finished
- Number of fireplaces: 1
- Fireplace features: Stone, Mantel(s), Gas/Propane
Interior area
- Total structure area: 4,210
- Total interior livable area: 3,680 sqft
- Finished area above ground: 2,880
- Finished area below ground: 800
Property
Parking
- Total spaces: 6
- Parking features: Garage Faces Front, Garage Door Opener, Inside Entrance, Asphalt, Driveway, Attached, On Street
- Attached garage spaces: 2
- Uncovered spaces: 4
- Details: Garage Sqft: 360
Accessibility
- Accessibility features: None
Features
- Levels: Two
- Stories: 2
- Patio & porch: Patio, Deck
- Exterior features: Extensive Hardscape, Lighting, Sidewalks, Street Lights
- Has private pool: Yes
- Pool features: In Ground, Filtered, Private
- Spa features: Hot Tub
- Fencing: Vinyl
- Has view: Yes
- View description: Pond
- Has water view: Yes
- Water view: Pond
Lot
- Size: 0.36 Acres
- Dimensions: 141 x 89
- Features: Corner Lot, Landscaped, Rear Yard, Front Yard, SideYard(s), Suburban
Details
- Additional structures: Above Grade, Below Grade
- Parcel number: 06060150
- Zoning: RESDIENTIAL
- Special conditions: Standard
Construction
Type & style
- Home type: SingleFamily
- Architectural style: Colonial
- Property subtype: Single Family Residence
Materials
- Frame, Vinyl Siding, Concrete, Stucco
- Foundation: Concrete Perimeter
- Roof: Asphalt,Shingle
Condition
- Excellent
- New construction: No
- Year built: 1997
- Major remodel year: 2024
Details
- Builder model: Edison
- Builder name: Barness
Utilities & green energy
- Electric: 200+ Amp Service, Circuit Breakers
- Sewer: Public Sewer
- Water: Public
- Utilities for property: Cable Connected, Underground Utilities, Cable, Fiber Optic
Community & HOA
Community
- Subdivision: Hearthstone
HOA
- Has HOA: Yes
- Amenities included: Bike Trail, Jogging Path
- Services included: Trash, Common Area Maintenance
- HOA fee: $430 semi-annually
- HOA name: HEARTHSTONE
Location
- Region: Doylestown
- Municipality: BUCKINGHAM TWP
Financial & listing details
- Price per square foot: $240/sqft
- Tax assessed value: $48,100
- Annual tax amount: $8,069
- Date on market: 2/17/2025
- Listing agreement: Exclusive Right To Sell
- Listing terms: Cash,Conventional
- Ownership: Fee Simple
- Road surface type: Black Top, Paved
Price history
| Date | Event | Price |
|---|---|---|
| 5/19/2025 | Sold | $885,000-1.6%$240/sqft |
Source:  Bright MLS #PABU2085964 Report a problem Bright MLS #PABU2085964 Report a problem | ||
| 3/25/2025 | Pending sale | $899,700$244/sqft |
Source: Bright MLS #PABU2085964 Report a problem | ||
| 2/17/2025 | Listed for sale | $899,700+89%$244/sqft |
Source: Bright MLS #PABU2085964 Report a problem | ||
| 8/14/2012 | Sold | $476,000-4.8%$129/sqft |
Source: Public Record Report a problem | ||
| 4/7/2012 | Listed for sale | $499,900+106.8%$136/sqft |
Source: Prudential Reddington Realtors #6034810 Report a problem | ||
| 8/12/1998 | Sold | $241,704$66/sqft |
Source: Public Record Report a problem | ||
Public tax history
| Year | Property taxes | Tax assessment |
|---|---|---|
| 2026 | $8,704 +6.1% | $48,100 |
| 2025 | $8,202 +0.4% | $48,100 |
| 2024 | $8,166 +7.9% | $48,100 |
| 2023 | $7,566 +1.2% | $48,100 |
| 2022 | $7,475 +1.2% | $48,100 |
| 2021 | $7,386 | $48,100 |
| 2020 | $7,386 +0.7% | $48,100 |
| 2018 | $7,338 -0.2% | $48,100 |
| 2017 | $7,350 | $48,100 |
| 2016 | $7,350 | $48,100 |
| 2015 | -- | $48,100 |
| 2014 | -- | $48,100 +3.5% |
| 2013 | -- | $46,480 |
| 2012 | -- | $46,480 |
| 2011 | -- | $46,480 |
| 2010 | -- | $46,480 |
| 2009 | -- | $46,480 |
| 2008 | -- | $46,480 |
| 2007 | -- | $46,480 |
| 2006 | -- | $46,480 |
| 2005 | -- | $46,480 +300% |
| 2004 | -- | $11,620 |
| 2003 | -- | $11,620 |
| 2002 | -- | $11,620 |
| 2000 | -- | $11,620 |
Find assessor info on the county website
Neighborhood: 18902
Nearby homes
- $898,1004 bd4 ba2.8k sqft3884 Amberton Way, Doylestown, PA 18902Off Market
- $856,6004 bd2 ba2.8k sqft4915 Stillwater Cir, Doylestown, PA 18902Off Market
- $854,3004 bd2 ba2.7k sqft4906 Stillwater Cir, Doylestown, PA 18902Off Market
- $896,0004 bd3 ba2.8k sqft3892 Amberton Way, Doylestown, PA 18902Off Market
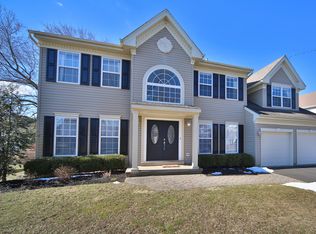
- $826,7004 bd2 ba2.5k sqft4912 Stillwater Cir, Doylestown, PA 18902Off Market
- $754,3004 bd2 ba2.4k sqft3877 Amberton Way, Doylestown, PA 18902Off Market
- $835,6004 bd2 ba3.3k sqft3873 Amberton Way, Doylestown, PA 18902Off Market
- $953,6004 bd2 ba2.7k sqft4921 Stillwater Cir, Doylestown, PA 18902Off Market
Nearby schools
GreatSchools rating
- 9/10Cold Spring El SchoolGrades: K-6Distance: 0.6 mi
- 10/10Holicong Middle SchoolGrades: 7-9Distance: 1.9 mi
- 10/10Central Bucks High School-EastGrades: 10-12Distance: 2.1 mi
Schools provided by the listing agent
- Elementary: Cold Spring
- Middle: Holicong
- High: Central Bucks High School East
- District: Central Bucks
Source: Bright MLS. This data may not be complete. We recommend contacting the local school district to confirm school assignments for this home.
Get a cash offer in 3 minutes
Find out how much your home could sell for in as little as 3 minutes with a no-obligation cash offer.
Estimated market value
$922,000
Get a cash offer in 3 minutes
Find out how much your home could sell for in as little as 3 minutes with a no-obligation cash offer.
Estimated market value
$922,000
- Pennsylvania
- Bucks County
- Doylestown
- 18902
- 4909 Stillwater Cir
