Skip main navigation
Off market
  • $333,800

    4909 Tacoma Ave, Fort Wayne, IN 46807

    4beds
    2,696sqft
    SingleFamily
    Built in 1945
    9,600 Square Feet Lot
    $333,800 Zestimate®
    $124/sqft
    $2,221 Estimated rent

    Home value

    $333,800

    $310,000 - $357,000

    $2,221/mo

    Zestimate® history
    Loading
    Loading...

    Owner options

    List your home for rent

    $2,221/mo

    Rent Zestimate®

    Find your next renter with Zillow Rental Manager. Plus, with online applications, you can quickly screen prospective tenants – for free.

    Learn more

    $2,221/mo

    Rent Zestimate®

    Refinance and save

    $2,066/mo

    Est. payment

    Refinancing to a lower rate could help reduce your monthly payments and save thousands over the life of the loan.

    See today's rates

    $2,066/mo

    Est. payment

    Explore your selling options

    Work with a Zillow partner agent

    Leverage their expertise and Zillow's premium Showcase listings to get your home seen by more buyers.

    Get started

    List with your own agent

    Get your home in front of millions of buyers by listing it on Zillow.

    Learn how to do it

    Sell it yourself

    Take full control of how buyers see your home on Zillow by listing For Sale by Owner (FSBO).

    List your home

    What's special

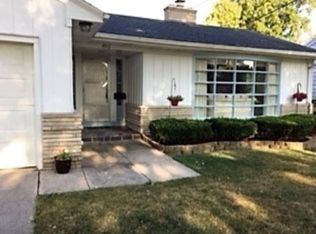
    Don't miss your opportunity to own this spacious 2,600+ sq/ft 4BR 2.5 BA home in this desirable â07 neighborhood. The vinyl/stone tri-level has a grand foyer that is the main artery to nearly any room in the home. The spacious formal living room has an oversized window with bump out for a sofa or a future reading bench, and fireplace. The formal dining area is adjacent to the amazing kitchen with custom cabinetry, updated stainless appliances, and large pantry cabinet with pull-out shelves. Donât miss the 2 full-size, stainless dishwashers (ideal for entertaining).The large pass-through connects the kitchen to the family room with wet bar (inside double closet doors) and enough space for multiple living areas â like a TV/media space and home office or craft area. The master suite has recently been updated with cool grey paint, has dual closets and new ceiling fan. The en suite boasts a large stand-up tile/glass shower with multiple shower heads, dual sink/vanities, and additional linen cabinet. The 3 other bedrooms are nice size, have custom shelving in their closets and share the homesâ 2nd full bath with a chute to the laundry closet below. The lower level has a bonus room (dedicated distance learning space?) with the homesâ 2nd fireplace and large laundry room with built-in storage cabinets and tons of counter space for folding clothes. This area also has multiple storage closets and dual doors to the attached garage âconvenient for bringing large items inside. Out back, enjoy tons of deck space and greenery in the private back yard. This 46807 home in Woodhurst is located just minutes from quaint shops & pubs, the Clyde Theatre and Foster Park golf course & walking trails. What we love: The pull-out table in the kitchen and private backyard oasis!

    This property is off market, which means it's not currently listed for sale or rent on Zillow. This may be different from what's available on other websites or public sources.

    Facts & features

    Interior

    Bedrooms & bathrooms
    • Bedrooms: 4
    • Bathrooms: 3
    • Full bathrooms: 2
    • 1/2 bathrooms: 1
    • Main level bathrooms: 1
    Heating
    • Baseboard, Gas
    Cooling
    • Central
    Appliances
    • Included: Dishwasher, Dryer, Microwave, Range / Oven
    • Laundry: Washer Hookup, Electric Dryer Hookup, Lower Level, Laundry Chute
    Features
    • Ceiling Fan(s), Wet Bar, Double Vanity, Laminate Counters, Formal Dining Room, Tub/Shower Combination, Stand Up Shower, Custom Cabinetry
    • Flooring: Tile, Carpet, Hardwood, Laminate
    • Windows: Window Treatments
    • Basement: None
    • Attic: Pull Down Stairs
    • Has fireplace: Yes
    • Fireplace features: masonry
    Interior area
    • Total interior livable area: 2,696 sqft
    • Finished area below ground: 0

    Property

    Parking
    • Total spaces: 2
    • Parking features: Garage - Attached
    Features
    • Patio & porch: Deck
    • Exterior features: Stone, Vinyl
    • Fencing: Privacy, Wood, Full
    • Waterfront features: No Water Features
    Lot
    • Size: 9,600 sqft
    • Features: Level, Landscaped, City Lot, City/Town/Suburb
    Details
    • Additional structures: Garden Shed
    • Parcel number: 021223304002000074
    • Zoning: City Zoning(R1)
    • Zoning description: Residential - Single Family

    Construction

    Type & style
    • Home type: SingleFamily
    • Architectural style: Traditional
    Materials
    • masonry
    • Roof: Asphalt
    Condition
    • Year built: 1945

    Utilities & green energy

    • Gas: NIPSCO
    • Sewer: City
    • Water: City, Fort Wayne City Utilities

    Community & neighborhood

    Location
    • Region: Fort Wayne

    HOA & financial

    HOA
    • Has HOA: Yes
    • HOA fee: $20 monthly

    Other

    Other facts
    • Flooring: Carpet, Laminate, Hardwood, Ceramic Tile
    • Heating: Baseboard, Natural Gas, Hot Water
    • Appliances: Dishwasher, Refrigerator, Dryer, Microwave, Washer, Gas Range, Gas Water Heater, Range/Oven Hook Up Gas
    • AssociationYN: true
    • FireplaceYN: true
    • InteriorFeatures: Ceiling Fan(s), Wet Bar, Double Vanity, Laminate Counters, Formal Dining Room, Tub/Shower Combination, Stand Up Shower, Custom Cabinetry
    • Roof: Asphalt
    • GarageYN: true
    • AttachedGarageYN: true
    • HeatingYN: true
    • PatioAndPorchFeatures: Deck
    • CoolingYN: true
    • FireplaceFeatures: Wood Burning, Living/Great Rm, Extra Rm
    • FoundationDetails: Slab
    • RoomsTotal: 9
    • FireplacesTotal: 2
    • ConstructionMaterials: Stone, Vinyl Siding
    • LotFeatures: Level, Landscaped, City Lot, City/Town/Suburb
    • ArchitecturalStyle: Traditional
    • HomeWarrantyYN: True
    • MainLevelBathrooms: 1
    • Fencing: Privacy, Wood, Full
    • FarmLandAreaUnits: Square Feet
    • ParkingFeatures: Attached, Off Street, Concrete, Garage Utilities
    • CoveredSpaces: 2
    • Cooling: Central Air
    • OpenParkingYN: true
    • LaundryFeatures: Washer Hookup, Electric Dryer Hookup, Lower Level, Laundry Chute
    • WindowFeatures: Window Treatments
    • BelowGradeFinishedArea: 0
    • Attic: Pull Down Stairs
    • RoomDiningRoomLevel: Main
    • RoomFamilyRoomLevel: Main
    • RoomKitchenLevel: Main
    • RoomLivingRoomLevel: Main
    • RoomBedroom2Level: Upper
    • Basement: Sump Pump
    • RoomBedroom1Level: Upper
    • RoomBedroom3Level: Upper
    • RoomBedroom4Level: Upper
    • WaterSource: City, Fort Wayne City Utilities
    • OtherStructures: Garden Shed
    • Sewer: City
    • MlsStatus: Active
    • ZoningDescription: Residential - Single Family
    • WaterfrontFeatures: No Water Features
    • Zoning: City Zoning(R1)
    • Gas: NIPSCO
    • TaxAnnualAmount: 1837
    • ListPriceLow: 219900

    Price history

    DateEventPrice
    11/6/2020Sold$225,000+2.3%$83/sqft
    Source: Agent Provided Report a problem
    9/28/2020Pending sale$219,900$82/sqft
    Source: Keller Williams Realty Group #202038892 Report a problem
    9/25/2020Listed for sale$219,900$82/sqft
    Source: Keller Williams Fort Wayne #202038892 Report a problem

    Public tax history

    YearProperty taxesTax assessment
    2025$3,498 +6.6%$313,500 +3.1%
    2024$3,280 +17.6%$304,000 +5.9%
    2023$2,789 +12%$287,000 +16.1%
    2022$2,491 +20%$247,100 +11.2%
    2021$2,076 +13%$222,200 +16.7%
    2020$1,837 +11.1%$190,400 +12.1%
    2019$1,653 +8%$169,800 +11.3%
    2018$1,531 +1.9%$152,500 +8.5%
    2017$1,503 -1.7%$140,600 +0.9%
    2016$1,528 +10%$139,300 +3.3%
    2014$1,389 +4.1%$134,900 +3.9%
    2013$1,334 -2.4%$129,800 -5%
    2011$1,367 $136,700 -5.2%
    2010-- $144,200 +10.2%
    2007-- $130,900 +17.1%
    2005-- $111,800
    2004-- $111,800 +62.5%
    2001-- $68,800 +221.5%
    1999-- $21,400

    Find assessor info on the county website

    Neighborhood: Woodhurst

    Nearby schools

    GreatSchools rating
    Schools provided by the listing agent
    • Elementary: Harrison Hill
    • Middle: Kekionga
    • High: South Side
    • District: Fort Wayne Community

    Source: The MLS. This data may not be complete. We recommend contacting the local school district to confirm school assignments for this home.

    Get pre-qualified for a loan
    At Zillow Home Loans, we can pre-qualify you in as little as 5 minutes with no impact to your credit score.

    An equal housing lender. NMLS #10287.

    Sell for more on Zillow
    Get a Zillow Showcase℠ listing at no additional cost and you could sell for .
    $333,800
    2% more
    +$6,676
    With Zillow Showcase(estimated)
    $340,476