Skip main navigation
Sold for $975,000
  • Listing Provided by: Pacifica Properties Group, Inc.
    Bought with: Compass
    $975,000

    4909 W 140th St, Hawthorne, CA 90250

    3beds
    1,218sqft
    Single Family Residence
    Built in 1947
    4,801 Square Feet Lot
    $975,000 Zestimate®
    $800/sqft
    $3,991 Estimated rent

    Home value

    $975,000

    $887,000 - $1.07M

    $3,991/mo

    Zestimate® history
    Loading
    Loading...

    Owner options

    List your home for rent

    $3,991/mo

    Rent Zestimate®

    Find your next renter with Zillow Rental Manager. Plus, with online applications, you can quickly screen prospective tenants – for free.

    Learn more

    $3,991/mo

    Rent Zestimate®

    Refinance and save

    $6,183/mo

    Est. payment

    Refinancing to a lower rate could help reduce your monthly payments and save thousands over the life of the loan.

    See today's rates

    $6,183/mo

    Est. payment

    Explore your selling options

    Work with a Zillow partner agent

    Leverage their expertise and Zillow's premium Showcase listings to get your home seen by more buyers.

    Get started

    List with your own agent

    Get your home in front of millions of buyers by listing it on Zillow.

    Learn how to do it

    Sell it yourself

    Take full control of how buyers see your home on Zillow by listing For Sale by Owner (FSBO).

    List your home

    What's special

    Detached two-car garageCustom wood cabinetryPerfect for entertainingInviting open floor planStainless steel appliancesSunny throughoutGranite countertops
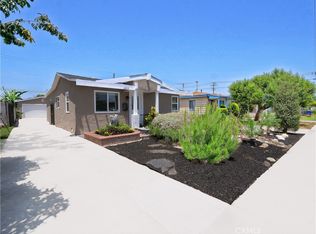
    Welcome to this bright and inviting 3-bedroom, 2 bath home tucked away in the highly sought-after Wiseburn School District. Sunny throughout with an inviting open floor plan. The spacious kitchen features stainless steel appliances, granite countertops, custom wood cabinetry and is open to both the dining and living areas, perfect for entertaining. The primary suite comes complete with a private en-suite bathroom, walk-in closet, and sliding glass doors that open directly to a lush, grassy backyard. A detached two-car garage adds convenience and additional storage. This home is in move-in condition, but could also be a palette for future visions. There is an excellent long term tenant in this property - great for investors and 1031 Exchanges.

    Zillow last checked:

    Listing updated:

    Listing Provided by:

    Audrey Judson DRE #00872303 310.902.3234,

    Pacifica Properties Group, Inc.

    Bought with:

    Deborah Schroeder, DRE #02195445

    Compass

    Source: CRMLS,MLS#: SB26032573MLS LogoOriginating MLS: California Regional MLS

    Facts & features

    Interior

    Bedrooms & bathrooms
    • Bedrooms: 3
    • Bathrooms: 2
    • Full bathrooms: 2
    • Main level bathrooms: 2
    • Main level bedrooms: 33
    Primary bedroom
    • Features: Main Level Primary
    Primary bedroom
    • Features: Primary Suite
    Bedroom
    • Features: All Bedrooms Down
    Bedroom
    • Features: Bedroom on Main Level
    Bathroom
    • Features: Bathtub, Tub Shower
    Kitchen
    • Features: Granite Counters
    Other
    • Features: Walk-In Closet(s)
    Heating
    • Forced Air
    Cooling
    • None
    Appliances
    • Included: Dishwasher, Gas Range, Gas Water Heater
    • Laundry: Inside
    Features
    • Breakfast Bar, Granite Counters, All Bedrooms Down, Bedroom on Main Level, Main Level Primary, Primary Suite, Walk-In Closet(s)
    • Flooring: Laminate, Tile
    • Doors: Sliding Doors
    • Has fireplace: No
    • Fireplace features: None
    • Common walls with other units/homes: No Common Walls
    Interior area
    • Total interior livable area: 1,218 sqft

    Property

    Parking
    • Total spaces: 5
    • Parking features: Door-Single, Driveway, Garage Faces Front, Garage
    • Garage spaces: 2
    • Uncovered spaces: 3
    Accessibility
    • Accessibility features: Parking
    Features
    • Levels: One
    • Stories: 1
    • Entry location: 1
    • Exterior features: Lighting
    • Pool features: None
    • Spa features: None
    • Fencing: Block
    • Has view: Yes
    • View description: None
    Lot
    • Size: 4,801 sqft
    • Dimensions: 4801
    • Features: Back Yard, Front Yard, Lawn, Sprinkler System
    Details
    • Parcel number: 4147017003
    • Special conditions: Standard

    Construction

    Type & style
    • Home type: SingleFamily
    • Architectural style: Traditional
    • Property subtype: Single Family Residence
    Materials
    • Stucco
    • Foundation: Raised
    • Roof: Composition
    Condition
    • Updated/Remodeled
    • New construction: No
    • Year built: 1947

    Utilities & green energy

    • Sewer: Public Sewer
    • Water: Public
    • Utilities for property: Cable Connected, Electricity Connected, Natural Gas Connected, Phone Available, Sewer Connected, Water Connected

    Community & neighborhood

    Security
    • Security features: Carbon Monoxide Detector(s), Smoke Detector(s)
    Community
    • Community features: Curbs, Street Lights, Suburban
    Location
    • Region: Hawthorne

    Other

    Other facts
    • Listing terms: Cash to New Loan
    • Road surface type: Paved

    Price history

    DateEventPrice
    6/23/2026Sold$975,000-4.9%$800/sqft
    Source: CRMLS #SB26032573 Report a problem
    6/21/2026Pending sale$1,025,000$842/sqft
    Source: CRMLS #SB26032573 Report a problem
    5/27/2026Contingent$1,025,000$842/sqft
    Source: CRMLS #SB26032573 Report a problem
    3/3/2026Listed for sale$1,025,000+134.6%$842/sqft
    Source: CRMLS #SB26032573 Report a problem
    11/30/2012Sold$437,000+111.1%$359/sqft
    Source: Public Record Report a problem
    3/6/2012Sold$207,000-28.6%$170/sqft
    Source: Public Record Report a problem
    10/7/2011Listing removed$290,000$238/sqft
    Source: CENTURY 21 Union Realty Co., Inc. #S11072789 Report a problem
    6/29/2011Listed for sale$290,000+152.2%$238/sqft
    Source: Union Realty Co., Inc. #S11072789 Report a problem
    3/21/1997Sold$115,000+945.5%$94/sqft
    Source: Public Record Report a problem
    1/3/1997Sold$11,000$9/sqft
    Source: Public Record Report a problem

    Public tax history

    YearProperty taxesTax assessment
    2025$7,270 +3.8%$538,120 +2%
    2024$7,003 +3.8%$527,569 +2%
    2023$6,746 -2.8%$517,226 +2%
    2022$6,941 +5.8%$507,086 +2%
    2021$6,560 -0.2%$497,144 +1%
    2020$6,573 $492,048 +2%
    2019$6,573 +6.4%$482,401 +2%
    2018$6,178 $472,943 +2%
    2017$6,178 +5.1%$463,671 +2%
    2016$5,879 +2.4%$454,580 +1.5%
    2015$5,743 +3.4%$447,753 +2%
    2014$5,556 $438,983 +148.4%
    2012-- $176,719 +2%
    2011-- $173,254 +0.8%
    2010-- $171,961 -0.2%
    2009-- $172,370 +2%
    2008-- $168,991 +2%
    2007-- $165,679 +2%
    2006-- $162,431
    2005-- $162,431 +4%
    2004-- $156,125 +1.9%
    2003-- $153,265 +2%
    2002-- $150,261 +23.3%
    2000-- $121,860

    Find assessor info on the county website

    Neighborhood: 90250

    Nearby schools

    GreatSchools rating
    Schools provided by the listing agent
    • Middle: Dana

    Source: CRMLS. This data may not be complete. We recommend contacting the local school district to confirm school assignments for this home.

    Get a cash offer in 3 minutes
    Find out how much your home could sell for in as little as 3 minutes with a no-obligation cash offer.
    Estimated market value
    $975,000
    Get a cash offer in 3 minutes
    Find out how much your home could sell for in as little as 3 minutes with a no-obligation cash offer.
    Estimated market value
    $975,000