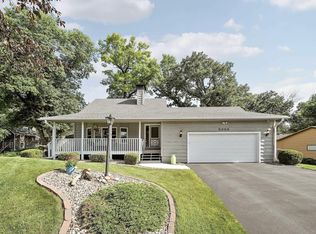
Welcome to this beautiful home nestled on a private, wooded lot overlooking a tranquil pond and the Credit River. From the moment you step inside, you'll appreciate the gleaming hardwood floors, neutral décor, and open-concept design that creates an inviting atmosphere for everyday living and entertaining. Expansive windows throughout the home frame picturesque views of the surrounding natural landscape.
The main level features an updated kitchen, stainless steel appliance, spacious living and family rooms, a formal dining room, and a convenient main-level bedroom with an adjacent ¾ bath located just off the mudroom. Upstairs, you'll find three generously sized bedrooms, including a private primary suite with a walk-in closet, private bathroom, as well as an additional full bathroom.
The finished lower level offers a stylish amusement room highlighted by modern barn doors and attractive brick accents, providing the perfect space for relaxation, recreation, or gatherings with family and friends.
Major improvements completed in 2019—including the roof, windows, and deck with updated railings—offer added peace of mind and make this home truly move-in ready. Enjoy the perfect combination of privacy, comfort, and scenic beauty in this exceptional property. Schedule your showing today!
Active
Price cut: $10K (8/12)
$439,900
4909 W 150th St, Savage, MN 55378
4beds
2,420sqft
Single Family
Built in 1991
0.35 Acres Lot
$441,700 Zestimate®
$182/sqft
$-- HOA
What's special
- 69 days |
- 1,387 |
- 99 |
Likely to sell faster than
Zillow last checked:
Listing updated:
Listed by:
Brian A Fiskum 612-751-6697,
Home Buyers Realty Corp.,
Tim A Oelschlager 612-741-6820
Source: NorthstarMLS as distributed by MLS GRID,MLS#: 7091003
Facts & features
Interior
Bedrooms & bathrooms
- Bedrooms: 4
- Bathrooms: 3
- Full bathrooms: 2
- 3/4 bathrooms: 1
Bedroom
- Level: Upper
- Area: 195 Square Feet
- Dimensions: 15x13
Bedroom 2
- Level: Upper
- Area: 132 Square Feet
- Dimensions: 12x11
Bedroom 3
- Level: Upper
- Area: 132 Square Feet
- Dimensions: 12x11
Bedroom 4
- Level: Main
- Area: 143 Square Feet
- Dimensions: 13x11
Other
- Level: Lower
- Area: 320 Square Feet
- Dimensions: 20x16
Dining room
- Level: Main
- Area: 120 Square Feet
- Dimensions: 12x10
Family room
- Level: Main
- Area: 216 Square Feet
- Dimensions: 18x12
Kitchen
- Level: Main
- Area: 192 Square Feet
- Dimensions: 16x12
Living room
- Level: Main
- Area: 192 Square Feet
- Dimensions: 16x12
Heating
- Forced Air
Cooling
- Central Air
Appliances
- Included: Cooktop, Dishwasher, Disposal, Dryer, Exhaust Fan, Gas Water Heater, Microwave, Range, Refrigerator, Stainless Steel Appliance(s), Water Softener Owned
- Laundry: Main Level
Features
- Basement: Block,Daylight,Finished
- Number of fireplaces: 1
- Fireplace features: Family Room, Gas
Interior area
- Total structure area: 2,676
- Total interior livable area: 2,420 sqft
- Finished area above ground: 2,100
- Finished area below ground: 320
Property
Parking
- Total spaces: 3
- Parking features: Attached
- Attached garage spaces: 3
- Details: Garage Dimensions (34x22), Garage Door Height (7), Garage Door Width (16)
Accessibility
- Accessibility features: None
Features
- Levels: Modified Two Story
- Stories: 2
- Patio & porch: Composite Decking, Deck
- Fencing: Chain Link
- Waterfront features: Pond
Lot
- Size: 0.35 Acres
- Dimensions: 83 x 184 x 83 x 190
Details
- Foundation area: 1304
- Parcel number: 261660440
- Zoning description: Residential-Single Family
Construction
Type & style
- Home type: SingleFamily
- Property subtype: Single Family
Materials
- Block, Frame
Condition
- New construction: No
- Year built: 1991
Utilities & green energy
- Electric: Circuit Breakers, Power Company: Xcel Energy
- Gas: Natural Gas
- Sewer: City Sewer/Connected
- Water: City Water/Connected
Community & HOA
Community
- Subdivision: Timberline Ridge South 2nd Add
HOA
- Has HOA: No
Location
- Region: Savage
Financial & listing details
- Price per square foot: $182/sqft
- Tax assessed value: $467,400
- Annual tax amount: $5,112
- Date on market: 6/13/2026
Estimated market value
$441,700
$420,000 - $464,000
$3,187/mo
Price history
| Date | Event | Price |
|---|---|---|
| 8/12/2026 | Price change | $439,900-2.2%$182/sqft |
Source:  NorthstarMLS as distributed by MLS GRID #7091003 Report a problem NorthstarMLS as distributed by MLS GRID #7091003 Report a problem | ||
| 7/22/2026 | Price change | $449,900-2.2%$186/sqft |
Source: NorthstarMLS as distributed by MLS GRID #7091003 Report a problem | ||
| 7/6/2026 | Price change | $459,900-2.1%$190/sqft |
Source: NorthstarMLS as distributed by MLS GRID #7091003 Report a problem | ||
| 6/26/2026 | Price change | $469,900-2.1%$194/sqft |
Source: NorthstarMLS as distributed by MLS GRID #7091003 Report a problem | ||
| 6/18/2026 | Listed for sale | $479,900+2.1%$198/sqft |
Source: NorthstarMLS as distributed by MLS GRID #7091003 Report a problem | ||
| 10/12/2022 | Sold | $470,000-1.1%$194/sqft |
Source: NorthstarMLS as distributed by MLS GRID #6243135 Report a problem | ||
| 8/28/2022 | Pending sale | $475,000$196/sqft |
Source: NorthstarMLS as distributed by MLS GRID #6243135 Report a problem | ||
| 8/4/2022 | Listed for sale | $475,000+59.9%$196/sqft |
Source: NorthstarMLS as distributed by MLS GRID #6243135 Report a problem | ||
| 2/13/2009 | Sold | $296,995-12.6%$123/sqft |
Source:  Lake Superior Area Realtors as distributed by MLS GRID #1474329 Report a problem Lake Superior Area Realtors as distributed by MLS GRID #1474329 Report a problem | ||
| 6/12/2008 | Listing removed | $339,900$140/sqft |
Source: NCI Report a problem | ||
| 2/1/2008 | Listed for sale | $339,900+3.3%$140/sqft |
Source: NCI Report a problem | ||
| 9/1/2004 | Sold | $329,000$136/sqft |
Source: Public Record Report a problem | ||
Public tax history
| Year | Property taxes | Tax assessment |
|---|---|---|
| 2025 | $4,750 +4.4% | $467,400 +4% |
| 2024 | $4,548 -1.1% | $449,500 +4.6% |
| 2023 | $4,598 -8.4% | $429,800 -3.5% |
| 2022 | $5,018 +1.2% | $445,600 +15.7% |
| 2021 | $4,958 +1.3% | $385,300 +9.4% |
| 2020 | $4,894 | $352,300 |
| 2019 | $4,894 -0.6% | $352,300 |
| 2018 | $4,926 +20% | -- |
| 2016 | $4,106 | -- |
| 2014 | $4,106 | -- |
| 2013 | -- | $252,300 |
| 2012 | -- | $252,300 -2.9% |
| 2011 | $3,990 +4.4% | $259,800 -8% |
| 2010 | $3,822 -8.7% | $282,500 -10.5% |
| 2009 | $4,188 -0.4% | $315,600 |
| 2008 | $4,204 +4.1% | -- |
| 2007 | $4,038 +17.2% | -- |
| 2006 | $3,444 +7.6% | -- |
| 2005 | $3,200 +6.9% | -- |
| 2004 | $2,994 +12.7% | -- |
| 2003 | $2,656 +17.5% | -- |
| 2002 | $2,260 -24.5% | -- |
| 2001 | $2,994 | -- |
Find assessor info on the county website
Monthly payment
Est. payment
Payment breakdown
Explore the cost of this home by adjusting the details. Changes won't be saved.Climate risks
Neighborhood: 55378
Nearby schools
GreatSchools rating
- 7/10Redtail Ridge Elementary SchoolGrades: K-5Distance: 1.2 mi
- 8/10Hidden Oaks Middle SchoolGrades: 6-8Distance: 3.1 mi
- 9/10Prior Lake High SchoolGrades: 9-12Distance: 1.8 mi
- $470,7005 bd3 ba1.5k sqft4913 W 150th St, Savage, MN 55378Off Market
- $482,9003 bd3 ba2.6k sqft4905 W 150th St, Savage, MN 55378Off Market
- $451,5004 bd2 ba2.1k sqft4901 Riverwood Dr, Savage, MN 55378Off Market
- $---- bd-- ba-- sqft4901 River Wood Dr, Savage, MN 55378Off Market
- $463,0004 bd2 ba1.9k sqft4936 Credit River Dr, Savage, MN 55378Off Market
- $446,1004 bd3 ba2.3k sqft4917 W 150th St, Savage, MN 55378Off Market
- $448,8003 bd3 ba1.9k sqft5000 Credit River Dr, Savage, MN 55378Off Market
- $431,6004 bd3 ba2.4k sqft4954 Credit River Dr, Savage, MN 55378Off Market
A local agent can set up tours, give advice and negotiate with sellers.
Similar homes
- $424,9004 bd2 ba2.1k sqft14835 Natchez Ave, Savage, MN 55378For Sale

 MLS ID #7119837, Brian Stordahl, Keller Williams Preferred Rlty. NorthstarMLS as distributed by MLS GRID
 - $425,0004 bd2 ba1.9k sqft13036 Ottawa Dr, Savage, MN 55378For Sale
 MLS ID #7083321, Mallorie Rife, Edina Realty, Inc.. NorthstarMLS as distributed by MLS GRID
 - $450,0003 bd3 ba2.2k sqft5364 W 132nd St, Savage, MN 55378For Sale
 MLS ID #7117224, Hillary J Slama, Engel & Volkers Prior Lake. NorthstarMLS as distributed by MLS GRID
 - $515,0004 bd3 ba2.4k sqft5962 N Ridge Dr, Savage, MN 55378For Sale
 MLS ID #7123160, May Yang, Home Sellers. NorthstarMLS as distributed by MLS GRID
 - $425,0003 bd3 ba2.3k sqft13628 Vincent Cir, Burnsville, MN 55337For SaleMLS ID #7122723, Allana Lippman, Weichert, REALTORS- Heartland. NorthstarMLS as distributed by MLS GRID
- $439,9004 bd2 ba2.1k sqft13628 Bryant Pl S, Burnsville, MN 55337For SaleMLS ID #7076582, Renee Lego, RE/MAX Results. NorthstarMLS as distributed by MLS GRID
- $525,0005 bd4 ba2.8k sqft9290 Creek Way, Savage, MN 55378For SaleMLS ID #7125215, Jamie Bolinger, Keller Williams Realty Integrity Lakes. NorthstarMLS as distributed by MLS GRID
- $550,0004 bd3 ba2.5k sqft9207 W 136th St, Savage, MN 55378For SaleMLS ID #6806073, Nevin R Raghuveer, RE/MAX Results. NorthstarMLS as distributed by MLS GRID
- $469,9004 bd3 ba2.5k sqft16148 Logarto Ln, Lakeville, MN 55044For SaleMLS ID #7120403, Tim L. Jorgensen, Coldwell Banker Realty. NorthstarMLS as distributed by MLS GRID
- $450,0005 bd3 ba2.5k sqft14806 Hallmark Dr, Apple Valley, MN 55124For SaleMLS ID #7117475, Emily Olson, Redfin Corporation. NorthstarMLS as distributed by MLS GRID
- $415,0004 bd2 ba1.9k sqft1009 Gramsey Pl, Burnsville, MN 55306For SaleMLS ID #7106161, Michael J Finstad, Engel & Volkers Minneapolis. NorthstarMLS as distributed by MLS GRID
- $514,9994 bd4 ba2.2k sqft16218 Parkview Dr SE, Prior Lake, MN 55372For SaleMLS ID #7121273, Linda Whelan, Edina Realty, Inc.. NorthstarMLS as distributed by MLS GRID
- $418,0003 bd3 ba2.4k sqft8808 Preserve Trl, Savage, MN 55378For SaleMLS ID #7123459, Paul Bothof, RE/MAX Advantage Plus. NorthstarMLS as distributed by MLS GRID
- $390,0004 bd2 ba2.2k sqft15117 Chicago Ave, Burnsville, MN 55306For SaleMLS ID #7123331, Rae Madkour, Sail. NorthstarMLS as distributed by MLS GRID
- $414,0004 bd2 ba2.1k sqft9401 Briar Rd, Bloomington, MN 55437For SaleMLS ID #7115156, John Dobbs, RE/MAX Results. NorthstarMLS as distributed by MLS GRID
- $430,0004 bd2 ba2.3k sqft17373 Glencoe Ave, Lakeville, MN 55044For SaleMLS ID #7117349, Wilson Carpio, Fuze Real Estate. NorthstarMLS as distributed by MLS GRID
- $489,9004 bd3 ba2.8k sqft15505 Bryant Ave S, Burnsville, MN 55306For SaleMLS ID #7091447, Lien E Sarles, Atlus Real Estate. NorthstarMLS as distributed by MLS GRID
- $419,9004 bd2 ba1.7k sqft14326 Park Ave S, Burnsville, MN 55337For SaleMLS ID #7117189, Tyanne Ly Chuong, National Realty Guild. NorthstarMLS as distributed by MLS GRID
- $465,0005 bd3 ba2.5k sqft14361 Cormorant Way, Rosemount, MN 55068For SaleMLS ID #7125789, Jon McLaughlin, Re/Max Advantage Plus. NorthstarMLS as distributed by MLS GRID
- $440,0004 bd4 ba2.6k sqft11006 Radisson Dr, Burnsville, MN 55337For SaleMLS ID #7109772, Chuck Paulson, Prandium Group Real Estate. NorthstarMLS as distributed by MLS GRID
