Skip main navigation
Closed
  • $355,000

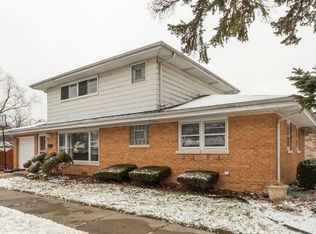
    4909 W 91st St, Oak Lawn, IL 60453

    3beds
    2,226sqft
    Single Family Residence
    Built in 1963
    5,000 Square Feet Lot
    $387,800 Zestimate®
    $159/sqft
    $2,797 Estimated rent

    Home value

    $387,800

    $368,000 - $407,000

    $2,797/mo

    Zestimate® history
    Loading
    Loading...

    Owner options

    List your home for rent

    $2,797/mo

    Rent Zestimate®

    Find your next renter with Zillow Rental Manager. Plus, with online applications, you can quickly screen prospective tenants – for free.

    Learn more

    $2,797/mo

    Rent Zestimate®

    Refinance and save

    $2,506/mo

    Est. payment

    Refinancing to a lower rate could help reduce your monthly payments and save thousands over the life of the loan.

    See today's rates

    $2,506/mo

    Est. payment

    Explore your selling options

    Work with a Zillow partner agent

    Leverage their expertise and Zillow's premium Showcase listings to get your home seen by more buyers.

    Get started

    List with your own agent

    Get your home in front of millions of buyers by listing it on Zillow.

    Learn how to do it

    Sell it yourself

    Take full control of how buyers see your home on Zillow by listing For Sale by Owner (FSBO).

    List your home

    What's special

    Brick garageLarge bedroomsCustom islandNew exterior wallsTray ceiling designNew quartz finished tileNew basement bathroom
    UPDATED OVERSIDED RAISED RANCH WITH CONCRETE DRIVEWAY LEADING TO BRICK GARAGE.READY FOR IMMEDIATE OCCUPANCY! ENTERTERING THE LIVING ROOM FULL OF DAY LIGHT WITH RECESSED LIGHTING ,TRAY CEILING DESIGN AND NEW LUXURY VIYNL FLOORING.NEW UPDATED KITCHEN WITH NEW GRAY SHAKER SOLID WOOD CABINETS WITH SOFT CLOSE FEATURE.QUARTZ COUNTER TOPS WITH DESIGNER CUSTOM MARBLE BACK SPLASH.CUSTOM ISLAND WITH THREE HANGING LUXURY LIGHT FIXTURES,MATCHING COUNTER TOPS.NEW HIGH END STAINLESS STEEL STOVE,REFRIERATOR,DISHWASHER.NEW STAINLES STEEL RANGE HOOD.CUSTOM FAUCET FIXTURES AND HARDWARE.THREE LARGE BEDROOMS ON MAIN LEVEL WITH PLENTY OF CLOSET SPACE AND WITH NEW LED LIGHT FIXTURES.MAIN LEVEL BATHROOM WITH NEW QUARTZ FINISHED TILE ON WALLS AND FLOORS,NEW FIXTURES,VANITY AND MIRROR.ENTIRE HOME WITH NEW VIYNL FLOORING THOUGH OUT INCLUDING STAIR CASE LEADING TO THE FULL FINSHED BASEMENT.READY TO ENTERTAIN OR JUST RELAX IN THE OPEN BASEMENT WITH NEW EXTERIOR WALLS "INSULATED" PLUS THE BEST OF BOTH WORLD WITH COPPER COIL HEATED FLOORS.NEW BASEMENT BATHROOM WITH SHOWER BASE,NEW TILE,FIXTURES AND VANITY.DRY BASEMENT WITH OVER HEAD SEWER WITH ZOLLER SUMP PUMP.NEW TEAR OFF ROOF ON HOME AND GARAGE.OVER SIZED BRICK GARAGE WITH 8 FT HIGH OVER HEAD DOOR.NEW FRONT YARD LANDSCAPING DESIGN.*** HOME IS NOT FOR RENT***

    Zillow last checked:

    Listing updated:

    Listed by:

    Salvador Gonzalez 773-964-8989,

    RE/MAX Mi Casa

    Bought with:

    Lorena Ramirez-Carrillo

    YUB Realty Inc

    Source: MRED as distributed by MLS GRID,MLS#: 11807954MLS Logo

    Facts & features

    Interior

    Bedrooms & bathrooms
    • Bedrooms: 3
    • Bathrooms: 2
    • Full bathrooms: 2
    Rooms
    • Room types: Recreation Room
    Primary bedroom
    • Features: Flooring (Vinyl)
    • Level: Main
    • Area: 168 Square Feet
    • Dimensions: 14X12
    Bedroom 2
    • Features: Flooring (Vinyl)
    • Level: Main
    • Area: 120 Square Feet
    • Dimensions: 12X10
    Bedroom 3
    • Features: Flooring (Vinyl)
    • Level: Main
    • Area: 120 Square Feet
    • Dimensions: 12X10
    Dining room
    • Features: Flooring (Vinyl)
    • Level: Main
    • Area: 100 Square Feet
    • Dimensions: 10X10
    Family room
    • Features: Flooring (Vinyl)
    • Level: Basement
    • Area: 437 Square Feet
    • Dimensions: 23X19
    Kitchen
    • Features: Kitchen (Island), Flooring (Vinyl)
    • Level: Main
    • Area: 110 Square Feet
    • Dimensions: 11X10
    Laundry
    • Features: Flooring (Vinyl)
    • Level: Basement
    • Area: 112 Square Feet
    • Dimensions: 16X7
    Living room
    • Features: Flooring (Vinyl)
    • Level: Main
    • Area: 204 Square Feet
    • Dimensions: 17X12
    Recreation room
    • Features: Flooring (Vinyl)
    • Level: Basement
    • Area: 405 Square Feet
    • Dimensions: 27X15
    Heating
    • Natural Gas, Steam, Radiant
    Cooling
    • Central Air
    Appliances
    • Included: Range, Dishwasher, Refrigerator
    Features
    • Basement: Finished,Full
    Interior area
    • Total structure area: 0
    • Total interior livable area: 2,226 sqft

    Property

    Parking
    • Total spaces: 2
    • Parking features: Concrete, Garage Door Opener, Garage, On Site, Garage Owned, Detached
    • Garage spaces: 2
    • Has uncovered spaces: Yes
    Accessibility
    • Accessibility features: No Disability Access
    Features
    • Stories: 1
    Lot
    • Size: 5,000 Square Feet
    Details
    • Parcel number: 24044030250000
    • Special conditions: None

    Construction

    Type & style
    • Home type: SingleFamily
    • Architectural style: Step Ranch
    • Property subtype: Single Family Residence
    Materials
    • Brick
    • Foundation: Concrete Perimeter
    • Roof: Asphalt
    Condition
    • New construction: No
    • Year built: 1963
    • Major remodel year: 2023

    Utilities & green energy

    • Electric: Circuit Breakers
    • Sewer: Public Sewer
    • Water: Public

    Community & HOA

    HOA
    • Services included: None
    Location
    • Region: Oak Lawn

    Financial & listing details

    • Price per square foot: $159/sqft
    • Tax assessed value: $220,000
    • Annual tax amount: $5,225
    • Date on market: 7/20/2023
    • Listing terms: Conventional
    • Ownership: Fee Simple

    Price history

    DateEventPrice
    9/5/2023Sold$355,000+1.5%$159/sqft
    Source: MRED as distributed by MLS GRID #11807954 Report a problem
    7/17/2023Listing removed--
    Source: MRED as distributed by MLS GRID #11807954 Report a problem
    6/14/2023Listed for sale$349,900$157/sqft
    Source: MRED as distributed by MLS GRID #11807954 Report a problem
    6/14/2023Listing removed--
    Source: MRED as distributed by MLS GRID #11799752 Report a problem
    6/5/2023Listed for sale$349,900-2.2%$157/sqft
    Source: MRED as distributed by MLS GRID #11799752 Report a problem
    6/5/2023Listing removed--
    Source: MRED as distributed by MLS GRID #11789272 Report a problem
    5/22/2023Listed for sale$357,900-1.9%$161/sqft
    Source: MRED as distributed by MLS GRID #11789272 Report a problem
    5/22/2023Listing removed--
    Source: MRED as distributed by MLS GRID #11785392 Report a problem
    5/17/2023Listed for sale$364,900-1.4%$164/sqft
    Source: MRED as distributed by MLS GRID #11785392 Report a problem
    5/17/2023Listing removed--
    Source: MRED as distributed by MLS GRID #11778795 Report a problem
    5/3/2023Listed for sale$369,900+102.1%$166/sqft
    Source: MRED as distributed by MLS GRID #11773362 Report a problem
    12/13/2022Sold$183,000+7.6%$82/sqft
    Source: MRED as distributed by MLS GRID #11650239 Report a problem
    12/2/2022Pending sale$170,000$76/sqft
    Source: MRED as distributed by MLS GRID #11650239 Report a problem
    10/13/2022Listing removed$170,000$76/sqft
    Source: MRED as distributed by MLS GRID #11650239 Report a problem
    10/11/2022Listed for sale$170,000$76/sqft
    Source: MRED as distributed by MLS GRID #11650239 Report a problem

    Public tax history

    YearProperty taxesTax assessment
    2024-- $22,000
    2023$6,729 +67.7%$22,000 +26.2%
    2022$4,014 +7.2%$17,436
    2021$3,745 -28%$17,436
    2020$5,203 +0%$17,436 -1.9%
    2019$5,202 +4%$17,773
    2018$5,002 -0.6%$17,773
    2017$5,032 +12.9%$17,773 +21.2%
    2016$4,456 +2.2%$14,660
    2015$4,361 +0.7%$14,660
    2014$4,331 -10.9%$14,660 -17.3%
    2013$4,861 +1.3%$17,737
    2012$4,798 +3.9%$17,737
    2011$4,618 +9.7%$17,737 -17.4%
    2010$4,209 +8.5%$21,461
    2009$3,881 +5.7%$21,461 -5%
    2008$3,671 -12.3%$22,592 +31.9%
    2007$4,185 +2.7%$17,129
    2006$4,075 +43.8%$17,129
    2005$2,833 -11.7%$17,129 +12.6%
    2004$3,207 +14.1%$15,213
    2003$2,810 -2.8%$15,213
    2002$2,893 +30.3%$15,213 +10.5%
    2001$2,219 +2.6%$13,764
    2000$2,164 +0%$13,764
    1999$2,164 $13,764
    Find assessor info on the county website

    Neighborhood: 60453

    Nearby schools

    GreatSchools rating
    Schools provided by the listing agent
    • High: Oak Lawn Comm High School
    • District: 123

    Source: MRED as distributed by MLS GRID. This data may not be complete. We recommend contacting the local school district to confirm school assignments for this home.

    Get a cash offer in 3 minutes
    Find out how much your home could sell for in as little as 3 minutes with a no-obligation cash offer.
    Estimated market value
    $387,800
    Get a cash offer in 3 minutes
    Find out how much your home could sell for in as little as 3 minutes with a no-obligation cash offer.
    Estimated market value
    $387,800