Welcome to this meticulously maintained ranch-style home in Kentucky Gardens offering comfortable living on a large, well-manicured lot. Inside, the living room welcomes you with gleaming hardwood floors and large windows that fill the space with natural light. The open flow leads into the dining room, which connects to the kitchen featuring stainless steel appliances, granite countertops, and a cutout opening to the dining area.
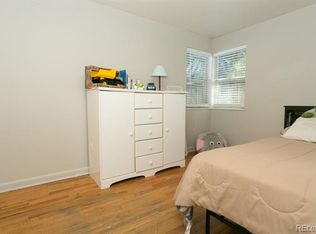
A spacious family room provides additional living space, perfect for relaxing or gathering with friends. Down the hall, you’ll find three generously sized bedrooms and a full bathroom.
Step outside to enjoy the beautiful backyard, complete with a large covered patio overlooking the lush, landscaped lawn—a perfect spot for outdoor entertaining or unwinding in the shade.
Located close to shops, restaurants, and tons of outdoor recreation at Garfield Lake Park, this home offers both comfort and easy access to everyday conveniences. Don't miss the chance to make it yours!
Sold for $425,000
$425,000
4909 W Mississippi Avenue, Denver, CO 80219
3beds
1,254sqft
Single Family Residence
Built in 1955
7,300 Square Feet Lot
$410,000 Zestimate®
$339/sqft
$2,593 Estimated rent
Home value
$410,000
$381,000 - $439,000
$2,593/mo
Zestimate® history
Owner options
List your home for rent
$2,593/mo
Rent Zestimate®
Find your next renter with Zillow Rental Manager. Plus, with online applications, you can quickly screen prospective tenants – for free.
$2,593/mo
Rent Zestimate®
Refinance and save
$2,505/mo
Est. payment
Refinancing to a lower rate could help reduce your monthly payments and save thousands over the life of the loan.
$2,505/mo
Est. payment
Explore your selling options
Work with a Zillow partner agent
Leverage their expertise and Zillow's premium Showcase listings to get your home seen by more buyers.
Get startedList with your own agent
Get your home in front of millions of buyers by listing it on Zillow.
Learn how to do itSell it yourself
Take full control of how buyers see your home on Zillow by listing For Sale by Owner (FSBO).
List your homeWhat's special
Zillow last checked:
Listing updated:
Listed by:
Gifford Dudley 303-356-3947 g.dudley@att.net,
Coldwell Banker Realty 24,
Trish Dudley 303-995-7377,
Coldwell Banker Realty 24
Bought with:
Nathan Crumb, 100073177
Keller Williams DTC
Source: REcolorado as distributed by MLS GRID,MLS#: 9263504
Facts & features
Interior
Bedrooms & bathrooms
- Bedrooms: 3
- Bathrooms: 1
- Full bathrooms: 1
- Main level bathrooms: 1
- Main level bedrooms: 3
Primary bedroom
- Level: Main
- Area: 117 Square Feet
- Dimensions: 9 x 13
Bedroom
- Level: Main
- Area: 117 Square Feet
- Dimensions: 9 x 13
Bedroom
- Level: Main
- Area: 110 Square Feet
- Dimensions: 11 x 10
Bathroom
- Level: Main
- Area: 45 Square Feet
- Dimensions: 9 x 5
Dining room
- Level: Main
- Area: 90 Square Feet
- Dimensions: 10 x 9
Family room
- Level: Main
- Area: 240 Square Feet
- Dimensions: 16 x 15
Kitchen
- Level: Main
- Area: 99 Square Feet
- Dimensions: 9 x 11
Laundry
- Level: Main
- Area: 75 Square Feet
- Dimensions: 5 x 15
Living room
- Level: Main
- Area: 247 Square Feet
- Dimensions: 13 x 19
Heating
- Forced Air
Cooling
- Evaporative Cooling
Appliances
- Included: Dishwasher, Disposal, Dryer, Microwave, Oven, Refrigerator, Washer
- Laundry: In Unit
Features
- Ceiling Fan(s)
- Flooring: Carpet, Wood
- Has basement: No
Interior area
- Total structure area: 1,254
- Total interior livable area: 1,254 sqft
- Finished area above ground: 1,254
Property
Parking
- Total spaces: 2
- Parking features: Concrete
- Details: Off Street Spaces: 2
Features
- Levels: One
- Stories: 1
- Patio & porch: Covered, Front Porch, Patio
Lot
- Size: 7,300 Square Feet
- Features: Level
Details
- Parcel number: 518313045
- Zoning: E-SU-G
- Special conditions: Standard
Construction
Type & style
- Home type: SingleFamily
- Property subtype: Single Family Residence
Materials
- Frame
- Roof: Composition
Condition
- Year built: 1955
Utilities & green energy
- Sewer: Public Sewer
- Water: Public
- Utilities for property: Cable Available, Electricity Connected
Community & HOA
Community
- Security: Smoke Detector(s)
- Subdivision: Kentucky Gardens
HOA
- Has HOA: No
Location
- Region: Denver
Financial & listing details
- Price per square foot: $339/sqft
- Tax assessed value: $406,400
- Annual tax amount: $1,306
- Date on market: 3/14/2025
- Listing terms: Cash,Conventional,FHA,VA Loan
- Exclusions: Sellers Personal Property
- Ownership: Individual
- Electric utility on property: Yes
- Road surface type: Paved
Price history
| Date | Event | Price |
|---|---|---|
| 5/1/2025 | Sold | $425,000$339/sqft |
Source:  REcolorado as distributed by MLS GRID #9263504 Report a problem REcolorado as distributed by MLS GRID #9263504 Report a problem | ||
| 3/30/2025 | Pending sale | $425,000$339/sqft |
Source: REcolorado as distributed by MLS GRID #9263504 Report a problem | ||
| 3/24/2025 | Listed for sale | $425,000$339/sqft |
Source: REcolorado as distributed by MLS GRID #9263504 Report a problem | ||
| 3/17/2025 | Pending sale | $425,000$339/sqft |
Source: REcolorado as distributed by MLS GRID #9263504 Report a problem | ||
| 3/14/2025 | Listed for sale | $425,000$339/sqft |
Source: REcolorado as distributed by MLS GRID #9263504 Report a problem | ||
Public tax history
| Year | Property taxes | Tax assessment |
|---|---|---|
| 2024 | $1,825 +4.9% | $23,550 -11.1% |
| 2023 | $1,740 +3.6% | $26,480 +21% |
| 2022 | $1,680 +84.2% | $21,880 -2.8% |
| 2021 | $912 +2.9% | $22,510 +15.8% |
| 2020 | $886 -23.6% | $19,434 -0.7% |
| 2019 | $1,160 | $19,570 +30.6% |
| 2018 | $1,160 +0.3% | $14,990 |
| 2017 | $1,156 +38.3% | $14,990 +40.1% |
| 2016 | $836 +46.7% | $10,700 |
| 2015 | $570 0% | $10,700 +56% |
| 2014 | $570 -8.3% | $6,860 |
| 2013 | $621 +17.9% | $6,860 -7.2% |
| 2012 | $527 -6.6% | $7,390 +5.7% |
| 2011 | $564 +2.2% | $6,990 -17.5% |
| 2010 | $552 -32.2% | $8,470 |
| 2009 | $814 -0.2% | $8,470 -30.5% |
| 2008 | $815 -8.4% | $12,190 |
| 2007 | $890 +1.1% | $12,190 -8.3% |
| 2006 | $880 +6.6% | $13,300 |
| 2005 | $826 +8.5% | $13,300 +1% |
| 2003 | $761 +1.9% | $13,170 +3.6% |
| 2002 | $747 | $12,710 +28.9% |
| 2001 | -- | $9,860 |
Find assessor info on the county website
Neighborhood: Westwood
Nearby homes
- $650,0006 bd3 ba2.9k sqft4925 W Mississippi Ave, Denver, CO 80219Sold

- $394,6003 bd1 ba924 sqft4889 W Mississippi Ave, Denver, CO 80219Off Market
- $373,1003 bd1 ba1k sqft4949 W Mississippi Ave, Denver, CO 80219Off Market
- $329,8002 bd1 ba823 sqft4848 W Tennessee Ave, Denver, CO 80219Off Market
- $445,7004 bd1 ba1.4k sqft4900 W Mississippi Ave, Denver, CO 80219Off Market
- $395,2004 bd1 ba1k sqft4869 W Mississippi Ave, Denver, CO 80219Off Market
- $402,8002 bd2 ba780 sqft4862 W Tennessee Ave, Denver, CO 80219Off Market
- $511,8003 bd2 ba2k sqft1100 S Xavier St, Denver, CO 80219Off Market
Nearby schools
GreatSchools rating
- 7/10Force Elementary SchoolGrades: PK-5Distance: 0.6 mi
- 4/10Kepner Beacon Middle SchoolGrades: 6-8Distance: 1.2 mi
- 3/10Kunsmiller Creative Arts AcademyGrades: 1-12Distance: 1.6 mi
Schools provided by the listing agent
- Elementary: Force
- Middle: Strive Westwood
- High: John F. Kennedy
- District: Denver 1
Source: REcolorado as distributed by MLS GRID. This data may not be complete. We recommend contacting the local school district to confirm school assignments for this home.
Get a cash offer in 3 minutes
Find out how much your home could sell for in as little as 3 minutes with a no-obligation cash offer.
Estimated market value
$410,000
Get a cash offer in 3 minutes
Find out how much your home could sell for in as little as 3 minutes with a no-obligation cash offer.
Estimated market value
$410,000
- Colorado
- Denver County
- Denver
- 80219
- Westwood
- 4909 W Mississippi Avenue
Nearby cities
Nearby neighborhoods
Nearby zip codes
Other Denver Topics
