One or more photo(s) has been virtually staged. END-UNIT CONDO WITH WATER VIEWS, COMMUNITY POOL, DOCK, AND PRIME ORLANDO LOCATION! Welcome to this charming home in the sought-after Cypress Creek community, where peaceful water views, exclusive amenities, and unbeatable convenience come together. Lovingly maintained by the same owner for over 30 years—and never rented—this end-unit condo shows true pride of ownership. The tile roof lends a tropical Florida feel, while engineered hardwood floors add warmth to the first level. Inside, the eat-in kitchen offers ample cabinet space, breakfast bar, closet pantry, and new refrigerator. A laundry closet is located at the end of the kitchen with washer and dryer included. The kitchen opens to the spacious living room, where sliding glass doors frame the water view and lead to a private patio for outdoor relaxation. Upstairs, you’ll find two large bedrooms and two full baths, including a bright primary suite with plantation shutters, a walk-in closet, ensuite bathroom, and expansive windows overlooking the water. The secondary bedroom features dual closets and easy access to a full bath. An added bonus is a new (2024) water heater. With a one-car garage, driveway parking, and community amenities including a pool and dock, this home blends comfort with convenience. Condo fees cover water, exterior maintenance, landscaping, and reserves, making this truly low-maintenance living. Ideally located just minutes from The Mall at Millenia, theme parks, Downtown Orlando, the airport, and major highways, this home offers both tranquility and access to everything Orlando has to offer. Opportunities like this rarely become available in Cypress Creek—schedule your private tour today!
Sold for $250,000
$250,000
4909 WALDEN CIRCLE #36, ORLANDO, FL 32811
2beds
1,228sqft
Condominium
Built in 1986
-- sqft lot
$257,700 Zestimate®
$204/sqft
$1,763 Estimated rent
Home value
$257,700
$235,000 - $283,000
$1,763/mo
Zestimate® history
Owner options
List your home for rent
$1,763/mo
Rent Zestimate®
Find your next renter with Zillow Rental Manager. Plus, with online applications, you can quickly screen prospective tenants – for free.
$1,763/mo
Rent Zestimate®
Refinance and save
$2,336/mo
Est. payment
Refinancing to a lower rate could help reduce your monthly payments and save thousands over the life of the loan.
$2,336/mo
Est. payment
Explore your selling options
Work with a Zillow partner agent
Leverage their expertise and Zillow's premium Showcase listings to get your home seen by more buyers.
Get startedList with your own agent
Get your home in front of millions of buyers by listing it on Zillow.
Learn how to do itSell it yourself
Take full control of how buyers see your home on Zillow by listing For Sale by Owner (FSBO).
List your homeWhat's special
Private patioExpansive windowsBreakfast barSecondary bedroomTwo large bedroomsEnsuite bathroomCommunity pool
Zillow last checked:
Listing updated:
Listed by:
Justin Core 407-305-4300,
EXP REALTY LLC 407-305-4300
Bought with:
Anthony Fanelli, 3631507
REALTY 100
Source: Stellar MLS,MLS#: O6335900 Originating MLS: Orlando Regional
Originating MLS: Orlando Regional
Facts & features
Interior
Bedrooms & bathrooms
- Bedrooms: 2
- Bathrooms: 2
- Full bathrooms: 2
Primary bedroom
- Features: Ceiling Fan(s), Walk-In Closet(s)
- Level: Second
- Area: 156 Square Feet
- Dimensions: 12x13
Bedroom 2
- Features: Ceiling Fan(s), Dual Closets
- Level: Second
- Area: 156 Square Feet
- Dimensions: 12x13
Dinette
- Level: First
- Area: 30 Square Feet
- Dimensions: 6x5
Dining room
- Level: First
- Area: 119 Square Feet
- Dimensions: 17x7
Kitchen
- Features: Breakfast Bar, Pantry, Built-in Closet
- Level: First
- Area: 108 Square Feet
- Dimensions: 9x12
Living room
- Features: Ceiling Fan(s)
- Level: First
- Area: 204 Square Feet
- Dimensions: 17x12
Heating
- Central, Electric
Cooling
- Central Air
Appliances
- Included: Dishwasher, Disposal, Dryer, Microwave, Range, Refrigerator, Washer
- Laundry: In Kitchen, Laundry Closet
Features
- Ceiling Fan(s), Eating Space In Kitchen, Living Room/Dining Room Combo, Open Floorplan, PrimaryBedroom Upstairs, Split Bedroom, Walk-In Closet(s)
- Flooring: Carpet, Engineered Hardwood, Tile
- Doors: Sliding Doors
- Windows: Window Treatments
- Has fireplace: No
- Common walls with other units/homes: End Unit
Interior area
- Total structure area: 1,228
- Total interior livable area: 1,228 sqft
Property
Parking
- Total spaces: 1
- Parking features: Driveway, Garage Door Opener
- Attached garage spaces: 1
- Has uncovered spaces: Yes
Features
- Levels: Two
- Stories: 2
- Exterior features: Rain Gutters, Sidewalk
- Has view: Yes
- View description: Water, Pond
- Has water view: Yes
- Water view: Water,Pond
Lot
- Size: 5,115 Square Feet
- Residential vegetation: Mature Landscaping
Details
- Parcel number: 172329001804360
- Zoning: R-3B
- Special conditions: None
Construction
Type & style
- Home type: Condo
- Architectural style: Florida
- Property subtype: Condominium
Materials
- Block, Stucco
- Foundation: Slab
- Roof: Tile
Condition
- New construction: No
- Year built: 1986
Utilities & green energy
- Sewer: Public Sewer
- Water: Public
- Utilities for property: Cable Connected, Electricity Available, Public, Sewer Connected, Water Connected
Community & HOA
Community
- Features: Deed Restrictions, Pool, Sidewalks, Special Community Restrictions
- Pet fee: $0 monthly
- Subdivision: CYPRESS CREEK GOLF TWNHMS CONDO
HOA
- Has HOA: Yes
- Amenities included: Maintenance, Pool
- Services included: Community Pool, Reserve Fund, Maintenance Structure, Maintenance Grounds, Pool Maintenance, Trash, Water
- HOA fee: $450 monthly
- HOA name: Anthony Languzzi
- HOA phone: 407-788-6700
Location
- Region: Orlando
Financial & listing details
- Price per square foot: $204/sqft
- Tax assessed value: $214,900
- Annual tax amount: $854
- Date on market: 9/4/2025
- Cumulative days on market: 30 days
- Listing terms: Cash,Conventional
- Ownership: Fee Simple
- Total actual rent: 0
- Electric utility on property: Yes
- Road surface type: Paved
Price history
| Date | Event | Price |
|---|---|---|
| 11/10/2025 | Sold | $250,000$204/sqft |
Source:  Stellar MLS #O6335900 Report a problem Stellar MLS #O6335900 Report a problem | ||
| 10/4/2025 | Pending sale | $250,000$204/sqft |
Source: Stellar MLS #O6335900 Report a problem | ||
| 9/4/2025 | Listed for sale | $250,000$204/sqft |
Source: Stellar MLS #O6335900 Report a problem | ||
Public tax history
| Year | Property taxes | Tax assessment |
|---|---|---|
| 2024 | $855 +9.4% | $82,238 +3% |
| 2023 | $781 +5.4% | $79,843 +3% |
| 2022 | $741 +3.7% | $77,517 +3% |
| 2021 | $715 +0.5% | $75,259 +1.4% |
| 2020 | $711 -0.1% | $74,220 +2.3% |
| 2019 | $712 +0.1% | $72,551 +1.9% |
| 2018 | $711 | $71,198 -22.7% |
| 2017 | $711 +0.4% | $92,100 +34.8% |
| 2016 | $708 -0.6% | $68,300 |
| 2015 | $713 -4% | $68,300 |
| 2014 | $743 +4.9% | $68,300 +1% |
| 2013 | $708 -20.2% | $67,609 -16.2% |
| 2012 | $887 -11.4% | $80,726 -16.3% |
| 2011 | $1,001 +6.1% | $96,442 -1.3% |
| 2010 | $943 | $97,751 -25.4% |
| 2009 | -- | $131,001 -3% |
| 2008 | $856 -17.7% | $135,001 -28.8% |
| 2007 | $1,041 -4.4% | $189,727 +21.7% |
| 2006 | $1,089 +1.3% | $155,840 +35.9% |
| 2005 | $1,075 +6.5% | $114,633 +22% |
| 2004 | $1,010 +2.2% | $93,999 |
| 2003 | $989 +3.6% | $93,999 +7.3% |
| 2002 | $954 -0.3% | $87,571 |
| 2001 | $957 +2% | $87,571 +22.8% |
| 2000 | $938 | $71,296 |
Find assessor info on the county website
Neighborhood: Florida Center North
Nearby homes
- $203,2002 bd3 ba1.2k sqft4899 Walden Cir #31, Orlando, FL 32811Off Market
- $214,9002 bd2 ba1.2k sqft4903 Walden Cir #33, Orlando, FL 32811Off Market

- $278,0002 bd3 ba1.2k sqft4907 Walden Cir #35, Orlando, FL 32811Sold
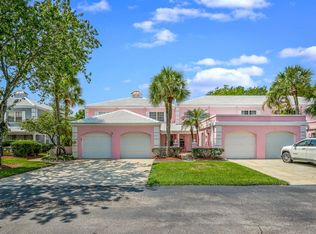
- $184,2002 bd2 ba1.2k sqft4907 Walden Cir, Orlando, FL 32811Off Market

- $205,7002 bd3 ba1.2k sqft4899 Walden Cir, Orlando, FL 32811Off Market
- $203,2002 bd2 ba1.2k sqft4895 Walden Cir #29, Orlando, FL 32811Off Market
- $203,2002 bd2 ba1.2k sqft4897 Walden Cir #30, Orlando, FL 32811Off Market
- $254,6002 bd3 ba1.2k sqft4901 Walden Cir #32, Orlando, FL 32811Off Market
Nearby schools
GreatSchools rating
- 2/10Millennia Elementary SchoolGrades: PK-5Distance: 0.4 mi
- 5/10Dr. Phillips High SchoolGrades: PK,8-12Distance: 2.4 mi
- 7/10Southwest Middle SchoolGrades: 6-8Distance: 3.3 mi
Schools provided by the listing agent
- Elementary: Millennia Elementary
- Middle: Southwest Middle
- High: Dr. Phillips High
Source: Stellar MLS. This data may not be complete. We recommend contacting the local school district to confirm school assignments for this home.
Get a cash offer in 3 minutes
Find out how much your home could sell for in as little as 3 minutes with a no-obligation cash offer.
Estimated market value
$257,700
Get a cash offer in 3 minutes
Find out how much your home could sell for in as little as 3 minutes with a no-obligation cash offer.
Estimated market value
$257,700
- Florida
- Orange County
- Orlando
- 32811
- Florida Center North
- 4909 WALDEN CIRCLE Unit 36
Nearby cities
Nearby neighborhoods
Nearby zip codes
Other Orlando Topics
