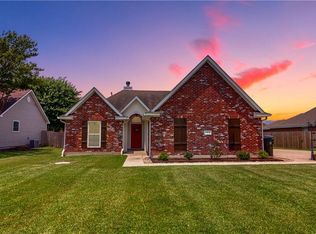
Welcome to 4909 East Westridge Park Drive in beautiful Lake Charles, Louisiana! This stunning 4-bedroom, 3-bathroom home offers an exceptional blend of elegance and functionality, making it a perfect choice for your next move. This house boosts grand living with its large custom built solid wood door and large gas lantern, views of the Lake Charles Country Club driving range from your front yard, and more. Upon entering, you are greeted by a grand entryway and hardwood flooring that extends through the living area and formal dining room, creating a warm and inviting atmosphere. The kitchen features slate tile flooring, gas appliances, an eat-in area, quartz countertops, large kitchen island, ideal for casual dining and entertaining.The master bathroom is a sanctuary with marble tile and flooring, exuding luxury and style with large jacuzzis tub, and separate shower. A cozy gas fireplace in the living room adds charm and warmth, perfect for relaxing evenings with family and friends.Outside, the fenced yard includes an elegant gas fire pit, providing a private outdoor oasis for gatherings and enjoying the Louisiana evenings. The property is situated in Flood Zone X for peace of mind.Recent updates include a new roof in 2022 and a new 5-ton Trane HVAC system inside and out, with 2 intakes replaced in 2022 ensuring comfort and efficiency year-round.Located near excellent schools, the Country Club golf course, casinos, and shopping, this home offers both convenience and luxury in one of Lake Charles' most desirable neighborhoods.Don't miss out on the opportunity to make this elegant property your new home. Stop by and take a closer look today!
Sold
Street View
Price Unknown
4909 Westridge Park E, Lake Charles, LA 70605
4beds
2,427sqft
Single Family Residence, Residential
Built in 2004
0.34 Acres Lot
$386,900 Zestimate®
$--/sqft
$2,222 Estimated rent
Home value
$386,900
$344,000 - $433,000
$2,222/mo
Zestimate® history
Owner options
List your home for rent
$2,222/mo
Rent Zestimate®
Find your next renter with Zillow Rental Manager. Plus, with online applications, you can quickly screen prospective tenants – for free.
$2,222/mo
Rent Zestimate®
Refinance and save
$150/mo
Est. payment
Refinancing to a lower rate could help reduce your monthly payments and save thousands over the life of the loan.
$150/mo
Est. payment
Explore your selling options
Work with a Zillow partner agent
Leverage their expertise and Zillow's premium Showcase listings to get your home seen by more buyers.
Get startedList with your own agent
Get your home in front of millions of buyers by listing it on Zillow.
Learn how to do itSell it yourself
Take full control of how buyers see your home on Zillow by listing For Sale by Owner (FSBO).
List your homeWhat's special
Zillow last checked:
Listing updated:
Listed by:
Molly Barker 337-377-9778,
CENTURY 21 Bessette Flavin
Bought with:
Brandie L Baudin, 995714743
EXIT Real Estate Consultants
Source: SWLAR,MLS#: SWL24004080
Facts & features
Interior
Bedrooms & bathrooms
- Bedrooms: 4
- Bathrooms: 3
- Full bathrooms: 3
- Main level bathrooms: 3
- Main level bedrooms: 4
Primary bedroom
- Description: Master Bedroom
- Level: Lower
- Area: 225 Square Feet
- Dimensions: 15.3 x 14.6
Bedroom
- Description: Bedroom
- Level: Lower
- Area: 120 Square Feet
- Dimensions: 12.3 x 10.11
Bedroom
- Description: Bedroom
- Level: Lower
- Area: 100 Square Feet
- Dimensions: 10.1 x 10.11
Bedroom
- Description: Bedroom
- Level: Lower
- Area: 120 Square Feet
- Dimensions: 12.1 x 10.11
Primary bathroom
- Description: Master Bathroom
- Level: Lower
- Area: 225 Square Feet
- Dimensions: 15.3 x 14.8
Bathroom
- Description: Bathroom
- Level: Lower
- Area: 50 Square Feet
- Dimensions: 10.11 x 5
Bathroom
- Description: Bathroom
- Level: Lower
- Area: 28 Square Feet
- Dimensions: 7.4 x 4.1
Dining room
- Description: Dining
- Level: Lower
- Area: 154 Square Feet
- Dimensions: 14 x 11.1
Kitchen
- Description: Kitchen
- Level: Lower
- Area: 420 Square Feet
- Dimensions: 27.7 x 14.9
Laundry
- Description: Laundry
- Level: Lower
- Area: 50 Square Feet
- Dimensions: 10.1 x 5.11
Living room
- Description: Living Room
- Level: Lower
- Area: 361 Square Feet
- Dimensions: 19 x 19
Heating
- Central, Fireplace(s)
Cooling
- Central Air, Ceiling Fan(s)
Appliances
- Included: Electric Oven, Gas Cooktop, Gas Water Heater, Ice Maker, Microwave, Refrigerator, Water Heater, Water Line to Refrigerator
- Laundry: Electric Dryer Hookup, Inside, Laundry Room, Washer Hookup
Features
- Bathtub, Ceiling Fan(s), Crown Molding, High Ceilings, Kitchen Island, Pantry, Shower, Shower in Tub, Storage, Stone Counters, Breakfast Counter / Bar, Family Kitchen, Eating Area In Dining Room, Separated Eating Area
- Doors: Insulated Doors
- Has basement: No
- Attic: Pull Down Stairs
- Has fireplace: Yes
- Fireplace features: Gas
- Common walls with other units/homes: No Common Walls
Interior area
- Total structure area: 3,050
- Total interior livable area: 2,427 sqft
Property
Parking
- Total spaces: 2
- Parking features: Concrete, Driveway, Garage
- Attached garage spaces: 2
- Has uncovered spaces: Yes
Features
- Levels: One
- Stories: 1
- Patio & porch: Concrete, Patio, Rear Porch
- Fencing: Wood,Fenced
- Has view: Yes
- View description: Neighborhood
Lot
- Size: 0.34 Acres
- Dimensions: 97 x 154
- Features: Back Yard, Front Yard, Lawn, Landscaped
Details
- Parcel number: 01333798
- Zoning description: Residential
- Special conditions: Standard
Construction
Type & style
- Home type: SingleFamily
- Architectural style: Traditional
- Property subtype: Single Family Residence, Residential
Materials
- Brick
- Foundation: Slab
- Roof: Shingle
Condition
- New construction: No
- Year built: 2004
Utilities & green energy
- Electric: 220 Volts
- Gas: CenterPoint Energy
- Sewer: Private Sewer
- Water: Public
- Utilities for property: Cable Available, Electricity Available, Electricity Connected, Natural Gas Connected, Sewer Connected, Sewer Available, Water Available, Water Connected
Community & HOA
Community
- Features: Fishing
- Security: Smoke Detector(s), Security System, Prewired
- Subdivision: Westridge Park
HOA
- Has HOA: Yes
- HOA fee: $150 annually
- HOA name: Westridge Homeowner's Association, Inc
Location
- Region: Lake Charles
Financial & listing details
- Tax assessed value: $284,600
- Annual tax amount: $2,795
- Date on market: 7/12/2024
- Cumulative days on market: 690 days
- Electric utility on property: Yes
- Road surface type: Paved
Price history
| Date | Event | Price |
|---|---|---|
| 7/11/2025 | Sold | -- |
Source: SWLAR #SWL24004080 Report a problem | ||
| 7/9/2025 | Pending sale | $375,000$155/sqft |
Source: Greater Southern MLS #SWL24004080 Report a problem | ||
| 6/9/2025 | Contingent | $375,000$155/sqft |
Source: Greater Southern MLS #SWL24004080 Report a problem | ||
| 4/4/2025 | Listed for sale | $375,000$155/sqft |
Source: Greater Southern MLS #SWL24004080 Report a problem | ||
| 3/31/2025 | Contingent | $375,000$155/sqft |
Source: Greater Southern MLS #SWL24004080 Report a problem | ||
| 1/29/2025 | Price change | $375,000-1.3%$155/sqft |
Source: Greater Southern MLS #SWL24004080 Report a problem | ||
| 10/30/2024 | Price change | $379,900-5%$157/sqft |
Source: Greater Southern MLS #SWL24004080 Report a problem | ||
| 9/23/2024 | Price change | $399,900-2.5%$165/sqft |
Source: Greater Southern MLS #SWL24004080 Report a problem | ||
| 7/12/2024 | Listed for sale | $410,000+64.1%$169/sqft |
Source: Greater Southern MLS #SWL24004080 Report a problem | ||
| 5/4/2011 | Sold | -- |
Source: SWLAR #115817 Report a problem | ||
| 3/9/2011 | Pending sale | $249,900$103/sqft |
Source: ERA Moffett Realty #115817 Report a problem | ||
| 2/5/2011 | Price change | $249,900-6.8%$103/sqft |
Source: ERA Moffett Realty #115817 Report a problem | ||
| 12/31/2010 | Price change | $268,000$110/sqft |
Source: Fannie Mae Report a problem | ||
| 12/27/2010 | Listed for sale | -- |
Source: foreclosure.com Report a problem | ||
| 6/26/2007 | Sold | -- |
Source: SWLAR #98599 Report a problem | ||
Public tax history
| Year | Property taxes | Tax assessment |
|---|---|---|
| 2025 | $2,795 +2.4% | $28,460 |
| 2024 | $2,729 -1.1% | $28,460 |
| 2023 | $2,759 +0.3% | $28,460 |
| 2022 | $2,751 -2.1% | $28,460 |
| 2021 | $2,812 +12.5% | $28,460 +9.8% |
| 2020 | $2,499 -7.7% | $25,930 -7.6% |
| 2019 | $2,708 +29% | $28,060 |
| 2018 | $2,098 -0.2% | $28,060 |
| 2017 | $2,103 -0.6% | $28,060 |
| 2016 | $2,117 -23.4% | $28,060 |
| 2015 | $2,761 | $28,060 |
Find assessor info on the county website
Neighborhood: 70605
Nearby homes
- $370,900-- bd-- ba2.4k sqft4905 Westridge Park E, Lake Charles, LA 70605Off Market
- $486,8004 bd5 ba3.1k sqft4913 Westridge Park E, Lake Charles, LA 70605Off Market

- $192,000-- bd-- ba1.5k sqft4908 S Prien Lake Rd, Lake Charles, LA 70605Off Market
- $--3 bd2 ba1.5k sqft4912 S Prien Lake Rd, Lake Charles, LA 70605Sold
- $128,200-- bd-- ba-- sqft4904 S Prien Lake Rd, Lake Charles, LA 70605Off Market
- $128,200-- bd-- ba-- sqft4904 S Prien Lake Rd, Lake Charles, LA 70605Off Market
- $128,200-- bd-- ba-- sqft4904 S Prien Lake Rd, Lake Charles, LA 70605Off Market
- $391,300-- bd-- ba2.8k sqft4901 Westridge Park E, Lake Charles, LA 70605Off Market
Nearby schools
GreatSchools rating
- 8/10St. John Elementary SchoolGrades: PK-5Distance: 1 mi
- 7/10S. J. Welsh Middle SchoolGrades: 6-8Distance: 2 mi
- 8/10Alfred M. Barbe High SchoolGrades: 9-12Distance: 1.3 mi
Schools provided by the listing agent
- Elementary: St. John
- Middle: SJWelsh
- High: Barbe
Source: SWLAR. This data may not be complete. We recommend contacting the local school district to confirm school assignments for this home.
Sell for more on Zillow
Get a Zillow Showcase℠ listing at no additional cost and you could sell for .
$386,900
2% more
+$7,738
With Zillow Showcase(estimated)
$394,638
- Louisiana
- Calcasieu Parish
- Lake Charles
- 70605
- 4909 Westridge Park E
