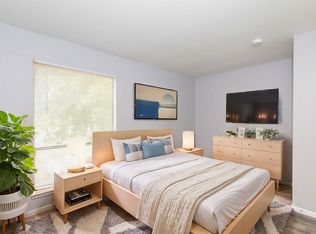
Welcome to this brand-new, never-before-lived-in two-story home offering approximately 1,186 square feet of modern and comfortable living space. Built in 2026, this 3-bedroom, 2.5-bath home features an open-concept layout with LVP flooring throughout the home and carpet in the bedrooms . The stylish kitchen is equipped with stainless steel appliances and gas cooking. A convenient powder room is located downstairs, while all three bedrooms are situated upstairs for added privacy. The primary suite features a spacious walk-in closet. Additional highlights include a one-car garage and a thoughtfully designed floor plan ideal for everyday living. Conveniently located with easy access to I-10 and Loop 1604, this home is close to shopping, dining, and everyday conveniences. Internet and trash included with rent! Schedule a showing today!
House for rent
$1,500/moFees may apply
4909 Winecup Cv, Converse, TX 78109
3beds
1,189sqft
Price may not include required fees and charges. Learn more|
Singlefamily
Available now
Cats, dogs OK
Air conditioner, central air
Dryer connection laundry
Garage parking
Central
What's special
One-car garageGas cookingCarpet in the bedroomsStainless steel appliancesStylish kitchenOpen-concept layout
- 4 days |
- -- |
- -- |
Zillow last checked:
Listing updated:
Travel times

Let’s turn your rent into credit progress
Build credit history with every on-time payment and get credit for the payment you’re already making.
Facts & features
Interior
Bedrooms & bathrooms
- Bedrooms: 3
- Bathrooms: 3
- Full bathrooms: 2
- 1/2 bathrooms: 1
Heating
- Central
Cooling
- Air Conditioner, Central Air
Appliances
- Included: Dishwasher, Stove, Stove/Range
- Laundry: Dryer Connection, Hookups, Washer Hookup
Features
- One Living Area, Walk In Closet
- Flooring: Carpet, Vinyl
Interior area
- Total interior livable area: 1,189 sqft
Property
Parking
- Parking features: Garage
- Has garage: Yes
- Details: Contact manager
Features
- Stories: 2
- Exterior features: One Living Area, Walk In Closet
- Pool features: Contact manager
Details
- Additional structures: Garage(s)
Construction
Type & style
- Home type: SingleFamily
- Property subtype: SingleFamily
Condition
- Year built: 2026
Utilities & green energy
- Utilities for property: Garbage, Internet
Community & HOA
Location
- Region: Converse
Financial & listing details
- Lease term: Max # of Months (24),Min # of Months (12)
Nearby apartments for rent

Price history
| Date | Event | Price |
|---|---|---|
| 8/19/2026 | Listed for rent | $1,500$1/sqft |
Source: LERA MLS #2009978 Report a problem | ||
| 8/13/2026 | Sold | -- |
Source:  LERA MLS #1960704 Report a problem LERA MLS #1960704 Report a problem | ||
| 6/4/2026 | Pending sale | $149,999$126/sqft |
Source: LERA MLS #1960704 Report a problem | ||
| 5/11/2026 | Price change | $149,999-3.2%$126/sqft |
Source:  Lennar Homes Report a problem Lennar Homes Report a problem | ||
| 5/2/2026 | Price change | $154,999+2.6%$130/sqft |
Source: Lennar Homes Report a problem | ||
| 4/29/2026 | Price change | $150,999-9.6%$127/sqft |
Source: Lennar Homes Report a problem | ||
| 4/22/2026 | Listed for sale | $166,999$140/sqft |
Source: Lennar Homes Report a problem | ||
Neighborhood: 78109
Nearby schools
GreatSchools rating
- 5/10Tradition Elementary SchoolGrades: PK-5Distance: 5.1 mi
- 3/10East Central Heritage Middle SchoolGrades: 6-8Distance: 8.5 mi
- 2/10East Central High SchoolGrades: 9-12Distance: 8.4 mi