The POOL is ready for summer! Welcome to 4909 Winesanker Way in the highly sought-after Wedgewood area of Fort Worth! Situated on a corner lot in a quiet, established neighborhood, this beautifully updated home offers the perfect blend of character, comfort, and entertainment.
Inside, you’ll find brand new flooring, fresh paint throughout, LED lighting, new fixtures, and custom cabinetry paired with gorgeous granite countertops. The home features two spacious living areas, ideal for hosting or relaxing, along with a cozy wood-burning fireplace. This 5 bed, 2 bath home brags the space of oversized bedrooms and closets, double vanities in both bathrooms. Elegant architectural charm shines with arched doorways and stunning exposed beams that stretch across the vaulted ceiling in the main living room.
Step outside and fall in love with the entertainer’s dream setup! Enjoy your morning coffee in the 15x20 private courtyard, or host unforgettable gatherings in the expansive backyard featuring a 32x25 covered deck complete with bar and TV area—perfect for summer nights. Take a dip in the recently updated pool with a brand new liner, ready for your family and friends to enjoy!
Additional highlights include a brand new roof, a large storage shed, and a location that can’t be beat—just minutes from shopping, dining, and with quick access to Chisholm Trail Parkway.
This home truly has it all—style, space, and the ultimate outdoor lifestyle. Don’t miss your opportunity to make it yours!
Sold
Price Unknown
4909 Winesanker Way, Fort Worth, TX 76133
5beds
2,374sqft
Single Family Residence
Built in 1972
10,802 Square Feet Lot
$337,300 Zestimate®
$--/sqft
$2,502 Estimated rent
Home value
$337,300
$314,000 - $361,000
$2,502/mo
Zestimate® history
Owner options
List your home for rent
$2,502/mo
Rent Zestimate®
Find your next renter with Zillow Rental Manager. Plus, with online applications, you can quickly screen prospective tenants – for free.
$2,502/mo
Rent Zestimate®
Refinance and save
Refinancing to a lower rate could help reduce your monthly payments and save thousands over the life of the loan.
Explore your selling options
Work with a Zillow partner agent
Leverage their expertise and Zillow's premium Showcase listings to get your home seen by more buyers.
Get startedList with your own agent
Get your home in front of millions of buyers by listing it on Zillow.
Learn how to do itSell it yourself
Take full control of how buyers see your home on Zillow by listing For Sale by Owner (FSBO).
List your homeWhat's special
Cozy wood-burning fireplaceBrand new roofFresh paint throughoutLarge storage shedNew fixturesExpansive backyardBrand new flooring
Zillow last checked:
Listing updated:
Listed by:
Jose De La Fuente 0732080 817-888-8849,
The Property Shop 817-888-8849,
Elisa Sosa 0783170 817-905-5472,
The Property Shop
Bought with:
Linda Hall, 0642999
Rendon Realty, LLC
Source: NTREIS,MLS#: 21213198
Facts & features
Interior
Bedrooms & bathrooms
- Bedrooms: 5
- Bathrooms: 2
- Full bathrooms: 2
Primary bedroom
- Level: First
- Dimensions: 1 x 1
Living room
- Level: First
- Dimensions: 1 x 1
Heating
- Central
Cooling
- Central Air
Appliances
- Included: Dishwasher, Electric Cooktop, Electric Oven
Features
- Decorative/Designer Lighting Fixtures, Double Vanity, Granite Counters, Pantry, Walk-In Closet(s)
- Flooring: Luxury Vinyl Plank, Tile
- Has basement: No
- Number of fireplaces: 1
- Fireplace features: Living Room, Wood Burning
Interior area
- Total interior livable area: 2,374 sqft
Property
Parking
- Parking features: Additional Parking, Driveway
Features
- Levels: One
- Stories: 1
- Patio & porch: Awning(s), Rear Porch, Covered, Deck, Front Porch, Patio
- Pool features: Above Ground, Cabana, Outdoor Pool, Pool
Lot
- Size: 10,802 Square Feet
Details
- Parcel number: 03373835
Construction
Type & style
- Home type: SingleFamily
- Architectural style: Traditional,Detached
- Property subtype: Single Family Residence
Materials
- Foundation: Slab
- Roof: Composition
Condition
- Year built: 1972
Utilities & green energy
- Sewer: Public Sewer
- Water: Public
- Utilities for property: Electricity Connected, Sewer Available, Water Available
Community & HOA
Community
- Subdivision: Wedgwood Add
HOA
- Has HOA: No
Location
- Region: Fort Worth
Financial & listing details
- Tax assessed value: $237,439
- Annual tax amount: $5,328
- Date on market: 3/21/2026
- Cumulative days on market: 33 days
- Listing terms: Cash,Conventional,FHA,VA Loan
Price history
| Date | Event | Price |
|---|---|---|
| 6/12/2026 | Sold | -- |
Source: NTREIS #21213198 Report a problem | ||
| 6/7/2026 | Pending sale | $350,000$147/sqft |
Source: NTREIS #21213198 Report a problem | ||
| 5/23/2026 | Contingent | $350,000$147/sqft |
Source: NTREIS #21213198 Report a problem | ||
| 4/28/2026 | Price change | $350,000+3%$147/sqft |
Source: NTREIS #21213198 Report a problem | ||
| 4/6/2026 | Pending sale | $339,900$143/sqft |
Source: NTREIS #21213198 Report a problem | ||
| 3/31/2026 | Contingent | $339,900$143/sqft |
Source: NTREIS #21213198 Report a problem | ||
| 3/21/2026 | Listed for sale | $339,900+32271.4%$143/sqft |
Source: NTREIS #21213198 Report a problem | ||
| 8/1/2010 | Listing removed | $1,050 |
Source: Visual Tour #11242842 Report a problem | ||
| 8/1/2009 | Price change | $1,050-99.2% |
Source: Visual Tour #11242842 Report a problem | ||
| 7/5/2009 | Price change | $125,000-3.8%$53/sqft |
Source: Visual Tour #11242842 Report a problem | ||
| 5/2/2009 | Listed for sale | $130,000$55/sqft |
Source: Visual Tour #11242842 Report a problem | ||
Public tax history
| Year | Property taxes | Tax assessment |
|---|---|---|
| 2025 | $5,198 -2.4% | $237,439 |
| 2024 | $5,328 +0.5% | $237,439 +1.3% |
| 2023 | $5,304 +26% | $234,396 +22% |
| 2022 | $4,208 +2.1% | $192,133 +9.6% |
| 2021 | $4,120 +0.7% | $175,316 -9.2% |
| 2020 | $4,092 +14.9% | $193,062 +3.3% |
| 2019 | $3,562 +7% | $186,823 +32.2% |
| 2018 | $3,329 +9.7% | $141,352 -14.2% |
| 2017 | $3,034 +9.3% | $164,769 +15.5% |
| 2016 | $2,776 +5.4% | $142,660 +34.3% |
| 2015 | $2,634 | $106,200 |
| 2014 | $2,634 | $106,200 |
| 2013 | -- | $106,200 +0.1% |
| 2012 | -- | $106,100 |
| 2011 | -- | $106,100 -2.7% |
| 2010 | -- | $109,100 -7.2% |
| 2009 | -- | $117,600 |
| 2008 | -- | $117,600 +7.1% |
| 2007 | -- | $109,800 |
| 2006 | -- | $109,800 +2.6% |
| 2005 | -- | $107,000 |
| 2004 | -- | $107,000 -3.3% |
| 2003 | -- | $110,700 +14.1% |
| 2002 | -- | $97,000 +6.7% |
| 2001 | -- | $90,900 |
| 2000 | -- | $90,900 |
Find assessor info on the county website
Neighborhood: Wedgwood
Nearby homes
- $280,8003 bd2 ba1.9k sqft4905 Winesanker Way, Fort Worth, TX 76133Off Market
- $281,2003 bd2 ba1.9k sqft6759 Winchester Ct, Fort Worth, TX 76133Off Market
- $189,5824 bd3 ba2.3k sqft5001 Winesanker Way, Fort Worth, TX 76133Off Market
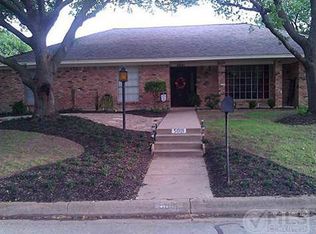
- $269,4003 bd2 ba1.7k sqft4908 Winesanker Way, Fort Worth, TX 76133Off Market
- $251,9003 bd2 ba1.6k sqft4912 Winesanker Way, Fort Worth, TX 76133Off Market
- $276,2003 bd2 ba2k sqft4901 Winesanker Way, Fort Worth, TX 76133Off Market
- $--3 bd2 ba1.8k sqft6758 Wilton Dr, Fort Worth, TX 76133Sold
- $298,5003 bd2 ba2.4k sqft6758 Winchester Ct, Fort Worth, TX 76133Off Market
Nearby schools
GreatSchools rating
- 4/10J T Stevens Elementary SchoolGrades: PK-5Distance: 0.5 mi
- 3/10Wedgwood Middle SchoolGrades: 6-8Distance: 1.4 mi
- 3/10Southwest High SchoolGrades: 9-12Distance: 1.1 mi
Schools provided by the listing agent
- Elementary: Jt Stevens
- Middle: Wedgwood
- High: Southwest
- District: Fort Worth ISD
Source: NTREIS. This data may not be complete. We recommend contacting the local school district to confirm school assignments for this home.
Get a cash offer in 3 minutes
Find out how much your home could sell for in as little as 3 minutes with a no-obligation cash offer.
Estimated market value
$337,300
Get a cash offer in 3 minutes
Find out how much your home could sell for in as little as 3 minutes with a no-obligation cash offer.
Estimated market value
$337,300
- Texas
- Tarrant County
- Fort Worth
- 76133
- Wedgwood
- 4909 Winesanker Way
