Step inside to a well-cared-for and much-loved Jessie Lake home offering 3 bedrooms and 2 bathrooms on nearly 3 acres with approximately 210 feet of sandy shoreline. The main level features a spacious living room that opens to the kitchen and dining area, highlighted by warm natural woodwork and tongue-and-groove accents. Just off the main living space is a three-season porch with oversized windows and panoramic lake views—perfect for morning coffee or card games with friends. The primary bedroom is also located on the main level and includes a private ¾ bathroom.
The walk-out lower level offers a large family room, two additional bedrooms, a full bathroom, and a massive laundry and utility room. This level provides flexible space for guests, entertaining, or everyday living with direct access to the yard and lake.
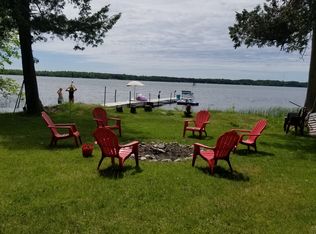
Outside, the nearly level lot offers easy access to the water and plenty of space for outdoor activities. Enjoy summer evenings around the firepit, take advantage of the 210 feet of sandy shoreline, and appreciate the privacy that comes with this expansive setting. The property includes an oversized two car detached garage, a workshop, and a newer single-stall garage added in 2008. Additional updates include a well drilled in 2005, new washer and dryer, modern updates throughout, and a septic-compliant system.
Jessie Lake is over 1700 acres with a maximum depth of 42 feet. It boasts excellent fishing for panfish and northern and the lake is stocked with walleye.
Peaceful, private, and designed for relaxed lake living, this is a Jessie Lake property you’ll want to experience in person.
Closed
$350,000
49091 County Road 134, Talmoon, MN 56637
3beds
1,920sqft
Single Family
Built in 1978
2.43 Acres Lot
$349,900 Zestimate®
$182/sqft
$2,101 Estimated rent
Home value
$349,900
$332,000 - $367,000
$2,101/mo
Zestimate® history
Owner options
List your home for rent
$2,101/mo
Rent Zestimate®
Find your next renter with Zillow Rental Manager. Plus, with online applications, you can quickly screen prospective tenants – for free.
$2,101/mo
Rent Zestimate®
Refinance and save
$2,126/mo
Est. payment
Refinancing to a lower rate could help reduce your monthly payments and save thousands over the life of the loan.
$2,126/mo
Est. payment
Explore your selling options
Work with a Zillow partner agent
Leverage their expertise and Zillow's premium Showcase listings to get your home seen by more buyers.
Get startedList with your own agent
Get your home in front of millions of buyers by listing it on Zillow.
Learn how to do itSell it yourself
Take full control of how buyers see your home on Zillow by listing For Sale by Owner (FSBO).
List your homeWhat's special
New washer and dryerModern updates throughout
Zillow last checked:
Listing updated:
Listed by:
Kaila Juntunen Wass 218-259-6421,
Pemberton RE
Bought with:
Bridger Hopkins
Pemberton RE
Source: NorthstarMLS as distributed by MLS GRID,MLS#: 7046731
Facts & features
Interior
Bedrooms & bathrooms
- Bedrooms: 3
- Bathrooms: 2
- Full bathrooms: 1
- 3/4 bathrooms: 1
Bedroom
- Level: Main
- Area: 94.5 Square Feet
- Dimensions: 9x10.5
Bedroom 2
- Level: Lower
- Area: 117 Square Feet
- Dimensions: 9x13
Bedroom 3
- Level: Lower
- Area: 117 Square Feet
- Dimensions: 9x13
Dining room
- Level: Main
- Area: 216 Square Feet
- Dimensions: 12x18
Family room
- Level: Lower
- Area: 287.5 Square Feet
- Dimensions: 12.5x23
Kitchen
- Level: Main
- Area: 112 Square Feet
- Dimensions: 8x14
Living room
- Level: Main
- Area: 304 Square Feet
- Dimensions: 16x19
Other
- Level: Main
- Area: 152 Square Feet
- Dimensions: 9.5x16
Utility room
- Level: Lower
- Area: 160 Square Feet
- Dimensions: 10x16
Heating
- Hot Water, Radiant
Cooling
- None
Appliances
- Included: Cooktop, Dryer, Range, Refrigerator, Washer
- Laundry: In Basement, Lower Level, Laundry Room, Sink
Features
- Basement: Full,Walk-Out Access
- Has fireplace: No
Interior area
- Total structure area: 1,920
- Total interior livable area: 1,920 sqft
- Finished area above ground: 960
- Finished area below ground: 960
Property
Parking
- Total spaces: 3
- Parking features: Detached Garage
- Garage spaces: 3
- Details: Garage Dimensions (16x24), Garage Dimensions ( 40x24)
Accessibility
- Accessibility features: None
Features
- Levels: Two
- Stories: 2
- Patio & porch: Covered
- Has view: Yes
- View description: Lake, West
- Has water view: Yes
- Water view: Lake
- Waterfront features: Lake Front, Waterfront Elevation(0-4), Lake Bottom(Undeveloped, Excellent Sand)
- Frontage length: Water Frontage: 210
Lot
- Size: 2.43 Acres
- Dimensions: 540 x 205 x 430 x 210
- Features: Accessible Shoreline, Tree Coverage - Medium
Details
- Additional structures: Garage(s), Workshop
- Foundation area: 960
- Parcel number: 220353405
- Zoning description: Residential-Single Family
Construction
Type & style
- Home type: SingleFamily
- Property subtype: Single Family
Materials
- Frame
- Roof: Metal
Condition
- New construction: No
- Year built: 1978
Utilities & green energy
- Electric: Circuit Breakers, Power Company: Northern Itasca Electric
- Gas: Propane
- Sewer: Private Sewer, Septic System Compliant - Yes
- Water: Private
Community & HOA
HOA
- Has HOA: No
Location
- Region: Talmoon
Financial & listing details
- Price per square foot: $182/sqft
- Tax assessed value: $351,200
- Annual tax amount: $2,380
- Date on market: 4/6/2026
- Cumulative days on market: 327 days
Price history
| Date | Event | Price |
|---|---|---|
| 7/10/2026 | Sold | $350,000-7.7%$182/sqft |
Source:  NorthstarMLS as distributed by MLS GRID #7046731 Report a problem NorthstarMLS as distributed by MLS GRID #7046731 Report a problem | ||
| 6/18/2026 | Pending sale | $379,000$197/sqft |
Source: NorthstarMLS as distributed by MLS GRID #7046731 Report a problem | ||
| 4/6/2026 | Listed for sale | $379,000-5.2%$197/sqft |
Source: NorthstarMLS as distributed by MLS GRID #7046731 Report a problem | ||
| 4/1/2026 | Listing removed | $399,900$208/sqft |
Source: NorthstarMLS as distributed by MLS GRID #7017945 Report a problem | ||
| 2/11/2026 | Listed for sale | $399,900-9.1%$208/sqft |
Source: NorthstarMLS as distributed by MLS GRID #7017945 Report a problem | ||
| 12/18/2025 | Listing removed | $439,900$229/sqft |
Source: NorthstarMLS as distributed by MLS GRID #6727868 Report a problem | ||
| 8/21/2025 | Price change | $439,900-10%$229/sqft |
Source: NorthstarMLS as distributed by MLS GRID #6727868 Report a problem | ||
| 5/27/2025 | Listed for sale | $489,000$255/sqft |
Source: NorthstarMLS as distributed by MLS GRID #6727868 Report a problem | ||
Public tax history
| Year | Property taxes | Tax assessment |
|---|---|---|
| 2025 | $2,299 -14.9% | $336,258 +2.9% |
| 2024 | $2,703 +38.8% | $326,666 -2.8% |
| 2023 | $1,947 +39.4% | $335,976 |
| 2022 | $1,397 -5.5% | -- |
| 2021 | $1,479 -5% | -- |
| 2020 | $1,557 +6.6% | -- |
| 2019 | $1,461 +4.9% | -- |
| 2018 | $1,393 -7.5% | -- |
| 2017 | $1,506 +0.1% | -- |
| 2016 | $1,504 | -- |
| 2015 | $1,504 -12.3% | -- |
| 2014 | $1,714 | -- |
| 2013 | -- | -- |
| 2012 | -- | -- |
| 2011 | -- | -- |
| 2010 | -- | -- |
Find assessor info on the county website
Neighborhood: 56637
Nearby homes
- $369,7002 bd-- ba1.1k sqft49057 County Road 134, Talmoon, MN 56637Off Market
- $426,000-- bd-- ba1.2k sqft49585 Jessie Lake Ln, Talmoon, MN 56637Off Market
- $173,400-- bd-- ba169 sqft49015 County Road 134, Talmoon, MN 56637Off Market
- $227,4002 bd1 ba606 sqft48997 County Road 134, Talmoon, MN 56637Off Market
- $54,0004 bd3 ba2.8k sqft49212 Jessie Lake Ln, Talmoon, MN 56637Off Market
- $177,3002 bd-- ba856 sqft49595 Jessie Slake Ln, Talmoon, MN 56637Off Market
- $--0.71 Acres49595 Jessie Lake Rd, Talmoon, MN 56637Off Market
- $517,0002 bd2 ba1.7k sqft48981 County Road 134, Talmoon, MN 56637Sold
Nearby schools
GreatSchools rating
- 6/10King Elementary SchoolGrades: PK-5Distance: 18 mi
- 4/10Deer River SecondaryGrades: 6-12Distance: 17.5 mi


Get pre-qualified for a loan
At Zillow Home Loans, we can pre-qualify you in as little as 5 minutes with no impact to your credit score.An equal housing lender. NMLS #10287.
- Minnesota
- Itasca County
- Talmoon
- 56637
- 49091 County Road 134
Nearby cities
Nearby zip codes
Other Talmoon Topics
