Skip main navigation
Sold for $1,375,000
  • $1,375,000

    49096 Woodgrove Cmn, Fremont, CA 94539

    3beds
    1,801sqft
    Townhouse, Residential
    Built in 2004
    0.38 Acres Lot
    $1,375,300 Zestimate®
    $763/sqft
    $4,409 Estimated rent

    Home value

    $1,375,300

    $1.25M - $1.51M

    $4,409/mo

    Zestimate® history
    Loading
    Loading...

    Owner options

    List your home for rent

    $4,409/mo

    Rent Zestimate®

    Find your next renter with Zillow Rental Manager. Plus, with online applications, you can quickly screen prospective tenants – for free.

    Learn more

    $4,409/mo

    Rent Zestimate®

    Refinance and save

    $8,812/mo

    Est. payment

    Refinancing to a lower rate could help reduce your monthly payments and save thousands over the life of the loan.

    See today's rates

    $8,812/mo

    Est. payment

    Explore your selling options

    Work with a Zillow partner agent

    Leverage their expertise and Zillow's premium Showcase listings to get your home seen by more buyers.

    Get started

    List with your own agent

    Get your home in front of millions of buyers by listing it on Zillow.

    Learn how to do it

    Sell it yourself

    Take full control of how buyers see your home on Zillow by listing For Sale by Owner (FSBO).

    List your home

    What's special

    Beautifully maintained community landscapeGourmet kitchenExpansive windowsAbundant natural lightBreakfast bar seatingCustom cabinetryGenerous prep space
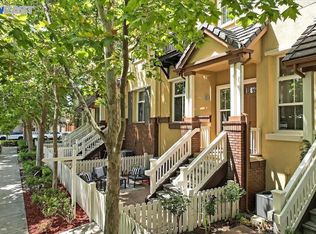
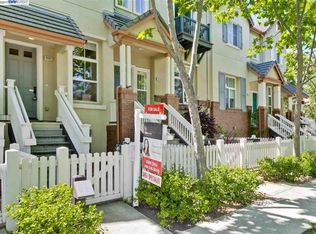
    Welcome to the crown jewel of the highly desirable Mayfield community in Warm Springs! Ideally situated in one of the neighborhoods premier locations with top-rated schools, this stunning 3-bedroom townhome faces the beautifully landscaped rose garden and park, offering lush greenbelt views, serenity, and privacy. Built in 2004 and showing like a model home, the residence features soaring ceilings, expansive windows, abundant natural light, and an open-concept floor plan. The inviting interior offers spacious living and dining areas, elegant flooring, recessed lighting, and seamless flow for everyday living and entertaining. The gourmet kitchen features granite slab countertops, custom cabinetry, stainless steel appliances, generous prep space, and breakfast bar seating. An elegant spiral staircase leads to the spacious primary suite with vaulted ceilings, a walk-in closet, and spa-inspired bathroom with dual vanities, soaking tub, and separate shower. Additional highlights include central A/C, in-unit laundry, attached 2-car garage, huge storage room and beautifully maintained community landscape and club house. Conveniently located near BART, shopping, dining, parks, major tech employers, and easy freeway access.

    Zillow last checked:

    Listing updated:

    Listed by:

    Thuy Do 01431300 408-891-8900,

    Intero Real Estate Services 408-574-5000

    Bought with:

    Hira Bakhsh, 02117916

    GoAmeri Realty

    Vikrant Goel, 02126387

    GoAmeri Realty

    Source: MLSListings Inc,MLS#: ML82048061MLS Logo

    Facts & features

    Interior

    Bedrooms & bathrooms
    • Bedrooms: 3
    • Bathrooms: 3
    • Full bathrooms: 2
    • 1/2 bathrooms: 1
    Rooms
    • Room types: Laundry
    Bathroom
    • Features: DoubleSinks, ShowerandTub, Tile, Tub, UpdatedBaths
    Dining room
    • Features: BreakfastBar, FormalDiningRoom
    Family room
    • Features: KitchenFamilyRoomCombo
    Kitchen
    • Features: Countertop_Granite
    Heating
    • Central Forced Air
    Cooling
    • Central Air
    Appliances
    • Included: Gas Cooktop, Dishwasher, Disposal, Range Hood, Built In Oven, Refrigerator, Washer/Dryer
    • Laundry: Inside, In Utility Room
    Features
    • High Ceilings, Walk-In Closet(s)
    • Flooring: Laminate, Tile, Vinyl Linoleum
    • Number of fireplaces: 1
    • Fireplace features: Gas
    Interior area
    • Total structure area: 1,801
    • Total interior livable area: 1,801 sqft

    Property

    Parking
    • Total spaces: 2
    • Parking features: Attached
    • Attached garage spaces: 2
    Features
    • Stories: 2
    • Patio & porch: Balcony/Patio
    • Exterior features: Barbecue, Fenced
    • Has view: Yes
    • View description: Garden/Greenbelt
    Lot
    • Size: 0.38 Acres
    Details
    • Parcel number: 5191728071
    • Zoning: RM
    • Special conditions: Standard

    Construction

    Type & style
    • Home type: Townhouse
    • Architectural style: Mediterranean
    • Property subtype: Townhouse, Residential
    Materials
    • Foundation: Concrete Perimeter
    • Roof: Tile
    Condition
    • New construction: No
    • Year built: 2004

    Utilities & green energy

    • Gas: PublicUtilities
    • Sewer: Public Sewer
    • Water: Public
    • Utilities for property: Public Utilities, Water Public

    Community & HOA

    HOA
    • Has HOA: Yes
    • Amenities included: Club House, Garden Greenbelt Trails, Playground
    • Services included: Insurance
    • HOA fee: $335 monthly
    Location
    • Region: Fremont

    Financial & listing details

    • Price per square foot: $763/sqft
    • Tax assessed value: $1,119,940
    • Date on market: 5/20/2026
    • Listing agreement: ExclusiveRightToSell
    • Listing terms: CashorConventionalLoan

    Price history

    DateEventPrice
    6/29/2026Sold$1,375,000+6.7%$763/sqft
    Source: MLSListings Inc #ML82048061 Report a problem
    6/6/2026Pending sale$1,289,000$716/sqft
    Source: MLSListings Inc #ML82048061 Report a problem
    5/21/2026Listed for sale$1,289,000+33.6%$716/sqft
    Source: MLSListings Inc #ML82048061 Report a problem
    6/16/2017Sold$965,000+9.8%$536/sqft
    Source: Public Record Report a problem
    5/11/2017Listed for sale$879,000+51.6%$488/sqft
    Source: Sereno Group #ML81650963 Report a problem
    4/21/2017Listing removed$3,500$2/sqft
    Source: Owner Report a problem
    3/28/2017Listed for rent$3,500$2/sqft
    Source: Owner Report a problem
    1/6/2012Sold$580,000-6.1%$322/sqft
    Source: Public Record Report a problem
    11/30/2011Price change$618,000+3.2%$343/sqft
    Source: RE Realty Experts #40548023 Report a problem
    11/22/2011Price change$599,000-3.1%$333/sqft
    Source: RE Realty Experts #40548023 Report a problem
    10/21/2011Listed for sale$618,000$343/sqft
    Source: RE Realty Experts #40548023 Report a problem

    Public tax history

    YearProperty taxesTax assessment
    2025-- $1,119,940 +2%
    2024$13,073 +2.7%$1,097,985 +2%
    2023$12,731 +1.2%$1,076,457 +2%
    2022$12,580 +2.5%$1,055,352 +2%
    2021$12,273 -0.6%$1,034,663 +1%
    2020$12,342 +1.2%$1,024,058 +2%
    2019$12,197 +56.8%$1,003,986 +2%
    2018$7,778 $984,300 +55.9%
    2017$7,778 +1.8%$631,506 +2%
    2016$7,643 +1.4%$619,125 +1.5%
    2015$7,537 +1.7%$609,829 +2%
    2014$7,414 $597,884 +1.1%
    2013-- $591,600 +2%
    2012-- $580,000 +5.1%
    2011-- $552,000 -13.5%
    2010-- $638,054 -0.2%
    2009-- $639,573 +2%
    2008-- $627,034 +2%
    2007-- $614,739 +9%
    2006-- $563,875
    Find assessor info on the county website

    Neighborhood: East Industrial

    Nearby schools

    GreatSchools rating
    Schools provided by the listing agent
    • Elementary: WarmSpringsElementary_1
    • Middle: JohnMHornerJuniorHigh
    • High: IrvingtonHigh
    • District: FremontUnified

    Source: MLSListings Inc. This data may not be complete. We recommend contacting the local school district to confirm school assignments for this home.

    Get a cash offer in 3 minutes
    Find out how much your home could sell for in as little as 3 minutes with a no-obligation cash offer.
    Estimated market value
    $1,375,300
    Get a cash offer in 3 minutes
    Find out how much your home could sell for in as little as 3 minutes with a no-obligation cash offer.
    Estimated market value
    $1,375,300