Skip main navigation
Sold
  • Price Unknown

    490A PLANTATION PATH, Boerne, TX 78006

    4beds
    4,762sqft
    Single Family Residence
    Built in 2017
    62.87 Acres Lot
    $3,969,300 Zestimate®
    $--/sqft
    $4,633 Estimated rent

    Home value

    $3,969,300

    $3.18M - $4.88M

    $4,633/mo

    Zestimate® history
    Loading
    Loading...

    Owner options

    List your home for rent

    $4,633/mo

    Rent Zestimate®

    Find your next renter with Zillow Rental Manager. Plus, with online applications, you can quickly screen prospective tenants – for free.

    Learn more

    $4,633/mo

    Rent Zestimate®

    Refinance and save

    Refinancing to a lower rate could help reduce your monthly payments and save thousands over the life of the loan.

    See today's rates

    Explore your selling options

    Work with a Zillow partner agent

    Leverage their expertise and Zillow's premium Showcase listings to get your home seen by more buyers.

    Get started

    List with your own agent

    Get your home in front of millions of buyers by listing it on Zillow.

    Learn how to do it

    Sell it yourself

    Take full control of how buyers see your home on Zillow by listing For Sale by Owner (FSBO).

    List your home

    What's special

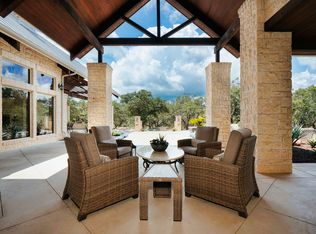
    Welcome to the majestic 62.87 acre estate, where you can experience serene luxury and endless possibilities. Located in Boerne near Bergheim, Texas, this remarkable property exudes tranquility, abundant wildlife, and uncompromising quality. and is unrestricted in Kendall and Comal counties with current ag tax exemption. The centerpiece of this oasis is a breathtaking 4,762 sqft entertainer's dream home, complemented by two charming guest residences, each with its unique character and picturesque vistas. The primary suite is luxurious and convenient, featuring a tranquil fireplace, outdoor access, and a coffee/wine bar. The upstairs Media room, perfect for cozy movie nights, is prepped for popcorn cravings. Additional bedrooms are thoughtfully located downstairs, with one designed flexibly for various uses. Take in the splendor of nature on the numerous patios that invite you to unwind and connect with the surroundings. The 24 x 38 Party Barn with a Roof Deck provides an idyllic setting for memorable weddings and gatherings. Whether you envision this estate as your cherished home or an exclusive venue for gatherings, its extraordinary essence is yours to embrace. Come and experience the legacy of unmatched beauty and tranquility that this estate has to offer.

    Zillow last checked:

    Listing updated:

    Listed by:

    Susan Hallmark TREC #175064 (830) 688-6194,

    Kuper Sotheby's Int'l Realty

    Source: LERA MLS,MLS#: 1709076MLS Logo

    Facts & features

    Interior

    Bedrooms & bathrooms
    • Bedrooms: 4
    • Bathrooms: 6
    • Full bathrooms: 4
    • 1/2 bathrooms: 2
    Primary bedroom
    • Features: Split, Outside Access, Walk-In Closet(s), Multi-Closets, Ceiling Fan(s), Full Bath
    • Area: 340
    • Dimensions: 20 x 17
    Bedroom 2
    • Area: 280
    • Dimensions: 20 x 14
    Bedroom 3
    • Area: 169
    • Dimensions: 13 x 13
    Bedroom 4
    • Area: 289
    • Dimensions: 17 x 17
    Primary bathroom
    • Features: Tub/Shower Separate, Separate Vanity
    • Area: 360
    • Dimensions: 24 x 15
    Dining room
    • Area: 266
    • Dimensions: 19 x 14
    Kitchen
    • Area: 306
    • Dimensions: 18 x 17
    Living room
    • Area: 513
    • Dimensions: 27 x 19
    Heating
    • 90% Efficient Furnace, Zoned, 2 Units, Other
    Cooling
    • Ceiling Fan(s), Zoned, Other
    Appliances
    • Included: Built-In Oven, Microwave, Range, Gas Cooktop, Disposal, Dishwasher, Plumbed For Ice Maker, Water Softener Owned, Vented Exhaust Fan, Electric Water Heater
    • Laundry: Main Level, Laundry Room, Washer Hookup, Dryer Connection
    Features
    • One Living Area, Separate Dining Room, Eat-in Kitchen, Two Eating Areas, Kitchen Island, Breakfast Bar, Pantry, Media Room, Utility Room Inside, Secondary Bedroom Down, 1st Floor Lvl/No Steps, High Ceilings, Open Floorplan, High Speed Internet, All Bedrooms Downstairs, Telephone, Walk-In Closet(s), Master Downstairs, Ceiling Fan(s), Chandelier, Wet Bar, Solid Counter Tops, Custom Cabinets, Programmable Thermostat
    • Flooring: Wood, Painted/Stained
    • Windows: Double Pane Windows
    • Has basement: No
    • Number of fireplaces: 2
    • Fireplace features: Living Room, Gas
    Interior area
    • Total structure area: 4,762
    • Total interior livable area: 4,762 sqft

    Property

    Parking
    • Total spaces: 3
    • Parking features: Three Car Garage, Attached, Oversized, Garage Door Opener, Circular Driveway, RV/Boat Parking, Open
    • Attached garage spaces: 3
    • Has uncovered spaces: Yes
    Accessibility
    • Accessibility features: No Carpet, Level Lot, First Floor Bath, Full Bath/Bed on 1st Flr, First Floor Bedroom, Stall Shower
    Features
    • Levels: Two
    • Stories: 2
    • Patio & porch: Covered, Deck
    • Exterior features: Gas Grill, Sprinkler System, Rain Gutters, Lighting, Outdoor Kitchen, Other
    • Pool features: None
    • Has spa: Yes
    • Spa features: Bath
    • Fencing: Wire,Ranch Fence
    • Has view: Yes
    • View description: Bluff View, County VIew
    Lot
    • Size: 62.87 Acres
    • Features: 15 Acres Plus, Ag Exempt, Hunting Permitted, Wooded, Secluded, Rolling Slope
    • Residential vegetation: Mature Trees, Mature Trees (ext feat)
    Details
    • Additional structures: Detached Quarters, Second Residence
    • Parcel number: 1046902400051
    • Other equipment: Satellite Dish
    • Horses can be raised: Yes

    Construction

    Type & style
    • Home type: SingleFamily
    • Property subtype: Single Family Residence
    Materials
    • Stone
    • Foundation: Slab
    • Roof: Metal
    Condition
    • Pre-Owned
    • New construction: No
    • Year built: 2017

    Utilities & green energy

    • Electric: PEC
    • Gas: Propane
    • Sewer: Septic, Septic
    • Water: Well, Private Well
    • Utilities for property: Cable Available, City Garbage service
    Green energy
    • Energy efficient items: Variable Speed HVAC

    Community & neighborhood

    Security
    • Security features: Smoke Detector(s), Security System Owned
    Community
    • Community features: None
    Location
    • Region: Boerne
    • Subdivision: N/A

    Other

    Other facts
    • Listing terms: Conventional,Cash
    • Road surface type: Paved, Asphalt

    Price history

    DateEventPrice
    3/27/2024Sold--
    Source: LERA MLS #1709076 Report a problem
    3/1/2024Pending sale$4,400,000$924/sqft
    Source: LERA MLS #1709076 Report a problem
    12/14/2023Price change$4,400,000-10.2%$924/sqft
    Source: Kuper Sotheby's International Realty #1709076 Report a problem
    12/12/2023Price change$4,900,000+11.4%$1,029/sqft
    Source: Kuper Sotheby's International Realty #1709076 Report a problem
    12/9/2023Price change$4,400,000-10.2%$924/sqft
    Source: LERA MLS #1709076 Report a problem
    8/4/2023Listed for sale$4,900,000$1,029/sqft
    Source: LERA MLS #1709076 Report a problem

    Public tax history

    YearProperty taxesTax assessment
    2025$8,744 +27.8%$1,082,720 +5.8%
    2024$6,843 +11.5%$1,023,087 +5.3%
    2023$6,135 -11.1%$971,555 -4.7%
    2022$6,903 $1,019,098 +60.3%
    2021-- $635,640
    2020$6,812 -3.9%$635,640 +46%
    2019$7,087 -8.1%$435,320
    2018$7,709 $435,320 -4.2%
    2017$7,709 +2.2%$454,210
    2016$7,546 +18.2%$454,210
    2015$6,385 $454,210
    2014$6,385 $454,210

    Find assessor info on the county website

    Neighborhood: 78006

    Nearby schools

    GreatSchools rating
    Schools provided by the listing agent
    • Elementary: Cibolo Creek
    • Middle: Voss Middle School
    • High: Champion
    • District: Boerne

    Source: LERA MLS. This data may not be complete. We recommend contacting the local school district to confirm school assignments for this home.

    Get a cash offer in 3 minutes
    Find out how much your home could sell for in as little as 3 minutes with a no-obligation cash offer.
    Estimated market value
    $3,969,300
    Get a cash offer in 3 minutes
    Find out how much your home could sell for in as little as 3 minutes with a no-obligation cash offer.
    Estimated market value
    $3,969,300