Set within the highly sought-after Acorn Park neighborhood, this is one of those homes that truly stands out. With a versatile and thoughtfully designed floor plan, it’s easy to fall in love. The main living area is open and inviting, with the kitchen flowing seamlessly into the family room beneath soaring vaulted ceilings; perfect for both everyday living and entertaining. Sliders lead to the deck and private backyard with space for yard games, making indoor-outdoor living effortless. Upstairs, the primary suite is privately set in its own wing, featuring a striking Palladian window, vaulted ceilings, and a spacious bath with jetted tub and separate tiled shower. Three additional bedrooms and a renovated full bath complete the upper level. The walkout lower level offers a media area, game room, and private guest suite or office with an updated 3/4 bath. A 2-car garage with EV charging adds convenience. Enjoy direct access to conservation trails and Quail Ridge Golf, Tennis & Pool Club
Sold for $1,275,000
$1,275,000
491 Acorn Park Dr #62, Acton, MA 01720
4beds
3,862sqft
Single Family Residence
Built in 1997
0.47 Acres Lot
$-- Zestimate®
$330/sqft
$-- Estimated rent
Home value
Not available
Estimated sales range
Not available
Not available
Zestimate® history
Owner options
List your home for rent
Find your next renter with Zillow Rental Manager. Plus, with online applications, you can quickly screen prospective tenants – for free.
Refinance and save
$8,044/mo
Est. payment
Refinancing to a lower rate could help reduce your monthly payments and save thousands over the life of the loan.
$8,044/mo
Est. payment
Explore your selling options
Work with a Zillow partner agent
Leverage their expertise and Zillow's premium Showcase listings to get your home seen by more buyers.
Get startedList with your own agent
Get your home in front of millions of buyers by listing it on Zillow.
Learn how to do itSell it yourself
Take full control of how buyers see your home on Zillow by listing For Sale by Owner (FSBO).
List your homeWhat's special
Three additional bedroomsSoaring vaulted ceilingsStriking palladian windowSpace for yard games
Zillow last checked:
Listing updated:
Listed by:
Heather Murphy & Team 978-413-2284,
Keller Williams Realty Boston Northwest 978-369-5775
Bought with:
Kristin B. Hilberg
Keller Williams Realty Boston Northwest
Source: MLS PIN,MLS#: 73498896
Facts & features
Interior
Bedrooms & bathrooms
- Bedrooms: 4
- Bathrooms: 4
- Full bathrooms: 3
- 1/2 bathrooms: 1
Primary bedroom
- Features: Bathroom - Full, Vaulted Ceiling(s), Walk-In Closet(s), French Doors
- Level: Second
- Area: 450
- Dimensions: 25 x 18
Bedroom 2
- Features: Closet, Flooring - Wall to Wall Carpet
- Level: Second
- Area: 210
- Dimensions: 15 x 14
Bedroom 3
- Features: Closet, Flooring - Wall to Wall Carpet
- Level: Second
- Area: 196
- Dimensions: 14 x 14
Bedroom 4
- Features: Closet, Flooring - Wall to Wall Carpet
- Level: Second
- Area: 143
- Dimensions: 13 x 11
Primary bathroom
- Features: Yes
Bathroom 1
- Features: Bathroom - Half, Flooring - Stone/Ceramic Tile, Lighting - Sconce
- Level: First
Bathroom 2
- Features: Bathroom - Full, Bathroom - Double Vanity/Sink, Bathroom - Tiled With Shower Stall, Closet - Linen, Flooring - Stone/Ceramic Tile, Jacuzzi / Whirlpool Soaking Tub
- Level: Second
Bathroom 3
- Features: Bathroom - Full, Bathroom - Tiled With Tub & Shower, Closet - Linen, Flooring - Stone/Ceramic Tile
- Level: Second
Dining room
- Features: Flooring - Hardwood, French Doors, Chair Rail
- Level: First
- Area: 225
- Dimensions: 15 x 15
Family room
- Features: Skylight, Vaulted Ceiling(s), Flooring - Hardwood, Exterior Access
- Level: First
- Area: 240
- Dimensions: 16 x 15
Kitchen
- Features: Flooring - Hardwood, Dining Area, Pantry, Countertops - Stone/Granite/Solid, Kitchen Island, Exterior Access, Recessed Lighting, Slider
- Level: First
- Area: 312
- Dimensions: 24 x 13
Living room
- Features: Flooring - Hardwood
- Level: First
- Area: 196
- Dimensions: 14 x 14
Office
- Features: Flooring - Wall to Wall Carpet
- Level: Basement
- Area: 336
- Dimensions: 24 x 14
Heating
- Central, Natural Gas
Cooling
- Central Air
Appliances
- Included: Range, Dishwasher, Microwave, Refrigerator, Water Treatment
- Laundry: Flooring - Stone/Ceramic Tile, Second Floor
Features
- Bathroom - 3/4, Bathroom - With Shower Stall, Recessed Lighting, 3/4 Bath, Home Office, Game Room, Central Vacuum
- Flooring: Tile, Carpet, Hardwood, Flooring - Wall to Wall Carpet
- Basement: Full,Partially Finished,Walk-Out Access,Interior Entry,Garage Access,Radon Remediation System,Concrete
- Number of fireplaces: 1
- Fireplace features: Family Room
Interior area
- Total structure area: 3,862
- Total interior livable area: 3,862 sqft
- Finished area above ground: 2,934
- Finished area below ground: 928
Property
Parking
- Total spaces: 6
- Parking features: Attached, Garage Door Opener, Garage Faces Side, Paved Drive, Off Street
- Attached garage spaces: 2
- Uncovered spaces: 4
Features
- Patio & porch: Deck
- Exterior features: Deck, Rain Gutters, Sprinkler System, Integrated Pest Management, Invisible Fence, Stone Wall, Outdoor Gas Grill Hookup
- Fencing: Invisible
- Waterfront features: Lake/Pond, 1 to 2 Mile To Beach, Beach Ownership(Public, Association)
Lot
- Size: 0.47 Acres
- Features: Easements
Details
- Parcel number: M:00C4 B:0021 L:0078,306439
- Zoning: GI
Construction
Type & style
- Home type: SingleFamily
- Architectural style: Colonial,Contemporary
- Property subtype: Single Family Residence
Materials
- Foundation: Concrete Perimeter
Condition
- Year built: 1997
Utilities & green energy
- Electric: 200+ Amp Service
- Sewer: Private Sewer, Other
- Water: Public
- Utilities for property: for Gas Range, Outdoor Gas Grill Hookup
Green energy
- Indoor air quality: Integrated Pest Management
Community & HOA
Community
- Features: Shopping, Pool, Tennis Court(s), Park, Walk/Jog Trails, Stable(s), Golf, Medical Facility, Bike Path, Conservation Area, Public School
- Subdivision: Acron Park
HOA
- Has HOA: Yes
- HOA fee: $144 monthly
Location
- Region: Acton
Financial & listing details
- Price per square foot: $330/sqft
- Tax assessed value: $1,058,900
- Annual tax amount: $18,160
- Date on market: 5/9/2026
Price history
| Date | Event | Price |
|---|---|---|
| 5/28/2026 | Sold | $1,275,000+6.7%$330/sqft |
Source: MLS PIN #73498896 Report a problem | ||
| 4/15/2026 | Contingent | $1,195,000$309/sqft |
Source: MLS PIN #73498896 Report a problem | ||
| 4/9/2026 | Listed for sale | $1,195,000$309/sqft |
Source: MLS PIN #73498896 Report a problem | ||
Public tax history
Tax history is unavailable.
Neighborhood: 01720
Nearby homes
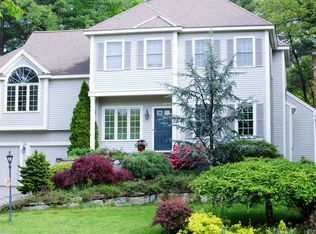
- $1,275,0005 bd4 ba3.8k sqft491 Acorn Park Dr #491, Acton, MA 01720Sold
- $1,313,6004 bd2 ba3.2k sqft1 Walnut St, Acton, MA 01720Off Market
- $1,197,1004 bd2 ba3k sqft3 Walnut St, Acton, MA 01720Off Market
- $1,379,9004 bd3 ba3.5k sqft5 Walnut St, Acton, MA 01720Off Market
- $1,326,3004 bd3 ba3k sqft495 Acorn Park Dr, Acton, MA 01720Off Market
- $1,261,5004 bd2 ba3k sqft4 Walnut St, Acton, MA 01720Off Market
- $1,222,1004 bd3 ba2.9k sqft497 Acorn Park Dr, Acton, MA 01720Off Market
- $232,9001 bd1 ba770 sqft382A Great Rd APT 202, Acton, MA 01720Off Market
Nearby schools
GreatSchools rating
- 9/10Luther Conant SchoolGrades: K-6Distance: 2.6 mi
- 10/10Raymond J Grey Junior High SchoolGrades: 7-8Distance: 3 mi
- 9/10Acton-Boxborough Regional High SchoolGrades: 9-12Distance: 2.8 mi
Schools provided by the listing agent
- Middle: Rj Grey Jr. Hs
- High: Ab Regional Hs
Source: MLS PIN. This data may not be complete. We recommend contacting the local school district to confirm school assignments for this home.


Get pre-qualified for a loan
At Zillow Home Loans, we can pre-qualify you in as little as 5 minutes with no impact to your credit score.An equal housing lender. NMLS #10287.
- Massachusetts
- Middlesex County
- Acton
- 01720
- 491 Acorn Park Dr Unit 62
