Skip main navigation
Sold for $350,000
  • $350,000

    491 Anhinga Dr, East Lansing, MI 48823

    3beds
    2,184sqft
    Condominium
    Built in 2003
    -- sqft lot
    $367,500 Zestimate®
    $160/sqft
    $2,584 Estimated rent

    Home value

    $367,500

    $312,000 - $434,000

    $2,584/mo

    Zestimate® history
    Loading
    Loading...

    Owner options

    List your home for rent

    $2,584/mo

    Rent Zestimate®

    Find your next renter with Zillow Rental Manager. Plus, with online applications, you can quickly screen prospective tenants – for free.

    Learn more

    $2,584/mo

    Rent Zestimate®

    Refinance and save

    $2,234/mo

    Est. payment

    Refinancing to a lower rate could help reduce your monthly payments and save thousands over the life of the loan.

    See today's rates

    $2,234/mo

    Est. payment

    Explore your selling options

    Work with a Zillow partner agent

    Leverage their expertise and Zillow's premium Showcase listings to get your home seen by more buyers.

    Get started

    List with your own agent

    Get your home in front of millions of buyers by listing it on Zillow.

    Learn how to do it

    Sell it yourself

    Take full control of how buyers see your home on Zillow by listing For Sale by Owner (FSBO).

    List your home

    What's special

    Cozy fireplaceSecond fireplaceFully fenced yardFlexible living spaceFinished lower levelInviting great roomInterior paint
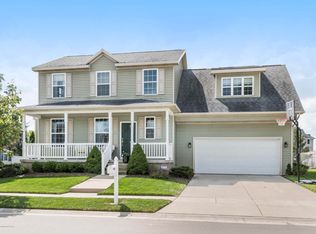
    Located in vibrant East Lansing, this sunny and bright 3-bedroom, 3.5 bath home offers a welcoming neighborhood vibe. The current owners have made timely and thoughtful updates that elevate both its charm and functionality, enhancing its everyday comfort and style. Updates such as flooring, interior paint, outdoor living space, privacy enhancements, and appliances add to the appeal and charm of this home. The heart of the home is the inviting great room with a cozy fireplace flanked by built-ins - perfect for gathering. The spacious kitchen and dining area open directly to the deck, stone patio (2023), and fully fenced yard, making indoor-outdoor living a breeze. Upstairs features three bedrooms, including a roomy primary suite with a walk-in closet and private bath. Two additional bedrooms share a large hallway bath. Hawk Nest offers a welcoming neighborhood park and direct access to the Northern Tier Trail perfect for morning jogs, leisurely strolls, or playtime. You're also just minutes from local dining, shopping, MSU, schools, a popular water splash-pad park, soccer and baseball/softball parks, and other recreation areas. The finished lower level adds even more flexible living space with a second fireplace, newer carpet in 2024, and a full bathideal for a home office, guest retreat, or recreation area. Additional highlights include a two-car garage attached, a refreshed kitchen with resurfaced counters (2025), wood-grain tile floors (2024), a new patio slider and half-bath window (2022), and stainless steel appliances (2020). All the right spaces, in all the right places - this home blends comfort, style, and convenience in a location you will love. Come Home and make it your own!

    Zillow last checked:

    Listing updated:

    Listed by:

    Lisa Fletcher 517-449-6100,

    Berkshire Hathaway HomeServices

    Bought with:

    Brianna M Raske, 6501440670

    White Pine Sotheby's International Realty

    Source: Greater Lansing AOR,MLS#: 288881MLS Logo

    Facts & features

    Interior

    Bedrooms & bathrooms
    • Bedrooms: 3
    • Bathrooms: 4
    • Full bathrooms: 3
    • 1/2 bathrooms: 1
    Primary bedroom
    • Level: Second
    • Area: 143.84 Square Feet
    • Dimensions: 12.4 x 11.6
    Bedroom 2
    • Level: Second
    • Area: 104.04 Square Feet
    • Dimensions: 10.2 x 10.2
    Bedroom 3
    • Level: Second
    • Area: 105.06 Square Feet
    • Dimensions: 10.3 x 10.2
    Dining room
    • Level: First
    • Area: 0 Square Feet
    • Dimensions: 0.1 x 0.01
    Kitchen
    • Description: COMBO
    • Level: First
    • Area: 235.05 Square Feet
    • Dimensions: 19.11 x 12.3
    Living room
    • Level: First
    • Area: 251.38 Square Feet
    • Dimensions: 20.11 x 12.5
    Other
    • Description: REC ROOM/FAMILY
    • Level: Basement
    • Area: 512.97 Square Feet
    • Dimensions: 24.3 x 21.11
    Heating
    • Forced Air, Natural Gas
    Cooling
    • Central Air
    Appliances
    • Included: Disposal, Ice Maker, Self Cleaning Oven, Washer, Refrigerator, Oven, Gas Range, Dryer, Dishwasher
    • Laundry: In Hall, Laundry Closet, Main Level
    Features
    • Bookcases, Built-in Features, Ceiling Fan(s), Double Vanity, Eat-in Kitchen, Entrance Foyer, High Ceilings, High Speed Internet, Kitchen Island, Laminate Counters, Recessed Lighting, Smart Thermostat, Walk-In Closet(s)
    • Flooring: Carpet, Tile, Vinyl
    • Windows: Window Treatments
    • Basement: Egress Windows,Finished,Full
    • Number of fireplaces: 2
    • Fireplace features: Gas
    Interior area
    • Total structure area: 2,184
    • Total interior livable area: 2,184 sqft
    • Finished area above ground: 1,456
    • Finished area below ground: 728

    Property

    Parking
    • Total spaces: 2
    • Parking features: Garage
    • Garage spaces: 2
    Features
    • Levels: Two
    • Stories: 2
    • Patio & porch: Deck, Patio, Porch
    • Fencing: Back Yard,Fenced,Full,Perimeter,Vinyl
    Lot
    • Size: 7,405 Square Feet
    • Dimensions: 71.9 x 105.5
    • Features: Level
    Details
    • Foundation area: 728
    • Parcel number: 1919205036102008
    • Zoning description: Zoning

    Construction

    Type & style
    • Home type: Condo
    • Architectural style: Traditional
    • Property subtype: Condominium
    Materials
    • Vinyl Siding
    • Foundation: Concrete Perimeter
    • Roof: Shingle
    Condition
    • Year built: 2003

    Utilities & green energy

    • Sewer: Public Sewer
    • Water: Public

    Community & HOA

    Community
    • Features: Curbs, Park, Playground, Sidewalks
    • Subdivision: Hawk Nest
    HOA
    • HOA name: Annie Hill, President
    Location
    • Region: East Lansing

    Financial & listing details

    • Price per square foot: $160/sqft
    • Tax assessed value: $263,000
    • Annual tax amount: $5,156
    • Date on market: 6/12/2025
    • Listing terms: VA Loan,Cash,Conventional,FHA
    • Road surface type: Asphalt

    Price history

    DateEventPrice
    7/14/2025Sold$350,000+4.5%$160/sqft
    Source: Greater Lansing AOR #288881 Report a problem
    7/7/2025Pending sale$335,000$153/sqft
    Source: Greater Lansing AOR #288881 Report a problem
    6/17/2025Contingent$335,000$153/sqft
    Source: Berkshire Hathaway HomeServices Michigan and Northern Indiana Real Estate #288881 Report a problem
    6/17/2025Listed for sale$335,000$153/sqft
    Source: Berkshire Hathaway HomeServices Michigan and Northern Indiana Real Estate #630000288881 Report a problem
    6/16/2025Contingent$335,000$153/sqft
    Source: Greater Lansing AOR #288881 Report a problem
    6/12/2025Listed for sale$335,000+37.9%$153/sqft
    Source: Greater Lansing AOR #288881 Report a problem
    9/26/2019Sold$243,000+1.3%$111/sqft
    Source: Greater Lansing AOR #239661 Report a problem
    9/24/2019Pending sale$240,000$110/sqft
    Source: RE/MAX Real Estate Professionals, Inc. West #239661 Report a problem
    8/1/2019Price change$240,000-2%$110/sqft
    Source: RE/MAX Real Estate Professionals, Inc. West #238580 Report a problem
    7/18/2019Price change$245,000-2%$112/sqft
    Source: RE/MAX Real Estate Professionals, Inc. West #238580 Report a problem
    7/10/2019Listed for sale$250,000+43.3%$114/sqft
    Source: RE/MAX Real Estate Professionals, Inc. West #238580 Report a problem
    12/13/2004Sold$174,500$80/sqft
    Source: Public Record Report a problem

    Public tax history

    YearProperty taxesTax assessment
    2025$5,157 $131,500 +8.8%
    2024-- $120,900 +7.6%
    2023-- $112,400 +7.4%
    2022-- $104,700 +7.4%
    2021-- $97,500 +8.8%
    2020-- $89,600 -0.7%
    2019$4,461 $90,200 +0.9%
    2018-- $89,400 +0.9%
    2017-- $88,600 +5%
    2016-- $84,400 +4.1%
    2015-- $81,100 +4.4%
    2011-- $77,700 -4.4%
    2009-- $81,300 -4.4%
    2008-- $85,000 +0.6%
    2007-- $84,500 +0.7%
    2006-- $83,900 +0.6%
    2005-- $83,400 +701.9%
    2004-- $10,400
    Find assessor info on the county website

    Neighborhood: 48823

    Nearby schools

    GreatSchools rating
    Schools provided by the listing agent
    • High: East Lansing

    Source: Greater Lansing AOR. This data may not be complete. We recommend contacting the local school district to confirm school assignments for this home.

    Get a cash offer in 3 minutes
    Find out how much your home could sell for in as little as 3 minutes with a no-obligation cash offer.
    Estimated market value
    $367,500
    Get a cash offer in 3 minutes
    Find out how much your home could sell for in as little as 3 minutes with a no-obligation cash offer.
    Estimated market value
    $367,500