Skip main navigation
Sold for $329,108
  • $329,108

    491 Arrowwood Blvd, Freeport, FL 32439

    3beds
    1,822sqft
    Single Family Residence
    Built in 2025
    7,840 Square Feet Lot
    $326,100 Zestimate®
    $181/sqft
    $2,294 Estimated rent

    Home value

    $326,100

    $297,000 - $359,000

    $2,294/mo

    Zestimate® history
    Loading
    Loading...

    Owner options

    List your home for rent

    $2,294/mo

    Rent Zestimate®

    Find your next renter with Zillow Rental Manager. Plus, with online applications, you can quickly screen prospective tenants – for free.

    Learn more

    $2,294/mo

    Rent Zestimate®

    Refinance and save

    $2,023/mo

    Est. payment

    Refinancing to a lower rate could help reduce your monthly payments and save thousands over the life of the loan.

    See today's rates

    $2,023/mo

    Est. payment

    Explore your selling options

    Work with a Zillow partner agent

    Leverage their expertise and Zillow's premium Showcase listings to get your home seen by more buyers.

    Get started

    List with your own agent

    Get your home in front of millions of buyers by listing it on Zillow.

    Learn how to do it

    Sell it yourself

    Take full control of how buyers see your home on Zillow by listing For Sale by Owner (FSBO).

    List your home

    What's special

    Abundance of natural lightWell-appointed bathroomLarge windowsOpen-concept layoutEnhances curb appealBright and welcoming ambianceCorner lot
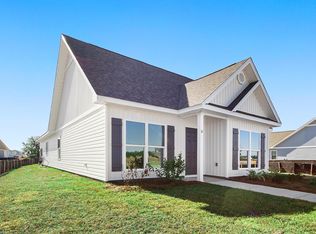
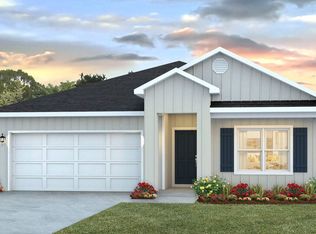
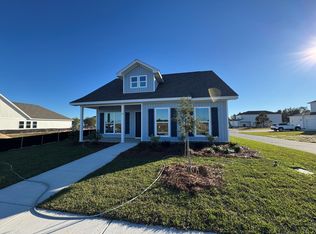
    Welcome to 491 Arrowwood Blvd, a new home at Owls Head Farms East in Freeport Florida situated on a corner lot. This home is a ready for move in and is a thoughtfully designed three-bedroom, two-bathroom home that combines modern living with functionality. Its open-concept layout creates a seamless flow between the main living spaces, making it ideal for both family life and entertaining. Upon entering the home, you're greeted by a spacious foyer that leads to a dining room, perfectly positioned to serve as a formal dining space or a versatile area for other uses, such as a home office or playroom. The living room is a standout feature of the Mason floor plan, with large windows that let in an abundance of natural light, creating a bright and welcoming ambiance. This space opens directly to the kitchen, allowing for easy interaction between family members or guests while cooking or relaxing. The open layout ensures that the living areas feel connected and spacious, making it perfect for gatherings or quiet evenings at home. The bedrooms are thoughtfully placed to maximize privacy and comfort. The primary suite offers a retreat-like feel, complete with a well-appointed bathroom and ample closet space. The two additional bedrooms are ideal for children, guests, or even a home office, making this floor plan flexible for various lifestyles. One of the unique features of this home is its front entry paired with a rear-load two-car garage. This design enhances curb appeal while maintaining functionality. With its modern features and practical layout, the Mason floor plan is perfect for homeowners seeking both style and convenience.

    Zillow last checked:

    Listing updated:

    Listed by:

    Eric J Weisbrod,

    DR Horton Realty of Emerald Coast LLC

    Bought with:

    Amy Calderon, BK3315261

    World Impact Real Estate Gulf Breeze

    Source: ECAOR,MLS#: 964565MLS Logo

    Facts & features

    Interior

    Bedrooms & bathrooms
    • Bedrooms: 3
    • Bathrooms: 2
    • Full bathrooms: 2
    Primary bedroom
    • Description: 1
    • Level: First
    • Area: 233.87 Square Feet
    • Dimensions: 16.33 x 14.33
    Bedroom
    • Description: 2
    • Level: First
    • Area: 130 Square Feet
    • Dimensions: 13 x 10
    Bedroom
    • Description: 3
    • Level: First
    • Area: 134.29 Square Feet
    • Dimensions: 13 x 10.33
    Dining room
    • Level: First
    • Area: 121 Square Feet
    • Dimensions: 11 x 11
    Kitchen
    • Level: First
    • Area: 222.98 Square Feet
    • Dimensions: 13.58 x 16.42
    Living room
    • Level: First
    • Area: 324.19 Square Feet
    • Dimensions: 19.08 x 17
    Heating
    • Central
    Cooling
    • Central Air
    Appliances
    • Included: Dishwasher, Disposal, Microwave, Electric Water Heater
    • Laundry: Washer/Dryer Hookup
    Features
    • Breakfast Bar, Kitchen Island, Recessed Lighting, Pantry, Shelving
    • Flooring: Vinyl, Carpet
    • Common walls with other units/homes: No Common Walls
    Interior area
    • Total structure area: 1,822
    • Total interior livable area: 1,822 sqft

    Property

    Parking
    • Total spaces: 2
    • Parking features: Garage Door Opener
    • Attached garage spaces: 2
    Features
    • Stories: 1
    • Exterior features: Sprinkler System
    Lot
    • Size: 7,840 Square Feet
    • Features: Interior Lot
    Details
    • Parcel number: 251N19170100080160
    • Zoning description: Resid Single Family

    Construction

    Type & style
    • Home type: SingleFamily
    • Architectural style: Contemporary
    • Property subtype: Single Family Residence
    Materials
    • Vinyl Siding
    • Foundation: Slab
    • Roof: Composition
    Condition
    • Construction Complete
    • New construction: No
    • Year built: 2025

    Utilities & green energy

    • Water: Public

    Community & HOA

    Community
    • Features: Fishing, Picnic Area
    • Security: Smoke Detector(s)
    • Subdivision: Owls Head East
    HOA
    • Has HOA: Yes
    • Services included: Management
    Location
    • Region: Freeport

    Financial & listing details

    • Price per square foot: $181/sqft
    • Tax assessed value: $63,000
    • Annual tax amount: $885
    • Date on market: 12/11/2024
    • Road surface type: Paved

    Price history

    DateEventPrice
    6/23/2025Sold$329,108$181/sqft
    Source: ECAOR #964565 Report a problem
    5/29/2025Pending sale$329,108$181/sqft
    Source: ECAOR #964565 Report a problem
    4/24/2025Price change$329,108+3.2%$181/sqft
    Source: DR Horton Report a problem
    4/22/2025Price change$318,900+2.9%$175/sqft
    Source: DR Horton Report a problem
    3/27/2025Price change$309,900-4.6%$170/sqft
    Source: DR Horton Report a problem
    2/26/2025Price change$324,900+1.6%$178/sqft
    Source: ECAOR #964565 Report a problem
    2/26/2025Price change$319,900-4%$176/sqft
    Source: DR Horton Report a problem
    1/29/2025Price change$333,300+1%$183/sqft
    Source: ECAOR #964565 Report a problem
    1/25/2025Price change$329,967-3%$181/sqft
    Source: DR Horton Report a problem
    1/21/2025Price change$340,300+1%$187/sqft
    Source: DR Horton Report a problem
    12/11/2024Listed for sale$336,961$185/sqft
    Source: DR Horton Report a problem

    Public tax history

    YearProperty taxesTax assessment
    2025$885 -3.2%$63,000
    2024$914 +0.8%$63,000 +5%
    2023$907 +493.4%$60,000 +2575%
    2022$153 +519.3%$2,243 +20.1%
    2021$25 +13.2%$1,868 +15.8%
    2020$22 +0.4%$1,613
    2019$22 $1,613
    2018$22 -0.3%$1,613
    2017$22 -0.3%$1,613
    2016$22 -0.4%$1,613
    2015$22 -1.2%$1,613
    2014$22 $1,613
    2013-- $1,613
    2012-- $1,613
    2011-- $1,613
    2010-- $1,613
    2009-- $1,613
    2008-- $1,613
    2007-- $1,613
    Find assessor info on the county website

    Neighborhood: 32439

    Nearby schools

    GreatSchools rating
    Schools provided by the listing agent
    • Elementary: Freeport
    • Middle: Freeport
    • High: Freeport

    Source: ECAOR. This data may not be complete. We recommend contacting the local school district to confirm school assignments for this home.

    Get pre-qualified for a loan
    At Zillow Home Loans, we can pre-qualify you in as little as 5 minutes with no impact to your credit score.

    An equal housing lender. NMLS #10287.

    Sell for more on Zillow
    Get a Zillow Showcase℠ listing at no additional cost and you could sell for .
    $326,100
    2% more
    +$6,522
    With Zillow Showcase(estimated)
    $332,622