Discover the perfect blend of comfort and elegance at Westport Farms in this meticulously maintained 3-bedroom, 2.5-bath townhome. This property is in excellent condition, ready for you to move in and enjoy! Situated within Souderton Area School District, this home is close to major highways( Route 309, 63, 73, PA 476) and just a short drive to the Philadelphia Premium Outlets in Limerick. As you enter the foyer, take note of the beautiful hardwood flooring(installed 2018) and updated light fixtures throughout. The fully equipped kitchen features modern appliances(included) and a spacious pantry(Outfitted with new custom shelving (2024) including pull-out drawers, slide-out baskets and adjustable shelves) making meal prep a breeze. The open concept gives you viewing pleasure into the inviting living area, complete with a cozy gas fireplace, and offers seamless access to the rear deck—ideal for outdoor gatherings or quiet evenings under the stars. Back inside, the dining room allows for all of your furnishings with enough space to fit friends and family around the dinner table. A half bath(new toilet 2020) and access to the one car garage(240V outlet for EV hookup included) completes this level. Traveling to the second floor(Newly installed carpet runner in 2022), you'll find stylish vinyl plank flooring throughout. The primary suite, which boasts a full bath(hardwired for a luxury bidet if you so choose/ new toilet in 2020) and a generous walk-in closet, is a showstopper with a vaulted ceiling and lots of natural light. Two additional well-appointed bedrooms provide flexibility for family, guests, or a home office. A full hall bath(also hardwired for a luxury bidet/ new toilet 2020) and laundry room(upgraded cabinetry and W/D new in 2020!) complete this level. Better yet, the finished basement adds valuable extra living space, perfect for a playroom or media area, and is currently utilized as a home gym. This area is heated via an electric baseboard. The basement is dry and the current homeowner recently upgraded to a new water-powered back-up sump pump(Sep 2024). The utility room provides additional storage as well. The homeowner also added an entire house humidifier.(Feb 2024) This townhome is truly a gem, reflecting outstanding care and attention to detail. Don’t miss your chance to call it home!
Sold for $407,500
$407,500
491 Auburn Ct, Souderton, PA 18964
3beds
2,366sqft
Townhouse
Built in 2007
1,080 Square Feet Lot
$440,900 Zestimate®
$172/sqft
$3,077 Estimated rent
Home value
$440,900
$419,000 - $463,000
$3,077/mo
Zestimate® history
Owner options
List your home for rent
$3,077/mo
Rent Zestimate®
Find your next renter with Zillow Rental Manager. Plus, with online applications, you can quickly screen prospective tenants – for free.
$3,077/mo
Rent Zestimate®
Refinance and save
$2,744/mo
Est. payment
Refinancing to a lower rate could help reduce your monthly payments and save thousands over the life of the loan.
$2,744/mo
Est. payment
Explore your selling options
Work with a Zillow partner agent
Leverage their expertise and Zillow's premium Showcase listings to get your home seen by more buyers.
Get startedList with your own agent
Get your home in front of millions of buyers by listing it on Zillow.
Learn how to do itSell it yourself
Take full control of how buyers see your home on Zillow by listing For Sale by Owner (FSBO).
List your homeWhat's special
Zillow last checked:
Listing updated:
Listed by:
Kylie Harrington 215-723-4150,
RE/MAX Reliance,
Listing Team: The Kylie Harrington Team, Co-Listing Team: The Kylie Harrington Team,Co-Listing Agent: Virginia Vandenburg 215-285-3541,
RE/MAX Reliance
Bought with:
Rick Gisondi, RM420008
RE/MAX Legacy
Source: Bright MLS,MLS#: PAMC2117202
Facts & features
Interior
Bedrooms & bathrooms
- Bedrooms: 3
- Bathrooms: 3
- Full bathrooms: 2
- 1/2 bathrooms: 1
- Main level bathrooms: 1
Rooms
- Room types: Living Room, Dining Room, Primary Bedroom, Bedroom 2, Bedroom 3, Kitchen, Laundry, Utility Room, Bonus Room, Primary Bathroom, Full Bath, Half Bath
Basement
- Area: 560
Heating
- Forced Air, Baseboard, Natural Gas
Cooling
- Central Air, Electric
Appliances
- Included: Stainless Steel Appliance(s), Microwave, Dishwasher, Disposal, Dryer, Oven/Range - Gas, Refrigerator, Washer, Gas Water Heater
- Laundry: Upper Level, Laundry Room
Features
- Ceiling Fan(s), Wainscotting, Crown Molding, Open Floorplan, Pantry, Recessed Lighting, Walk-In Closet(s), Dry Wall
- Flooring: Hardwood, Luxury Vinyl, Vinyl, Wood
- Windows: Window Treatments
- Basement: Finished
- Number of fireplaces: 1
- Fireplace features: Corner, Gas/Propane, Mantel(s)
Interior area
- Total structure area: 2,366
- Total interior livable area: 2,366 sqft
- Finished area above ground: 1,806
- Finished area below ground: 560
Property
Parking
- Total spaces: 3
- Parking features: Garage Faces Front, Garage Door Opener, Inside Entrance, Attached, Driveway, On Street
- Attached garage spaces: 1
- Uncovered spaces: 2
Accessibility
- Accessibility features: None
Features
- Levels: Two
- Stories: 2
- Patio & porch: Deck
- Exterior features: Sidewalks
- Pool features: None
Lot
- Size: 1,080 Square Feet
Details
- Additional structures: Above Grade, Below Grade
- Parcel number: 340003580672
- Zoning: R130
- Special conditions: Standard
Construction
Type & style
- Home type: Townhouse
- Architectural style: Traditional
- Property subtype: Townhouse
Materials
- Stucco
- Foundation: Block
- Roof: Shingle
Condition
- Excellent
- New construction: No
- Year built: 2007
Utilities & green energy
- Sewer: Public Sewer
- Water: Public
Community & HOA
Community
- Subdivision: Westport Farms
HOA
- Has HOA: Yes
- Services included: Snow Removal, Maintenance Grounds, Trash, Common Area Maintenance, Management
- HOA fee: $144 monthly
- HOA name: WESTPORT FARMS
Location
- Region: Souderton
- Municipality: FRANCONIA TWP
Financial & listing details
- Price per square foot: $172/sqft
- Tax assessed value: $141,210
- Annual tax amount: $5,861
- Date on market: 9/20/2024
- Listing agreement: Exclusive Right To Sell
- Listing terms: Cash,Conventional,FHA,PHFA,VA Loan,USDA Loan
- Inclusions: Washer, Dryer, Kitchen Fridge, basement Fridge, Ring Door Bell, 5 Tv Wall Mounts
- Exclusions: Garage Fridge, Two Bidet Washlet;s Ev Charging Station, Kitchen Floating Wood Shelves, Garage Fridge, Baby Monitors In Nursery.
- Ownership: Fee Simple
Price history
| Date | Event | Price |
|---|---|---|
| 10/23/2024 | Sold | $407,500+3.2%$172/sqft |
Source:  Bright MLS #PAMC2117202 Report a problem Bright MLS #PAMC2117202 Report a problem | ||
| 10/9/2024 | Pending sale | $395,000$167/sqft |
Source: Bright MLS #PAMC2117202 Report a problem | ||
| 9/24/2024 | Contingent | $395,000$167/sqft |
Source: Bright MLS #PAMC2117202 Report a problem | ||
| 9/20/2024 | Listed for sale | $395,000+50.5%$167/sqft |
Source: Bright MLS #PAMC2117202 Report a problem | ||
| 5/11/2014 | Sold | $262,450-11.2%$111/sqft |
Source: Public Record Report a problem | ||
| 8/7/2007 | Sold | $295,694$125/sqft |
Source: Public Record Report a problem | ||
Public tax history
| Year | Property taxes | Tax assessment |
|---|---|---|
| 2025 | $5,916 +5.8% | $141,210 |
| 2024 | $5,593 | $141,210 |
| 2023 | $5,593 +6.6% | $141,210 |
| 2022 | $5,246 +2.1% | $141,210 |
| 2021 | $5,136 +1.2% | $141,210 |
| 2020 | $5,073 +1.4% | $141,210 |
| 2019 | $5,005 +2.1% | $141,210 |
| 2018 | $4,900 +1.6% | $141,210 |
| 2017 | $4,824 +0.6% | $141,210 |
| 2016 | $4,794 +2.1% | $141,210 |
| 2015 | $4,694 +1.3% | $141,210 |
| 2014 | $4,632 +1.1% | $141,210 |
| 2013 | $4,582 +2.9% | $141,210 |
| 2012 | $4,452 +6.2% | $141,210 |
| 2011 | $4,192 +3.6% | $141,210 |
| 2010 | $4,048 +1.9% | $141,210 |
| 2009 | $3,973 +0.2% | $141,210 |
| 2008 | $3,967 | -- |
Find assessor info on the county website
Neighborhood: 18964
Nearby homes
- $501,9003 bd2 ba2k sqft493 Auburn Ct, Souderton, PA 18964Off Market
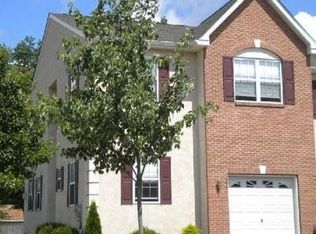
- $380,5003 bd2 ba1.8k sqft489 Auburn Ct, Souderton, PA 18964Off Market
- $460,5003 bd2 ba1.8k sqft489 Auburn Ct, Telford, PA 18964Off Market
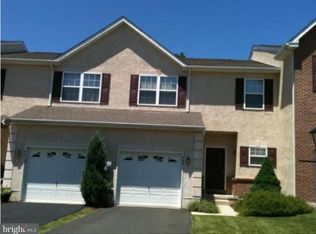
- $498,7003 bd2 ba2.6k sqft487 Auburn Ct, Souderton, PA 18964Off Market
- $460,9003 bd2 ba2.5k sqft485 Auburn Ct, Souderton, PA 18964Off Market
- $421,7003 bd3 ba1.8k sqft45 Barlow Dr, Souderton, PA 18964Off Market
- $466,3003 bd3 ba2.5k sqft43 Barlow Dr, Souderton, PA 18964Off Market
- $409,3003 bd3 ba1.8k sqft47 Barlow Dr, Souderton, PA 18964Off Market
Nearby schools
GreatSchools rating
- 8/10West Broad Street El SchoolGrades: K-5Distance: 0.9 mi
- 4/10Indian Crest Middle SchoolGrades: 6-8Distance: 2 mi
- 9/10Souderton Area Senior High SchoolGrades: 9-12Distance: 1.9 mi
Schools provided by the listing agent
- Elementary: West Broad Street
- Middle: Indian Crest
- High: Souderton Area Senior
- District: Souderton Area
Source: Bright MLS. This data may not be complete. We recommend contacting the local school district to confirm school assignments for this home.
Get a cash offer in 3 minutes
Find out how much your home could sell for in as little as 3 minutes with a no-obligation cash offer.
Estimated market value
$440,900
Get a cash offer in 3 minutes
Find out how much your home could sell for in as little as 3 minutes with a no-obligation cash offer.
Estimated market value
$440,900
- Pennsylvania
- Montgomery County
- Souderton
- 18964
- 491 Auburn Ct
Nearby cities
Nearby zip codes
Other Souderton Topics
