Beautiful 3 bedroom, ranch with full basement, located on a fantastic corner lot. all the major expense items have been updated. newer roof, new heating system, brand new central air, new pellet stove in living room will heat entire home. Kitchen has stainless steel appliances and a flower window for plant enthusiasts. Gleaming hardwood floors in Livingroom and bedrooms, French doors in living room lead out to a two-tier deck, and a master bedroom which also has access to the deck. Two bonus rooms in basement with exit to the back yard can be used as a 4th bedroom, office or play area. This home has plenty of storage, an extended driveway, a shed with electricity, and a 1 car heated garage with interior access. Centrally located, this home is steps away from the highly accredited Narragansett Regional H.S., close proximity to the Temple wood golf course, and rte. 2
Sold for $362,000
$362,000
491 Baldwinville Rd, Baldwinville, MA 01436
3beds
1,404sqft
Single Family Residence
Built in 1961
0.38 Acres Lot
$-- Zestimate®
$258/sqft
$-- Estimated rent
Home value
Not available
Estimated sales range
Not available
Not available
Zestimate® history
Owner options
List your home for rent
Find your next renter with Zillow Rental Manager. Plus, with online applications, you can quickly screen prospective tenants – for free.
Refinance and save
$2,420/mo
Est. payment
Refinancing to a lower rate could help reduce your monthly payments and save thousands over the life of the loan.
$2,420/mo
Est. payment
Explore your selling options
Work with a Zillow partner agent
Leverage their expertise and Zillow's premium Showcase listings to get your home seen by more buyers.
Get startedList with your own agent
Get your home in front of millions of buyers by listing it on Zillow.
Learn how to do itSell it yourself
Take full control of how buyers see your home on Zillow by listing For Sale by Owner (FSBO).
List your homeWhat's special
Zillow last checked:
Listing updated:
Listed by:
Jim Dangelo 978-375-5144,
Media Realty Group Inc. 855-886-3342
Bought with:
Eileen Griffin Wright
Keller Williams Realty North Central
Source: MLS PIN,MLS#: 73245310
Facts & features
Interior
Bedrooms & bathrooms
- Bedrooms: 3
- Bathrooms: 1
- Full bathrooms: 1
Primary bedroom
- Features: Ceiling Fan(s), Closet, Flooring - Hardwood, Cable Hookup, Deck - Exterior, Exterior Access
- Level: First
Bedroom 2
- Features: Closet, Flooring - Hardwood
- Level: First
Bedroom 3
- Features: Ceiling Fan(s), Closet, Flooring - Hardwood
- Level: First
Bathroom 1
- Features: Bathroom - Full, Bathroom - With Tub & Shower, Flooring - Stone/Ceramic Tile, Countertops - Stone/Granite/Solid
- Level: First
Kitchen
- Features: Flooring - Laminate, Window(s) - Bay/Bow/Box, Dining Area, Exterior Access, Stainless Steel Appliances
- Level: First
Living room
- Features: Wood / Coal / Pellet Stove, Ceiling Fan(s), Flooring - Hardwood, Window(s) - Bay/Bow/Box, Balcony / Deck, French Doors, Cable Hookup, Deck - Exterior, Exterior Access
- Level: First
Heating
- Forced Air, Oil, Pellet Stove
Cooling
- Central Air
Appliances
- Included: Electric Water Heater, Range, Dishwasher, Microwave, Refrigerator, Washer, Dryer
- Laundry: Electric Dryer Hookup, Washer Hookup, In Basement, Gas Dryer Hookup
Features
- Bonus Room
- Flooring: Tile, Hardwood, Wood Laminate
- Doors: Storm Door(s), French Doors
- Basement: Full,Partially Finished,Walk-Out Access,Interior Entry,Garage Access,Concrete
- Has fireplace: No
Interior area
- Total structure area: 1,404
- Total interior livable area: 1,404 sqft
Property
Parking
- Total spaces: 9
- Parking features: Under, Garage Door Opener, Heated Garage, Storage, Paved Drive, Off Street, Driveway, Paved
- Attached garage spaces: 1
- Uncovered spaces: 8
Features
- Patio & porch: Deck, Deck - Wood, Patio
- Exterior features: Deck, Deck - Wood, Patio, Rain Gutters, Storage
Lot
- Size: 0.38 Acres
- Features: Corner Lot, Cleared, Level
Details
- Parcel number: 3988650
- Zoning: Res
Construction
Type & style
- Home type: SingleFamily
- Architectural style: Ranch
- Property subtype: Single Family Residence
Materials
- Foundation: Concrete Perimeter
- Roof: Shingle
Condition
- Year built: 1961
Utilities & green energy
- Electric: 110 Volts
- Sewer: Public Sewer
- Water: Public
- Utilities for property: for Gas Dryer, Washer Hookup
Community & HOA
Community
- Features: Public Transportation, Shopping, Park, Walk/Jog Trails, Golf, Medical Facility, Highway Access, House of Worship, Public School
- Subdivision: baldwinville
HOA
- Has HOA: No
Location
- Region: Baldwinville
Financial & listing details
- Price per square foot: $258/sqft
- Tax assessed value: $298,000
- Annual tax amount: $3,755
- Date on market: 12/30/2025
- Exclusions: Lawn Tractor
- Road surface type: Paved
Price history
| Date | Event | Price |
|---|---|---|
| 7/31/2024 | Sold | $362,000-5.9%$258/sqft |
Source: MLS PIN #73245310 Report a problem | ||
| 5/31/2024 | Listed for sale | $384,900+1.3%$274/sqft |
Source: MLS PIN #73245310 Report a problem | ||
| 4/21/2024 | Listing removed | $379,900$271/sqft |
Source: MLS PIN #73180443 Report a problem | ||
| 11/27/2023 | Price change | $379,900-5%$271/sqft |
Source: MLS PIN #73180443 Report a problem | ||
| 11/15/2023 | Listed for sale | $399,900+29%$285/sqft |
Source: MLS PIN #73180443 Report a problem | ||
| 8/30/2022 | Sold | $310,000+3.7%$221/sqft |
Source: MLS PIN #73024246 Report a problem | ||
| 8/11/2022 | Listed for sale | $299,000$213/sqft |
Source: MLS PIN #73024246 Report a problem | ||
Public tax history
Tax history is unavailable.
Neighborhood: 01436
Nearby homes
- $400,7003 bd1 ba1.1k sqft491 Baldwinville Rd, Templeton, MA 01468Off Market
- $372,0003 bd1 ba1.1k sqft497 Baldwinville Rd, Templeton, MA 01468Off Market
- $550,0003 bd3 ba1.5k sqft4 Brooks Rd, Templeton, MA 01468Sold
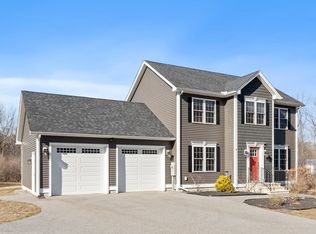
- $524,2003 bd3 ba2.8k sqft483 Baldwinville Rd, Templeton, MA 01468Off Market
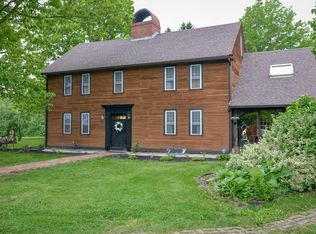
- $---- bd-- ba-- sqft483 Baldwinville Rd, Baldwinville, MA 01436Off Market
- $442,4003 bd2 ba1.7k sqft503 Baldwinville Rd, Baldwinville, MA 01436Off Market
- $580,0003 bd3 ba2.2k sqft5 Brooks Road, Templeton, MA 01468Off Market
- $467,2003 bd2 ba1.3k sqft502 Baldwinville Rd, Baldwinville, MA 01436Off Market
Nearby schools
GreatSchools rating
- 5/10Narragansett Middle SchoolGrades: 5-7Distance: 0.2 mi
- 4/10Narragansett Regional High SchoolGrades: 8-12Distance: 0.2 mi
- 4/10Templeton CenterGrades: PK-4Distance: 2.5 mi


Get pre-qualified for a loan
At Zillow Home Loans, we can pre-qualify you in as little as 5 minutes with no impact to your credit score.An equal housing lender. NMLS #10287.
- Massachusetts
- Worcester County
- Templeton
- 01436
- 491 Baldwinville Rd
