Skip main navigation
Off market
  • $945,400

    491 Bay Hill Cir, Dakota Dunes, SD 57049

    3beds
    4baths
    3,416sqft
    SingleFamily
    Built in 2016
    8,712 Square Feet Lot
    $945,400 Zestimate®
    $277/sqft
    $4,657 Estimated rent

    Home value

    $945,400

    $879,000 - $1.02M

    $4,657/mo

    Zestimate® history
    Loading
    Loading...

    Owner options

    List your home for rent

    $4,657/mo

    Rent Zestimate®

    Find your next renter with Zillow Rental Manager. Plus, with online applications, you can quickly screen prospective tenants – for free.

    Learn more

    $4,657/mo

    Rent Zestimate®

    Refinance and save

    $4,891/mo

    Est. payment

    Refinancing to a lower rate could help reduce your monthly payments and save thousands over the life of the loan.

    See today's rates

    $4,891/mo

    Est. payment

    Explore your selling options

    Work with a Zillow partner agent

    Leverage their expertise and Zillow's premium Showcase listings to get your home seen by more buyers.

    Get started

    List with your own agent

    Get your home in front of millions of buyers by listing it on Zillow.

    Learn how to do it

    Sell it yourself

    Take full control of how buyers see your home on Zillow by listing For Sale by Owner (FSBO).

    List your home

    What's special

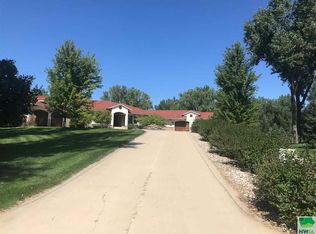
    NEW 2 story, 3 bedroom 4 bath single family home, located in one of the most desirable parts of Dakota Dunes, with unobstructed Missouri River and Dakota Dunes Golf Course views. Entry level includes flood resistant construction with 12 inch insulated concrete walls creating a tornado shelter, 3 car garage, tornado rated stainless steel front and back doors with tempered glass as well as heated floors including the entire garage. State of the art residential elevator with sliding stainless steel doors connects all 3 levels. Ultra-modern kitchen with a 17 ft galley and waterfall quartz countertops, top of the line Miele appliance package with separate 30 inch refrigerator and freezer columns, 36 inch induction cooktop, double wall ovens, built in espresso machine, 42 inch Kohler sink with dual sink faucets, large walk-in pantry with built-in cabinets. Full bathroom on the second floor in addition to a large multipurpose or media room. Large living room off the kitchen includes a modern linear gas fireplace and entertainment center built-ins. Large L shaped balcony with natural gas grill connection off the main floor overlooks the golf course. Second floor master bedroom has its own balcony and large windows to take in the fantastic views. Master bathroom has dual vanities, modern Italian sinks & standalone 60 inch tub overlooking the golf course through two large windows. 6 ft walk-in shower with rain head and sliding frameless glass doors. A built-in linen cabinet and towel warmer complement the master bathroom experience. Second floor includes two additional bedrooms with their own full baths, a modern laundry room with tons of storage. Contemporary see through steel and solid wood stairs extend from the entry level to the third level. The residence is complemented with all LED light fixtures inside and out. Instant on-demand natural gas powered water heaters for domestic water and in floor heat. 98% efficient furnace/AC.

    This property is not currently displayed as for sale or rent on Zillow. This may be different from what's on other websites or public sources.

    Facts & features

    Interior

    Bedrooms & bathrooms
    • Bedrooms: 3
    • Bathrooms: 4
    Features
    • Basement: Full, Poured, Walkout
    • Number of fireplaces: 1
    Interior area
    • Total interior livable area: 3,416 sqft

    Property

    Parking
    • Parking features: Garage - Attached
    Lot
    • Size: 8,712 Square Feet
    Details
    • Parcel number: 23GC104006
    • Zoning: RES

    Construction

    Type & style
    • Home type: SingleFamily
    Materials
    • Frame
    Condition
    • Year built: 2016

    Community & HOA

    HOA
    • Has HOA: Yes
    • HOA fee: $20 monthly
    Location
    • Region: Dakota Dunes

    Financial & listing details

    • Price per square foot: $277/sqft
    • Tax assessed value: $841,106
    • Annual tax amount: $13,113

    Price history

    DateEventPrice
    9/19/2018Sold$685,000$201/sqft
    Source: Northwest Iowa Regional BOR #802613 Report a problem
    7/11/2018Sold$685,000$201/sqft
    Source: Public Record Report a problem

    Public tax history

    YearProperty taxesTax assessment
    2025$13,113 +10.6%$841,106
    2023$11,855 +0.1%$841,106 +20.2%
    2022$11,843 -3.5%$699,802
    2021$12,272 +0.2%$699,802
    2020$12,247 $699,802
    2019-- $699,802 -10.6%
    2018-- $783,078 +20.2%
    2017-- $651,695 +272.3%
    2016$357,071 $175,061
    Find assessor info on the county website

    Neighborhood: 57049

    Nearby schools

    GreatSchools rating
    Schools provided by the listing agent
    • Elementary: Dakota Valley
    • Middle: Dakota Valley
    • High: Dakota Valley

    Source: The MLS. This data may not be complete. We recommend contacting the local school district to confirm school assignments for this home.

    Get pre-qualified for a loan
    At Zillow Home Loans, we can pre-qualify you in as little as 5 minutes with no impact to your credit score.

    An equal housing lender. NMLS #10287.

    Sell for more on Zillow
    Get a Zillow Showcase℠ listing at no additional cost and you could sell for .
    $945,400
    2% more
    +$18,908
    With Zillow Showcase(estimated)
    $964,308
