Convenient South Williamsport Ranch Home in great location to schools and shopping. Home features two roomy bedrooms, full bath, eat-in kitchen, full basement and rear deck. Two car garage, one side provides extra storage. Home was just converted to natural gas furnace in summer of 2022. Don't miss one! Please phone Sue Wright at 570-772-0662 for your personal tour.
Sold
Price Unknown
491 Bayard St S, Williamsport, PA 17702
2beds
1,008sqft
Ranch
Built in 1948
6,098 Square Feet Lot
$167,600 Zestimate®
$--/sqft
$1,034 Estimated rent
Home value
$167,600
$144,000 - $193,000
$1,034/mo
Zestimate® history
Owner options
List your home for rent
$1,034/mo
Rent Zestimate®
Find your next renter with Zillow Rental Manager. Plus, with online applications, you can quickly screen prospective tenants – for free.
$1,034/mo
Rent Zestimate®
Refinance and save
Refinancing to a lower rate could help reduce your monthly payments and save thousands over the life of the loan.
Explore your selling options
Work with a Zillow partner agent
Leverage their expertise and Zillow's premium Showcase listings to get your home seen by more buyers.
Get startedList with your own agent
Get your home in front of millions of buyers by listing it on Zillow.
Learn how to do itSell it yourself
Take full control of how buyers see your home on Zillow by listing For Sale by Owner (FSBO).
List your homeWhat's special
Zillow last checked:
Listing updated:
Listed by:
Susan K. Wright,
FISH REAL ESTATE
Bought with:
Amanda Evans, RS355840
Berkshire Hathaway HomeServices Hodrick Realty, WPT
Source: West Branch Valley AOR,MLS#: WB-97900
Facts & features
Interior
Bedrooms & bathrooms
- Bedrooms: 2
- Bathrooms: 1
- Full bathrooms: 1
Bedroom 1
- Level: Main
- Area: 211.14
- Dimensions: 13.8 x 15.3
Bedroom 2
- Level: Main
- Area: 118.18
- Dimensions: 13.6 x 8.69
Bathroom
- Level: Main
- Area: 43.41
- Dimensions: 8.19 x 5.3
Other
- Level: Main
Other
- Level: Main
Kitchen
- Level: Main
- Area: 208
- Dimensions: 16 x 13
Living room
- Level: Main
- Area: 242.49
- Dimensions: 17.7 x 13.7
Heating
- Oil, See Remarks
Cooling
- None
Appliances
- Included: Electric, Refrigerator, Range, Washer, Dryer
Features
- See Remarks
- Flooring: Carpet W/W, Vinyl, Laminate
- Windows: Storm Window(s), New
- Basement: Full
- Has fireplace: No
- Fireplace features: None
Interior area
- Total structure area: 1,008
- Total interior livable area: 1,008 sqft
- Finished area above ground: 1,008
- Finished area below ground: 0
Property
Parking
- Parking features: Shared, Gravel
Accessibility
- Accessibility features: Main Floor Bath(s)
Features
- Levels: One
- Patio & porch: Deck
- Has view: Yes
- View description: Residential, City
- Waterfront features: None
Lot
- Size: 6,098 Square Feet
- Dimensions: 47 x 133
- Features: Level
- Topography: Level
Details
- Parcel number: 52-3-130
- Zoning: R2
Construction
Type & style
- Home type: SingleFamily
- Architectural style: Ranch
- Property subtype: Ranch
Materials
- Block, Frame, Vinyl Siding
- Foundation: Block
- Roof: Shingle
Condition
- Year built: 1948
Utilities & green energy
- Electric: 100-150 Amps, Circuit Breakers
- Water: Public
Community & HOA
Community
- Security: Smoke Detector(s)
- Subdivision: None
Location
- Region: Williamsport
Financial & listing details
- Tax assessed value: $63,670
- Annual tax amount: $1,931
- Date on market: 9/26/2023
- Listing terms: Cash,Conventional
- Inclusions: Kitchen Appliances, Washer/Dryer all ''as is'' condition. Garage Door Opener, Window Treatments.
Price history
| Date | Event | Price |
|---|---|---|
| 11/10/2023 | Sold | --0 |
Source: West Branch Valley AOR #WB-97900 Report a problem | ||
| 9/28/2023 | Contingent | $135,900$135/sqft |
Source: West Branch Valley AOR #WB-97900 Report a problem | ||
| 9/26/2023 | Listed for sale | $135,900$135/sqft |
Source: West Branch Valley AOR #WB-97900 Report a problem | ||
Public tax history
Tax history is unavailable.
Neighborhood: 17702
Nearby homes
- $130,0002 bd1 ba1k sqft491 Bayard St, South Williamsport, PA 17702Sold
- $184,8003 bd1 ba1.2k sqft489 Bayard St S, Williamsport, PA 17702Off Market

- $199,3003 bd2 ba1.2k sqft489 Bayard St, South Williamsport, PA 17702Off Market
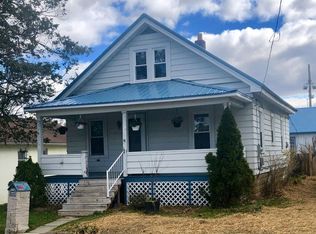
- $199,9004 bd1 ba2.1k sqft608 W Mountain Ave, South Williamsport, PA 17702Off Market
- $158,1002 bd1 ba1k sqft487 Bayard St, South Williamsport, PA 17702Off Market
- $214,2003 bd2 ba1.4k sqft490 Bayard St S, Williamsport, PA 17702Off Market
- $212,0004 bd2 ba1.5k sqft702 W Mountain Ave, South Williamsport, PA 17702Off Market
- $206,7002 bd1 ba1.6k sqft485 Bayard St, South Williamsport, PA 17702Off Market
Nearby schools
GreatSchools rating
- 7/10Central El SchoolGrades: K-4Distance: 0.1 mi
- 5/10South Williamsport Area Junior-Senior High SchoolGrades: 7-12Distance: 0.2 mi
- 4/10Rommelt El SchoolGrades: 5-6Distance: 0.1 mi
- Pennsylvania
- Lycoming County
- South Williamsport
- 17702
- 491 Bayard St S
Nearby cities
Nearby zip codes
Other South Williamsport Topics
- Apartments for Rent in 17702
- Houses for Sale in 17702
- Houses for Rent in 17702
- 17702 Real Estate
- South Williamsport Condos
- Houses for Sale in South Williamsport
- Newest Listings in South Williamsport
- South Williamsport Home Values
- South Williamsport Real Estate Agents
- South Williamsport Refinance
- South Williamsport Mortgage Rates
