Located in a park like setting with mature trees, this charming 2 bedroom, 2 full bath home offers a peaceful retreat within walking distance of downtown shops, restaurants, and community events. Inside, you'll find a spacious living room featuring vaulted ceilings and a cozy gas log fireplace, with plenty of room for both lounging and dining. The updated kitchen impresses with granite countertops, custom cabinets offering plenty of storage, and a generous walk in pantry, all bathed in natural light that makes the space as inviting as it is functional. A separate flex room offers endless possibilities as a formal dining room, home office, or study. Both bedrooms are generously sized and the two full baths provide everyday convenience, while a 1 car garage adds practical storage and parking. Relax on the covered front porch or entertain on the large back deck while taking in peaceful views of the neighboring field. Whether you're sipping your morning coffee or hosting a summer gathering, the serene surroundings make every moment outside a pleasure.
For sale
$359,000
491 Bell Dr, Lewisburg, WV 24901
2beds
1,883sqft
:
Get pre-qualified$2,180/mo
Single Family Residence
Built in 1950
0.52 Acres Lot
$336,800 Zestimate®
$191/sqft
$-- HOA
What's special
Cozy gas log fireplaceLarge back deckVaulted ceilingsUpdated kitchenCovered front porchGranite countertopsGenerous walk in pantry
- 34 days |
- 706 |
- 24 |
Zillow last checked:
Listing updated:
Listed by:
Jill Allman 304-645-2255,
Greenbrier Real Estate Service
Source: GVMLS,MLS#: 26-768
Facts & features
Interior
Bedrooms & bathrooms
- Bedrooms: 2
- Bathrooms: 2
- Full bathrooms: 2
Primary bedroom
- Level: Main
- Area: 197.37
- Dimensions: 11.17 x 17.67
Bedroom 2
- Level: Main
- Area: 185.25
- Dimensions: 9.5 x 19.5
Bathroom 2
- Description: Full Bath
- Level: Main
- Area: 30.5
- Dimensions: 4.42 x 6.9
Bathroom 3
- Description: Hall Full Bath
- Level: Main
- Area: 55.13
- Dimensions: 4.9 x 11.25
Dining room
- Description: Or Office
- Level: Main
- Area: 165.6
- Dimensions: 9.42 x 17.57
Foyer
- Description: 2 closets and built-in cabinet
- Level: Main
- Area: 41.44
- Dimensions: 4.83 x 8.58
Kitchen
- Description: Updated
- Level: Main
- Area: 178.03
- Dimensions: 8.58 x 20.75
Living room
- Description: Room for Living and Dining
- Level: Main
- Area: 420.81
- Dimensions: 16.89 x 24.9
Sunroom
- Description: Great Views
- Level: Main
- Area: 159.29
- Dimensions: 10.33 x 15.42
Utility room
- Description: Laundry
- Level: Main
- Area: 28.73
- Dimensions: 4.42 x 6.5
Heating
- Forced Air
Cooling
- Central Air
Appliances
- Included: Dishwasher, Refrigerator
Features
- Ceiling Fan(s), Vaulted Ceiling(s), Recessed Lighting
- Flooring: Ceramic Tile, Hardwood, Laminate
Interior area
- Total structure area: 1,883
- Total interior livable area: 1,883 sqft
Property
Parking
- Total spaces: 1
- Parking features: Garage - Attached
- Attached garage spaces: 1
Features
- Has view: Yes
- View description: Village, Pastoral View
Lot
- Size: 0.52 Acres
Details
- Parcel number: 4
- Zoning: No
Construction
Type & style
- Home type: SingleFamily
- Property subtype: Single Family Residence
Materials
- Foundation: Block
- Roof: Wood,Rubber
Condition
- Year built: 1950
Utilities & green energy
- Water: City
Community & HOA
Location
- Region: Lewisburg
Financial & listing details
- Price per square foot: $191/sqft
- Annual tax amount: $1,067
- Date on market: 6/19/2026
Estimated market value
$336,800
$320,000 - $354,000
$1,700/mo
Price history
| Date | Event | Price |
|---|---|---|
| 6/19/2026 | Listed for sale | $359,000$191/sqft |
Source:  GVMLS #26-768 Report a problem GVMLS #26-768 Report a problem | ||
Public tax history
Tax history is unavailable.
Monthly payment
Est. payment
Payment breakdown
Explore the cost of this home by adjusting the details. Changes won't be saved.Climate risks
Neighborhood: 24901
Nearby schools
GreatSchools rating
- 7/10Lewisburg Elementary SchoolGrades: PK-5Distance: 0.6 mi
- NAThe Achievement CenterGrades: K-12Distance: 1 mi
Schools provided by the listing agent
- Elementary: Lewisburg
- Middle: East Greenbrier Jr.
- High: Greenbrier East
Source: GVMLS. This data may not be complete. We recommend contacting the local school district to confirm school assignments for this home.
- $233,3002 bd2 ba1.8k sqft616 S Jefferson St, Lewisburg, WV 24901Off Market
- $438,0005 bd4 ba3.6k sqft612 S Jefferson St, Lewisburg, WV 24901Off Market
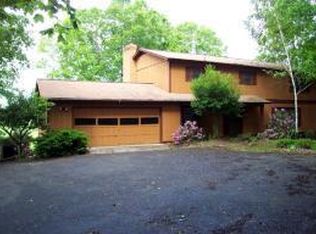
- $415,5005 bd4 ba3.6k sqft612 S Jefferson St, Lewisburg, WV 24901Off Market
- $32,000-- bd-- ba-- sqftLafayette Street, Lewisburg, WV 24901Off Market
- $294,5003 bd1 ba1.6k sqft611 Lafayette St, Lewisburg, WV 24901Off Market
- $260,9003 bd1 ba2.7k sqft617 Jefferson St S, Lewisburg, WV 24901Off Market
- $328,1003 bd2 ba1.1k sqft478 Bell Dr, Lewisburg, WV 24901Off Market
- $316,6003 bd2 ba2.2k sqft888 Lafayette St, Lewisburg, WV 24901Off Market
A local agent can set up tours, give advice and negotiate with sellers.
A local lender can help you make sure your offer is ready when you are.
Similar homes
- $389,0004 bd2 ba2.2k sqft732 Lafayette St, Lewisburg, WV 24901For Sale

 MLS ID #26-572, Shannon Warren, Warren's Auction & Real Estate. GVMLS
 - $380,0003 bd3 ba1.2k sqft403 Bell Dr, Lewisburg, WV 24901For Sale
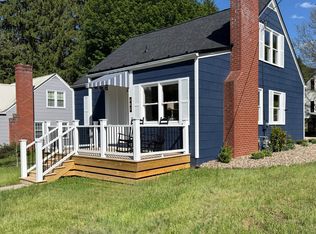 MLS ID #26-387, Patti Ford, Greenbrier Real Estate Service. GVMLS
 - $354,9003 bd2 ba1.7k sqft377 Mackle Point, Lewisburg, WV 24901For Sale
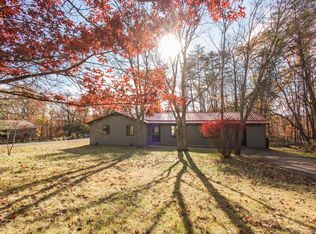 MLS ID #25-1365, Linda Rodgers, Better Homes and Gardens Real Estate Central. GVMLS
 - $277,0003 bd2 ba1.5k sqft686 Lafayette St, Lewisburg, WV 24901For Sale
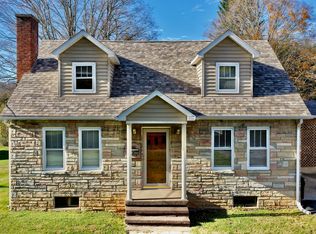 MLS ID #25-1368, Tessa N Mitchell, Fathom Realty, LLC. GVMLS
 - $369,0004 bd3 ba2.5k sqft577 Holt Ln, Lewisburg, WV 24901For SaleMLS ID #26-701, W. Paul Grist, Grist Real Estate Associates, Inc. GVMLS
- $330,0004 bd1 ba1.4k sqft167 Mayapple Trl, Lewisburg, WV 24901For SaleMLS ID #26-556, Jennifer Blake Poage, Fathom Realty, LLC. GVMLS
- $365,0003 bd2 ba1.4k sqft524 Broken Star Acres Rd, Lewisburg, WV 24901For SaleMLS ID #26-813, Christi O Lynch, Greenbrier Real Estate Service. GVMLS
- $299,5003 bd2 ba1.6k sqft507 Church St, Lewisburg, WV 24901For SaleMLS ID #26-606, Amy Lynn Shafer-Anderson, EXP Realty. GVMLS
- $375,9003 bd2 ba1.8k sqft113 Raven View Ln, Lewisburg, WV 24901For SaleMLS ID #11799365, Richard Grist, Foxfire Realty. My State MLS
- $249,9004 bd2 ba1.7k sqft229 Highland Cir, Lewisburg, WV 24901For SaleMLS ID #26-788, Shannon Warren, Warren's Auction & Real Estate. GVMLS
- $200,0003 bd2 ba1.5k sqft734 Maplewood Ave, Lewisburg, WV 24901For SaleMLS ID #26-836, Gregory E. Allman, Greenbrier Real Estate Service. GVMLS
- $249,9003 bd2 ba1.3k sqft144 Twin Maple Ln, Lewisburg, WV 24901For SaleMLS ID #26-456, Trish Hoover, Greenbrier Real Estate Service. GVMLS
- $389,0003 bd2 ba1.5k sqft277 E Bailey Rd, Lewisburg, WV 24901For SaleMLS ID #26-372, Patricia L. Long, Fathom Realty, LLC. GVMLS
- $379,0003 bd2 ba1.8k sqft294 Willow Bend Ln, Maxwelton, WV 24957For SaleMLS ID #26-703, Robin L Perrine, RE/MAX LIFESTYLE REALTY. GVMLS
- $342,0002 bd2 ba1.6k sqft12322 Alta Dr, Asbury, WV 24916For SaleMLS ID #26-751, Alinda Lee Perrine, RE/MAX LIFESTYLE REALTY. GVMLS
- $325,0003 bd2 ba1.6k sqft8747 Seneca Trl S, Ronceverte, WV 24970For SaleMLS ID #26-807, Marie R Goodwin, Greenbrier Real Estate Service. GVMLS
- $379,0003 bd4 ba1.7k sqft200 Ivy Ter, Lewisburg, WV 24901For SaleMLS ID #26-641, Jennifer Blake Poage, Fathom Realty, LLC. GVMLS
- $350,0004 bd2 ba2k sqft291 Woodlawn St, White Sulphur Springs, WV 24986For SaleMLS ID #26-808, Richard Chase Erlewine, Red Oak Realty. GVMLS
- $355,0003 bd2 ba1.8k sqft1490 Stone House Rd, Caldwell, WV 24925For SaleMLS ID #26-155, Douglas W. Persinger, Hometown Appraisals and Realty. GVMLS
- $299,5003 bd2 ba1.6k sqft236 Grandview Dr, Ronceverte, WV 24970For SaleMLS ID #26-811, Jerome Jackson, Oak & Stone Realty. GVMLS
