Skip main navigation
Sold for $419,900
  • $419,900

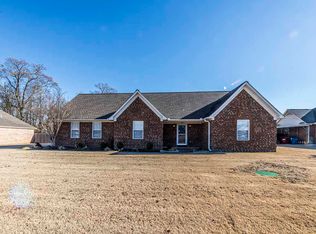
    491 Beverly Dr, Atoka, TN 38004

    4beds
    2,410sqft
    Single Family Residence
    Built in 2017
    1.41 Acres Lot
    $420,000 Zestimate®
    $174/sqft
    $2,597 Estimated rent

    Home value

    $420,000

    $399,000 - $441,000

    $2,597/mo

    Zestimate® history
    Loading
    Loading...

    Owner options

    List your home for rent

    $2,597/mo

    Rent Zestimate®

    Find your next renter with Zillow Rental Manager. Plus, with online applications, you can quickly screen prospective tenants – for free.

    Learn more

    $2,597/mo

    Rent Zestimate®

    Refinance and save

    $2,476/mo

    Est. payment

    Refinancing to a lower rate could help reduce your monthly payments and save thousands over the life of the loan.

    See today's rates

    $2,476/mo

    Est. payment

    Explore your selling options

    Work with a Zillow partner agent

    Leverage their expertise and Zillow's premium Showcase listings to get your home seen by more buyers.

    Get started

    List with your own agent

    Get your home in front of millions of buyers by listing it on Zillow.

    Learn how to do it

    Sell it yourself

    Take full control of how buyers see your home on Zillow by listing For Sale by Owner (FSBO).

    List your home

    What's special

    Peaceful and private settingCovered back patioSpacious open-concept layoutQuiet coveLuxury kitchenLarge closetSpacious primary suite
    Beautifully maintained 2017 home located in a quiet cove.No HOA. 4-bed 3-bath Over 2,400sqft & sits on approx 1.41 private acres surrounded by trees & wildlife. Peaceful & private setting.1st floor is handicap accessable.Enjoy relaxing on the covered back patio listening to the birds & taking in the natural scenery.Inside, you’ll find a spacious open-concept layout featuring a luxury kitchen that flows into the large dining & living areas,making it ideal for everyday living & entertaining.The split floor plan provides added privacy,with a spacious primary suite featuring a luxurious primary bathroom & large closet.The fourth bedroom upstairs includes a private full bathroom & large closet,making it an ideal guest suite,game room,or media room.Outside,the 25x30x10 metal shop includes electricity,gas heat,& a mini split HVAC system,offering excellent space for storage,hobbies,equipment,or a workshop.If you’re looking for a home with privacy, & a quiet setting, this property is a must see

    Zillow last checked:

    Listing updated:

    Listed by:

    Ethan E Whitley,

    Crye-Leike, Inc., REALTORS

    Bought with:

    Landon J Twisdale

    Weichert, REALTORS-BenchMark

    Source: MAAR,MLS#: 10221895MLS Logo

    Facts & features

    Interior

    Bedrooms & bathrooms
    • Bedrooms: 4
    • Bathrooms: 3
    • Full bathrooms: 3
    Rooms
    • Room types: Bonus Room, Media Room, Attic, Other (See Remarks)
    Primary bedroom
    • Features: Walk-In Closet(s), Sitting Area, Built-In Cabinets/Bkcases, Vaulted/Coffered Ceiling, Smooth Ceiling, Tile Floor
    • Level: First
    • Dimensions: 0 x 0
    Bedroom 2
    • Features: Shared Bath, Smooth Ceiling, Tile Floor
    • Level: First
    Bedroom 3
    • Features: Shared Bath, Smooth Ceiling, Tile Floor
    • Level: First
    Bedroom 4
    • Features: Walk-In Closet(s), Private Full Bath, Built-in Features, Vaulted/Coffered Ceilings, Smooth Ceiling, Tile Floor
    • Level: Second
    Primary bathroom
    • Features: Double Vanity, Dressing Area, Separate Shower, Smooth Ceiling, Tile Floor, Full Bath
    Dining room
    • Features: Separate Dining Room
    • Dimensions: 0 x 0
    Kitchen
    • Features: Updated/Renovated Kitchen, Breakfast Bar, Pantry, Kitchen Island, Washer/Dryer Connections
    Living room
    • Features: Separate Living Room
    • Dimensions: 0 x 0
    Den
    • Dimensions: 0 x 0
    Heating
    • Central
    Cooling
    • Central Air
    Appliances
    • Laundry: Laundry Room, Laundry Closet
    Features
    • Primary Down, Vaulted/Coffered Primary, Two Primaries, Split Bedroom Plan, Renovated Bathroom, Luxury Primary Bath, Double Vanity Bath, 2 Full Primary Baths, Full Bath Down, 4th or More Bedrooms, 1 Bath, Play Room/Rec Room, Office, Bonus Room, Media Room, Storage, Square Feet Source: Appraisal
    • Flooring: Tile
    • Number of fireplaces: 1
    Interior area
    • Total interior livable area: 2,410 sqft

    Property

    Parking
    • Total spaces: 2
    • Parking features: Driveway/Pad, More than 3 Coverd Spaces, Storage, Workshop in Garage, Garage Door Opener, Garage Faces Front, Garage Faces Side
    • Has garage: Yes
    • Covered spaces: 2
    • Has uncovered spaces: Yes
    Accessibility
    • Accessibility features: Accessible Fixtures, Accessible Doors
    Features
    • Stories: 1.2
    • Patio & porch: Patio, Covered Patio
    • Pool features: None
    Lot
    • Size: 1.41 Acres
    • Dimensions: 1.41
    • Features: Some Trees, Level
    Details
    • Parcel number: 128D 111M C02804

    Construction

    Type & style
    • Home type: SingleFamily
    • Architectural style: Traditional
    • Property subtype: Single Family Residence
    Materials
    • Brick Veneer
    • Foundation: Slab
    Condition
    • New construction: No
    • Year built: 2017

    Community & HOA

    Community
    • Subdivision: Williamsburg Mclaughlin
    Location
    • Region: Atoka

    Financial & listing details

    • Price per square foot: $174/sqft
    • Tax assessed value: $413,100
    • Annual tax amount: $2,450
    • Price range: $419.9K - $419.9K
    • Date on market: 5/18/2026
    • Cumulative days on market: 5 days

    Price history

    DateEventPrice
    6/17/2026Sold$419,900-2.3%$174/sqft
    Source: MAAR #10221895 Report a problem
    5/24/2026Pending sale$429,900$178/sqft
    Source: MAAR #10221895 Report a problem
    5/18/2026Listed for sale$429,900+69.3%$178/sqft
    Source: MAAR #10221895 Report a problem
    5/18/2017Sold$254,000$105/sqft
    Source: Public Record Report a problem

    Public tax history

    YearProperty taxesTax assessment
    2025$2,449 +5.8%$103,275 +5.8%
    2024$2,315 +5.1%$97,625
    2023$2,202 +5%$97,625 +42.9%
    2022$2,098 +1.7%$68,325
    2021$2,063 +0.1%$68,325
    2020$2,062 -3.8%$68,325 +14.4%
    2019$2,143 $59,700
    2018$2,143 +77.9%$59,700 +0.9%
    2017$1,205 $59,175 +757.6%
    2016$1,205 +442.9%$6,900
    2015$222 $6,900
    Find assessor info on the county website

    Neighborhood: 38004

    Nearby schools

    GreatSchools rating
    Get pre-qualified for a loan
    At Zillow Home Loans, we can pre-qualify you in as little as 5 minutes with no impact to your credit score.

    An equal housing lender. NMLS #10287.

    Sell for more on Zillow
    Get a Zillow Showcase℠ listing at no additional cost and you could sell for .
    $420,000
    2% more
    +$8,400
    With Zillow Showcase(estimated)
    $428,400