Rare 4-unit property offered in the heart of San Luis Obispo. Set on a 9,000 square foot lot with two buildings totaling 2,744 square feet. Fully occupied and cash-flowing from day one. The front home at 491 Branch Street is a standalone 872 square foot residence with 2 bedrooms and 1 bathroom, featuring an in-unit washer/dryer and storage in the bathroom, a private patio accessed through a bedroom slider, and a hedge-lined front yard shaded by mature trees. Five on-site parking spaces are accessed via Branch Street, with additional street parking available on both Branch and South streets. Behind the home at 491 Branch Street, three additional units share the interior parking area: 498 Unit C faces the interior parking area and is a two-story 972 square foot, 2-bedroom, 1-bath unit with a downstairs bedroom, full bathroom with washer/dryer, plus an open upstairs bedroom and a living/dining area off the kitchen. Units A and B face South Street and are each 450 square feet, two-story open-loft studios, each with a living area off the kitchen, full bath downstairs, and an open loft bedroom upstairs, fronted by an open grass area off South Street. Hawthorne elementary school sits directly across the street on Branch, close to downtown SLO. Information deemed reliable but not guaranteed.
For sale
Listed by: BHGRE HAVEN PROPERTIES • Kurtis Wurster • Contact: 805-441-1419
$1,549,000
491 Branch St, San Luis Obispo, CA 93401
6beds
2,744sqft
Single Family Residence
Built in 1990
9,000 Square Feet Lot
$-- Zestimate®
$565/sqft
$-- HOA
What's special
- 2 days |
- 536 |
- 18 |
Zillow last checked:
Listing updated:
Listed by:
Kurtis Wurster DRE #01931796 805-441-1419,
BHGRE HAVEN PROPERTIES
Source: CRMLS,MLS#: SC26161954 Originating MLS: California Regional MLS
Originating MLS: California Regional MLSFacts & features
Interior
Bedrooms & bathrooms
- Bedrooms: 6
- Bathrooms: 4
- Full bathrooms: 4
- Main level bathrooms: 4
- Main level bedrooms: 3
Rooms
- Room types: Kitchen, Living Room
Bathroom
- Features: Tub Shower
Kitchen
- Features: Tile Counters
Heating
- Wall Furnace
Cooling
- None
Appliances
- Included: Dishwasher, Gas Range, Gas Water Heater, Refrigerator
- Laundry: See Remarks
Features
- Windows: Double Pane Windows
- Has fireplace: No
- Fireplace features: None
- Common walls with other units/homes: 2+ Common Walls
Interior area
- Total interior livable area: 2,744 sqft
Video & virtual tour
Property
Parking
- Total spaces: 5
- Parking features: On Site, On Street
- Uncovered spaces: 5
Accessibility
- Accessibility features: None
Features
- Levels: One,Two
- Stories: 1
- Entry location: ground floor
- Patio & porch: Concrete
- Pool features: None
- Spa features: None
- Fencing: Wood
- Has view: Yes
- View description: None
Lot
- Size: 9,000 Square Feet
- Features: Lawn
Details
- Parcel number: 003739023
- Special conditions: Trust
Construction
Type & style
- Home type: SingleFamily
- Property subtype: Single Family Residence
- Attached to another structure: Yes
Materials
- Foundation: Slab
- Roof: Composition
Condition
- New construction: No
- Year built: 1990
Utilities & green energy
- Sewer: Public Sewer
- Water: Public
- Utilities for property: Electricity Connected, Natural Gas Connected, Sewer Connected, Water Connected
Community & HOA
Community
- Features: Curbs, Street Lights
- Security: Carbon Monoxide Detector(s), Smoke Detector(s)
- Subdivision: San Luis Obispo(380)
Location
- Region: San Luis Obispo
Financial & listing details
- Price per square foot: $565/sqft
- Date on market: 8/13/2026
- Cumulative days on market: 2 days
- Listing terms: Cash,Cash to New Loan
- Road surface type: Paved
Estimated market value
Not available
Estimated sales range
Not available
Not available
Price history
| Date | Event | Price |
|---|---|---|
| 8/13/2026 | Listed for sale | $1,549,000$565/sqft |
Source:  CRMLS #SC26161954 Report a problem CRMLS #SC26161954 Report a problem | ||
Public tax history
Tax history is unavailable.
Monthly payment
Est. payment
Payment breakdown
Explore the cost of this home by adjusting the details. Changes won't be saved.Climate risks
Neighborhood: 93401
Nearby schools
GreatSchools rating
- 6/10Hawthorne Elementary SchoolGrades: K-6Distance: 0.1 mi
- 9/10Laguna Middle SchoolGrades: 7-8Distance: 2.1 mi
- 10/10San Luis Obispo High SchoolGrades: 9-12Distance: 1.1 mi
- $---- bd1 ba450 sqft498 South St #A, San Luis Obispo, CA 93401Off Market

- $1,336,4002 bd1 ba1k sqft511 Branch St, San Luis Obispo, CA 93401Off Market
- $--2 bd1 ba850 sqft507 Branch St #A, San Luis Obispo, CA 93401Off Market

- $1,217,2003 bd2 ba-- sqft471 Branch St, San Luis Obispo, CA 93401Off Market

- $3,3003 bd1 ba-- sqft471 Branch St, San Luis Obispo, CA 93401For Rent
- $1,534,2005 bd3 ba2.8k sqft523 Branch 520 South A&b St, San Luis Obispo, CA 93401Off Market
- $865,8002 bd1 ba852 sqft480 Branch St, San Luis Obispo, CA 93401Off Market
- $--3 bd1 ba-- sqft467 Branch St #471, San Luis Obispo, CA 93401Off Market
A local agent can set up tours, give advice and negotiate with sellers.
A local lender can help you make sure your offer is ready when you are.
Similar homes
- $1,350,0003 bd3 ba2.5k sqft1604 La Vineda Ct, San Luis Obispo, CA 93401For Sale
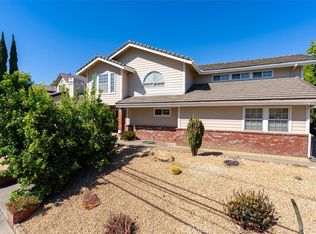 MLS ID #SC26171724, Kate Hendrickson, BHGRE HAVEN PROPERTIES. CRMLS
 - $1,395,0005 bd3 ba2.8k sqft523 Branch St, San Luis Obispo, CA 93401For Sale
 MLS ID #SC26080122, Lindsey Harn, Christie's International Real Estate Sereno. CRMLS
 - $1,175,0003 bd3 ba1.8k sqft642 Stoneridge Dr, San Luis Obispo, CA 93401For Sale
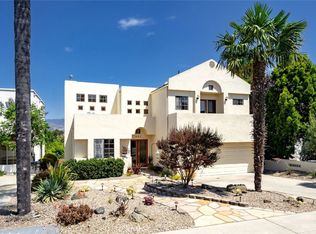 MLS ID #SC26174909, Sandra Lee, BHGRE HAVEN PROPERTIES. CRMLS
 - $2,225,0003 bd3 ba2.4k sqft1739 Conejo Ave, San Luis Obispo, CA 93401For Sale
 MLS ID #SC26175721, Erica Abbott, Compass. CRMLS
 - $1,700,0004 bd3 ba2.3k sqft2021 Skylark Ln, San Luis Obispo, CA 93401For SaleMLS ID #SC26006188, Terry Gillespie, BHGRE HAVEN PROPERTIES. CRMLS
- $1,949,0004 bd4 ba3.2k sqft31 Hathway Ave, San Luis Obispo, CA 93405For SaleMLS ID #NS26173924, Kim Phillips, Central Coast Sotheby's International Realty. CRMLS
- $1,350,0003 bd2 ba1.7k sqft3204 Violet St, San Luis Obispo, CA 93401For SaleMLS ID #SC26148534, David Gray, Mid-State Realty. CRMLS
- $1,595,0004 bd3 ba1.7k sqft667-671 Howard St, San Luis Obispo, CA 93401For SaleMLS ID #SC26139730, Tari Haberfield, BHGRE HAVEN PROPERTIES. CRMLS
- $1,340,0004 bd3 ba2.2k sqft315 Tresana Ln, San Luis Obispo, CA 93401For SaleMLS ID #PI26118337, John Souza, Central Coast Sotheby's International Realty. CRMLS
- $1,269,0003 bd3 ba1.9k sqft381 Sage St, San Luis Obispo, CA 93401For SaleMLS ID #SC26162678, Bryn Britton, Central Coast Sotheby's International Realty. CRMLS
- $1,899,0005 bd3 ba2.5k sqft4220 La Posada, San Luis Obispo, CA 93401For SaleMLS ID #SC26109871, Lindsey Harn, Christie's International Real Estate Sereno. CRMLS
- $1,449,0003 bd3 ba1.9k sqft1410 Noveno Ave, San Luis Obispo, CA 93401For SaleMLS ID #SC26143972, Justin Stearns, Midstate Brokers. CRMLS
- $1,795,0004 bd3 ba2.7k sqft981 Goldenrod Ln, San Luis Obispo, CA 93401For SaleMLS ID #SC26109965, Lindsey Harn, Christie's International Real Estate Sereno. CRMLS
- $1,700,0003 bd3 ba1.8k sqft615 Grove St, San Luis Obispo, CA 93401For Sale By Owner
- $1,325,0005 bd2 ba2.1k sqft577 Princeton Pl, San Luis Obispo, CA 93405For SaleMLS ID #SC26164731, Leon Van Beurden, Bay Osos Brokers. CRMLS
- $1,799,9004 bd4 ba2.7k sqft5838 Pebble Beach Way, San Luis Obispo, CA 93401For SaleMLS ID #SC26096744, Jensen Lossing, Compass. CRMLS
- $1,995,0004 bd3 ba2.7k sqft385 Squire Canyon Rd, San Luis Obispo, CA 93401For SaleMLS ID #SC26146670, Devin Perkins, Perkins Real Estate. CRMLS
- $1,595,0004 bd2 ba1.8k sqft957 Skyline Dr, San Luis Obispo, CA 93405For SaleMLS ID #SC26068437, Erica Abbott, Compass. CRMLS
- $1,340,0003 bd3 ba1.7k sqft3003 Arezzo Dr, San Luis Obispo, CA 93401For SaleMLS ID #SC26066681, Desiree Burgess, Redfin Corporation. CRMLS
- $1,649,0004 bd4 ba2.5k sqft68 Whitecap St, Pismo Beach, CA 93449For SaleMLS ID #PI26164242, Chris Richardson, Central Coast Sotheby's International Realty. CRMLS
Local buyer's agents are ready to help
