Skip main navigation
Sold for $400,000
  • $400,000

    491 Burbank St SE, Washington, DC 20019

    4beds
    1,604sqft
    Townhouse
    Built in 1948
    5,292 Square Feet Lot
    $415,900 Zestimate®
    $249/sqft
    $4,787 Estimated rent

    Home value

    $415,900

    $395,000 - $437,000

    $4,787/mo

    Zestimate® history
    Loading
    Loading...

    Owner options

    List your home for rent

    $4,787/mo

    Rent Zestimate®

    Find your next renter with Zillow Rental Manager. Plus, with online applications, you can quickly screen prospective tenants – for free.

    Learn more

    $4,787/mo

    Rent Zestimate®

    Refinance and save

    $1,908/mo

    Est. payment

    Refinancing to a lower rate could help reduce your monthly payments and save thousands over the life of the loan.

    See today's rates

    $1,908/mo

    Est. payment

    Explore your selling options

    Work with a Zillow partner agent

    Leverage their expertise and Zillow's premium Showcase listings to get your home seen by more buyers.

    Get started

    List with your own agent

    Get your home in front of millions of buyers by listing it on Zillow.

    Learn how to do it

    Sell it yourself

    Take full control of how buyers see your home on Zillow by listing For Sale by Owner (FSBO).

    List your home

    What's special

    Picnic areasSeparate dining roomOriginal hardwood floors
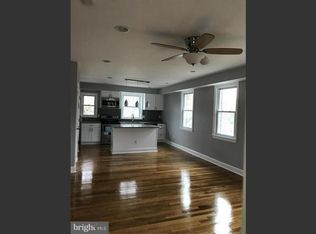
    Welcome to this charming home in Fort Dupont. This lovely home features three levels with original hardwood floors under carpet and a large, fenced yard. The upper two levels include a kitchen, separate dining room and living room. Original hardwood floors under carpet. Some TLC and this home will sparkle. The lower level can potentially be used as a rental unit with separate entrance. The lower-level suite is configured with one-bedroom, full bath, kitchen, dining/living room area. No access to the basement from the upper level. Income potential! This corner home is located close to Fort Dupont Park which includes a bike trail and picnic areas for your enjoyment. The bus stop right outside your front door will take you to Benning Road/Minnesota Avenue subway stations. Benning Road Subway station is approximately 4 blocks away if you like walking. Don’t miss out on this opportunity to make this house your dream home!

    Zillow last checked:

    Listing updated:

    Listed by:

    John Williams 240-507-5000,

    RE/MAX Realty Services

    Bought with:

    Keith James, SP98378651

    Keller Williams Capital Properties

    Source: Bright MLS,MLS#: DCDC2101360MLS Logo

    Facts & features

    Interior

    Bedrooms & bathrooms
    • Bedrooms: 4
    • Bathrooms: 2
    • Full bathrooms: 2
    Basement
    • Area: 670
    Heating
    • Hot Water, Natural Gas
    Cooling
    • None, Electric
    Appliances
    • Included: Dishwasher, Disposal, Dryer, Washer, Cooktop, Refrigerator, Gas Water Heater
    • Laundry: In Basement
    Features
    • 2nd Kitchen, Entry Level Bedroom, Floor Plan - Traditional, Kitchen - Galley
    • Windows: Double Pane Windows
    • Basement: Finished,Exterior Entry,Walk-Out Access,Rear Entrance,Other,Partial,English,Heated,Improved,Space For Rooms,Side Entrance
    • Has fireplace: No
    Interior area
    • Total structure area: 1,848
    • Total interior livable area: 1,604 sqft
    • Finished area above ground: 1,178
    • Finished area below ground: 426

    Property

    Parking
    • Parking features: On Street
    • Has uncovered spaces: Yes
    Accessibility
    • Accessibility features: Other
    Features
    • Levels: Three
    • Stories: 3
    • Pool features: None
    • Fencing: Chain Link,Full
    Lot
    • Size: 5,292 sqft
    • Features: Unknown Soil Type
    Details
    • Additional structures: Above Grade, Below Grade
    • Parcel number: 5398//0079
    • Zoning: R2
    • Special conditions: Standard

    Construction

    Type & style
    • Home type: Townhouse
    • Architectural style: Colonial
    • Property subtype: Townhouse
    Materials
    • Brick
    • Foundation: Other
    • Roof: Shingle
    Condition
    • New construction: No
    • Year built: 1948

    Utilities & green energy

    • Sewer: Public Sewer
    • Water: Public

    Community & neighborhood

    Location
    • Region: Washington
    • Subdivision: Fort Dupont Park

    Other

    Other facts
    • Listing agreement: Exclusive Right To Sell
    • Listing terms: FHA,VA Loan,Cash,Bank Portfolio,Conventional,FHA 203(k)
    • Ownership: Fee Simple

    Price history

    DateEventPrice
    8/21/2023Sold$400,000$249/sqft
    Source: Bright MLS #DCDC2101360 Report a problem
    7/25/2023Contingent$400,000$249/sqft
    Source: Bright MLS #DCDC2101360 Report a problem
    6/27/2023Listed for sale$400,000-8%$249/sqft
    Source: Bright MLS #DCDC2101360 Report a problem
    10/21/2022Listing removed$435,000$271/sqft
    Source: Bright MLS #DCDC2059416 Report a problem
    8/30/2022Price change$435,000-5.4%$271/sqft
    Source: Bright MLS #DCDC2059416 Report a problem
    7/22/2022Listed for sale$460,000$287/sqft
    Source: Bright MLS #DCDC2059416 Report a problem

    Public tax history

    YearProperty taxesTax assessment
    2025$3,226 +6.5%$379,520 +6.5%
    2024$3,029 +50%$356,300 +1.9%
    2023$2,019 +7.6%$349,690 +7.8%
    2022$1,877 +8.8%$324,250 +8.5%
    2021$1,724 +9.6%$298,900 +7.1%
    2020$1,573 +19.4%$278,970 +11.1%
    2018$1,317 +9.4%$251,190 +12.3%
    2017$1,204 +9.4%$223,680 +11.2%
    2016$1,101 +9.7%$201,210 +4%
    2015$1,003 +8.8%$193,520 +8.3%
    2014$922 -8%$178,670 -4.4%
    2013$1,002 -4%$186,940 -9.9%
    2012$1,043 $207,470
    2011$1,043 +21%$207,470 -18.2%
    2010$862 +12.6%$253,500 -9.5%
    2009$765 +7.5%$280,170 +35.1%
    2007$712 +5.2%$207,380 +20.2%
    2006$677 -22.1%$172,590 +24.6%
    2005$869 +12%$138,500 +16.6%
    2004$776 +4.6%$118,810 +10.7%
    2003$742 0%$107,280 0%
    2002$742 +12.9%$107,283 +9%
    2001$657 $98,425

    Find assessor info on the county website

    Neighborhood: Fort Dupont

    Nearby schools

    GreatSchools rating
    Schools provided by the listing agent
    • District: District Of Columbia Public Schools

    Source: Bright MLS. This data may not be complete. We recommend contacting the local school district to confirm school assignments for this home.

    Get pre-qualified for a loan
    At Zillow Home Loans, we can pre-qualify you in as little as 5 minutes with no impact to your credit score.

    An equal housing lender. NMLS #10287.