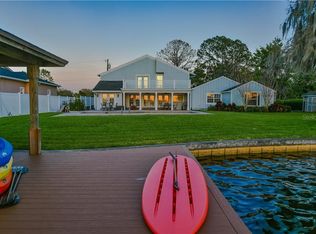
One or more photo(s) has been virtually staged. Unique opportunity to own a truly one-of-a-kind PRIVATE lakefront property in the heart of OVIEDO. 212 feet of lakefront on spring fed LONG LAKE. Breathtaking colorful sunsets where the sky is like a canvas brushed with vivid hues of orange, pink & purple - beauty and tranquility on over 1 acre in this gated, SECLUDED setting with no HOA. 5 bedrooms & 4.5 baths, offering stunning lake views from almost every room. Dual primary suites on the main floor make it ideal for multigenerational living or hosting guests. The Outdoor Oasis is your resort paradise and entertainers dream. Fully equipped outdoor kitchen with a Big Green Egg, a kegerator, custom cabinets & backlit granite countertops & cozy bar overlooks the heated salt system pool, spa, expansive paver patio, fire pit for all of your unforgettable family gatherings. Ceramic tile throughout the first floor. Spacious living room features a gas fireplace, custom barn doors to the office (perfect for home schooling or home office) with built-in desks and storage. The living room seamlessly opens to the spectacular pool deck with endless lake views and creates a perfect blend of indoor and outdoor living. The primary suite is HUGE & has its own A/C & tankless hot water heater - spa like shower, jetted tub, dual vanities and custom walk-in closet. The kitchen overlooks all the action with quartz countertops, stainless appliances and large island. New carpet in the 3 bedrooms and loft on the 2nd floor. The 2nd primary was an addition in 2015 and features a Murphy bed, spacious closet, large shower, custom vanity, separate A/C, washer/dryer hookup & access to the pool deck. The renovations and upgrades to this home are extensive including a new Aerobic septic system. CAT-5 wiring throughout ensures high-speed connectivity, supporting modern needs for work and entertainment. Laundry room/mud room has a custom drop zone & cubbies, sink & plenty of cabinets. Second floor attic space gives you ample storage. The 16X12 shed houses all the tools yard equipment. This home is ready to become the backdrop for your family memories. Whether it’s celebrating milestones, enjoying quiet evenings together, or hosting loved ones, this property offers the perfect setting for a lifetime of unforgettable moments. Nestled in the heart of Oviedo, Florida — recently named "One of the Best Cities to Live”—offering Hometown USA charm and modern convenience. A haven for nature lovers, Oviedo boasts scenic trails and community parks, all complemented by top-rated Seminole County schools. Located just 3 miles from the University of Central Florida and offering easy access to Orlando’s world-class attractions, this community is ideal for families & professionals. With an acceptable offer, the seller will include the Brunswick Gold Crown “5” pooltable, 21.5’ Ski Nautique, two WaveRunners making this a turnkey lakefront lifestyle! This rare gem offers the perfect blend of privacy, luxury and natural beauty and the ultimate Florida lifestyle.
Sold for $2,000,000
$2,000,000
491 CAROLYN DRIVE, OVIEDO, FL 32765
5beds
4,323sqft
Single Family Residence
Built in 1984
1.95 Acres Lot
$1,952,100 Zestimate®
$463/sqft
$5,004 Estimated rent
Home value
$1,952,100
$1.76M - $2.17M
$5,004/mo
Zestimate® history
Owner options
List your home for rent
$5,004/mo
Rent Zestimate®
Find your next renter with Zillow Rental Manager. Plus, with online applications, you can quickly screen prospective tenants – for free.
$5,004/mo
Rent Zestimate®
Refinance and save
$13,156/mo
Est. payment
Refinancing to a lower rate could help reduce your monthly payments and save thousands over the life of the loan.
$13,156/mo
Est. payment
Explore your selling options
Work with a Zillow partner agent
Leverage their expertise and Zillow's premium Showcase listings to get your home seen by more buyers.
Get startedList with your own agent
Get your home in front of millions of buyers by listing it on Zillow.
Learn how to do itSell it yourself
Take full control of how buyers see your home on Zillow by listing For Sale by Owner (FSBO).
List your homeWhat's special
Gas fireplaceLarge islandStunning lake viewsSpectacular pool deckHeated salt system poolQuartz countertopsFully equipped outdoor kitchen
Zillow last checked:
Listing updated:
Listed by:
Patricia Woodhouse 407-782-2240,
RE/MAX CENTRAL REALTY 407-333-4400,
Daryl Woodhouse 321-231-0474,
RE/MAX CENTRAL REALTY
Bought with:
Donna Coleman, 3339831
CHARLES RUTENBERG REALTY ORLANDO
Source: Stellar MLS,MLS#: O6275914 Originating MLS: Orlando Regional
Originating MLS: Orlando Regional
Facts & features
Interior
Bedrooms & bathrooms
- Bedrooms: 5
- Bathrooms: 5
- Full bathrooms: 4
- 1/2 bathrooms: 1
Rooms
- Room types: Den/Library/Office, Family Room, Living Room, Utility Room, Loft, Storage Rooms
Other
- Features: En Suite Bathroom, Walk-In Closet(s)
- Level: First
- Dimensions: 16x12
Primary bedroom
- Features: Walk-In Closet(s)
- Level: First
- Dimensions: 23x18
Bedroom 3
- Features: Walk-In Closet(s)
- Level: Second
- Dimensions: 17x11
Bedroom 4
- Features: Built-in Closet
- Level: Second
- Dimensions: 17x11
Bedroom 5
- Features: En Suite Bathroom, Walk-In Closet(s)
- Level: Second
Primary bathroom
- Features: En Suite Bathroom
- Level: First
- Dimensions: 15x14
Den
- Features: Built-in Closet
- Level: First
- Dimensions: 14x10
Dining room
- Level: First
- Dimensions: 16x11
Family room
- Level: First
- Dimensions: 20x18
Foyer
- Level: First
- Dimensions: 13x10
Kitchen
- Features: Built-in Closet
- Level: First
- Dimensions: 20x19
Laundry
- Level: First
- Dimensions: 14x8
Living room
- Level: First
- Dimensions: 28x18
Loft
- Features: Built-in Closet
- Level: Second
- Dimensions: 13x10
Heating
- Central, Electric
Cooling
- Central Air
Appliances
- Included: Oven, Cooktop, Dishwasher, Disposal, Electric Water Heater, Gas Water Heater, Microwave, Refrigerator, Tankless Water Heater
- Laundry: Electric Dryer Hookup, Laundry Room, Washer Hookup
Features
- Cathedral Ceiling(s), Ceiling Fan(s), Crown Molding, Eating Space In Kitchen, High Ceilings, Kitchen/Family Room Combo, Primary Bedroom Main Floor, Solid Wood Cabinets, Split Bedroom, Stone Counters, Walk-In Closet(s)
- Flooring: Carpet, Ceramic Tile
- Doors: French Doors, Outdoor Kitchen, Outdoor Shower, Sliding Doors
- Windows: Window Treatments
- Has fireplace: Yes
- Fireplace features: Electric
Interior area
- Total structure area: 5,834
- Total interior livable area: 4,323 sqft
Property
Parking
- Total spaces: 2
- Parking features: Driveway, Garage Door Opener, Garage Faces Rear, Oversized, Parking Pad
- Attached garage spaces: 2
- Has uncovered spaces: Yes
Features
- Levels: Two
- Stories: 2
- Patio & porch: Front Porch
- Exterior features: Irrigation System, Outdoor Kitchen, Outdoor Shower, Private Mailbox, Rain Gutters
- Has private pool: Yes
- Pool features: Lighting, Salt Water, Screen Enclosure
- Has spa: Yes
- Spa features: Heated
- Has view: Yes
- View description: Water, Lake
- Has water view: Yes
- Water view: Water,Lake
- Waterfront features: Riparian Rights, Lake Privileges, Lift - Covered, Skiing Allowed
- Body of water: LONG LAKE
Lot
- Size: 1.95 Acres
- Features: Oversized Lot, Private
Details
- Additional structures: Shed(s)
- Parcel number: 142131300015A0000
- Zoning: R-1A
- Special conditions: None
Construction
Type & style
- Home type: SingleFamily
- Architectural style: Contemporary
- Property subtype: Single Family Residence
Materials
- Block, Brick, Wood Frame
- Foundation: Block
- Roof: Shingle
Condition
- New construction: No
- Year built: 1984
Utilities & green energy
- Sewer: Aerobic Septic
- Water: Public
- Utilities for property: Cable Available, Electricity Connected, Propane
Community & HOA
Community
- Pet fee: $0 monthly
- Subdivision: ACREAGE & UNREC
HOA
- Has HOA: No
Location
- Region: Oviedo
Financial & listing details
- Price per square foot: $463/sqft
- Tax assessed value: $1,506,585
- Annual tax amount: $11,111
- Date on market: 1/30/2025
- Cumulative days on market: 5 days
- Listing terms: Cash,Conventional
- Ownership: Fee Simple
- Total actual rent: 0
- Electric utility on property: Yes
- Road surface type: Asphalt
Price history
| Date | Event | Price |
|---|---|---|
| 3/14/2025 | Sold | $2,000,000-11.1%$463/sqft |
Source:  Stellar MLS #O6275914 Report a problem Stellar MLS #O6275914 Report a problem | ||
| 2/4/2025 | Pending sale | $2,250,000$520/sqft |
Source: Stellar MLS #O6275914 Report a problem | ||
| 1/30/2025 | Listed for sale | $2,250,000+312.8%$520/sqft |
Source: Stellar MLS #O6275914 Report a problem | ||
| 9/30/2014 | Sold | $545,000-9.2%$126/sqft |
Source: Stellar MLS #O5230909 Report a problem | ||
| 7/31/2014 | Price change | $599,900-11.1%$139/sqft |
Source: Sand Dollar Realty Group, Inc. #O5230909 Report a problem | ||
| 6/14/2014 | Price change | $674,900-3.6%$156/sqft |
Source: Sand Dollar Realty Group, Inc. #O5230909 Report a problem | ||
| 5/31/2014 | Listed for sale | $699,900-3.5%$162/sqft |
Source: Sand Dollar Realty Group, Inc. #O5230909 Report a problem | ||
| 1/1/2011 | Listing removed | $725,000$168/sqft |
Source: Weichert Realtors #O4965917 Report a problem | ||
| 10/1/2010 | Price change | $725,000-7.6%$168/sqft |
Source: Weichert Realtors #O4965917 Report a problem | ||
| 7/4/2010 | Price change | $785,000-1.8%$182/sqft |
Source: Weichert Realtors #O4965917 Report a problem | ||
| 3/4/2010 | Listed for sale | $799,000+207.3%$185/sqft |
Source: Weichert Realtors #O4965917 Report a problem | ||
| 11/3/1994 | Sold | $260,000$60/sqft |
Source: Public Record Report a problem | ||
Public tax history
| Year | Property taxes | Tax assessment |
|---|---|---|
| 2025 | $25,356 +129.8% | $1,506,585 +110.9% |
| 2024 | $11,033 +6.4% | $714,348 +3% |
| 2023 | $10,372 +2.5% | $693,542 +3% |
| 2022 | $10,115 +1.1% | $673,342 +3% |
| 2021 | $10,005 +0.7% | $653,730 +1.4% |
| 2020 | $9,932 +2.4% | $644,704 +3.5% |
| 2019 | $9,700 | $622,780 +1.9% |
| 2018 | $9,700 +0.8% | $611,168 +2.1% |
| 2017 | $9,622 +1.4% | $598,597 +1.4% |
| 2016 | $9,490 -3.6% | $590,389 +35.4% |
| 2015 | $9,843 | $436,084 +4.4% |
| 2014 | $9,843 +47.7% | $417,662 +5.7% |
| 2013 | $6,666 +5.5% | $395,274 +1.7% |
| 2012 | $6,318 +2.4% | $388,667 +3% |
| 2011 | $6,173 +0.9% | $377,347 +1.5% |
| 2010 | $6,121 +3.6% | $371,770 +2.7% |
| 2009 | $5,909 +13.1% | $361,996 +8.3% |
| 2008 | $5,222 +1.4% | $334,180 +3% |
| 2007 | $5,151 -6.7% | $324,447 +2.5% |
| 2006 | $5,524 +1.5% | $316,534 +3% |
| 2005 | $5,444 +0.4% | $307,315 +3% |
| 2004 | $5,424 +0.3% | $298,364 +1.9% |
| 2003 | $5,410 +3.6% | $292,801 +2.4% |
| 2002 | $5,220 +3.8% | $285,938 +4.6% |
| 2000 | $5,029 | $273,238 |
Find assessor info on the county website
Neighborhood: 32765
Nearby homes
- $1,253,6005 bd2 ba3.1k sqft489 Carolyn Dr, Oviedo, FL 32765Off Market
- $885,8004 bd3 ba2.5k sqft402 Lakepark Trl, Oviedo, FL 32765Off Market
- $1,012,5004 bd4 ba3.8k sqft406 Lakepark Trl, Oviedo, FL 32765Off Market
- $890,3004 bd3 ba2.6k sqft467 Carolyn Dr, Oviedo, FL 32765Off Market
- $939,0004 bd3 ba2.9k sqft410 Lakepark Trl, Oviedo, FL 32765Off Market
- $1,282,5005 bd3 ba4.5k sqft445 Carolyn Dr, Oviedo, FL 32765Off Market
- $867,9004 bd3 ba2.9k sqft423 Carolyn Dr, Oviedo, FL 32765Off Market
- $1,175,2004 bd5 ba3.8k sqft414 Lakepark Trl, Oviedo, FL 32765Off Market
Nearby schools
GreatSchools rating
- 8/10Stenstrom Elementary SchoolGrades: PK-5Distance: 0.6 mi
- 9/10Jackson Heights Middle SchoolGrades: 6-8Distance: 0.6 mi
- 8/10Oviedo High SchoolGrades: 9-12Distance: 2 mi
Get a cash offer in 3 minutes
Find out how much your home could sell for in as little as 3 minutes with a no-obligation cash offer.
Estimated market value
$1,952,100
Get a cash offer in 3 minutes
Find out how much your home could sell for in as little as 3 minutes with a no-obligation cash offer.
Estimated market value
$1,952,100
- Florida
- Seminole County
- Oviedo
- 32765
- 491 CAROLYN DRIVE
Nearby cities
Nearby zip codes
Other Oviedo Topics
