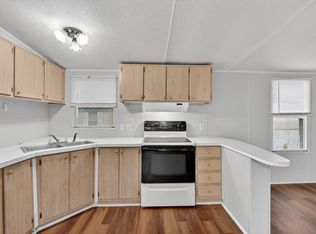
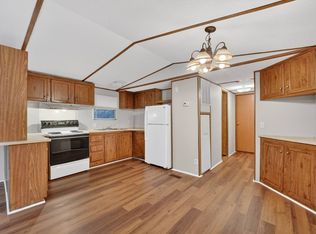

This home is located in Fox Creek All Age Community here in Fountain Inn, SC. Welcome to this 1991 Clayton 3 bedroom, 2 bathroom 980 sq ft home. Step inside and enjoy a thoughtfully designed floor plan that offers both comfort and functionality. The main living area provides a welcoming atmosphere with a layout that is well suited for relaxing or entertaining. Natural light enhances the space, creating a bright and comfortable environment for everyday living. The kitchen features ample cabinet storage and counter space, along with included appliances, making daily meal preparation simple and efficient. Its practical layout offers easy access to the dining and living areas, supporting smooth daily routines and casual gatherings. This home includes a well‑designed bedroom layout that provides privacy and versatility. The primary bedroom offers a private en‑suite bathroom, while the additional bedroom is comfortably sized and well suited for guests or a home office. The additional bathrooms add convenience and flexibility for daily living. All bathrooms are practical, well maintained, and designed to support everyday needs. With 980 square feet of living space, this home offers an excellent balance of comfort, affordability, and functionality. Its efficient layout and move‑in ready design make it a great option for anyone seeking a manufactured home in a friendly, well‑established community. At Fox Creek, residents enjoy various amenities and attractions. Note: Fox Creek is a lot-lease manufactured home community. Residency application and background screenings are required
For sale
$34,900
491 Chapman Rd #74, Fountain Inn, SC 29644
3beds
980sqft
Manufactured Home
Built in 1991
-- sqft lot
$-- Zestimate®
$36/sqft
$-- HOA
What's special
Bright and comfortable environmentThoughtfully designed floor planIncluded appliances
- 223 days
- 315
- 24
Zillow last checked:
Listing updated:
Listed by:
Auzzi Dixon 656-260-8800,
Fox Creek
Source: My State MLS,MLS#: 11637941
Facts & features
Interior
Bedrooms & bathrooms
- Bedrooms: 3
- Bathrooms: 2
- Full bathrooms: 2
Basement
- Area: 0
Heating
- Electric, Heat Pump
Cooling
- Wall/Window Unit(s)
Appliances
- Included: Refrigerator, Oven
Features
- Laundry
- Flooring: Vinyl
- Has basement: No
- Has fireplace: No
Interior area
- Total structure area: 980
- Total interior livable area: 980 sqft
- Finished area above ground: 980
Property
Details
- On leased land: Yes
- Lease amount: $520
Construction
Type & style
- Home type: MobileManufactured
- Property subtype: Manufactured Home
Materials
- Vinyl Siding
- Roof: Asphalt
Condition
- New construction: No
- Year built: 1991
Utilities & green energy
- Electric: Amps(0)
Community & HOA
HOA
- Has HOA: No
Location
- Region: Fountain Inn
Financial & listing details
- Price per square foot: $36/sqft
- Date on market: 2/3/2026
- Date available: 02/03/2026
- Listing agreement: Exclusive
Estimated market value
Not available
Estimated sales range
Not available
Not available
Price history
| Date | Event | Price |
|---|---|---|
| 3/26/2026 | Price change | $34,900-37.6%$36/sqft |
Source: My State MLS #11637941 Report a problem | ||
| 2/3/2026 | Listed for sale | $55,900$57/sqft |
Source: My State MLS #11637941 Report a problem | ||
Public tax history
Tax history is unavailable.
Monthly payment
Climate risks
Neighborhood: 29644
- $39,5003 bd2 ba1.1k sqft491 Chapman Rd LOT 103, Fountain Inn, SC 29644For Sale
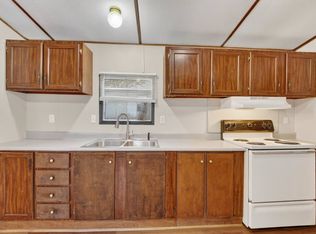
- $28,9002 bd1 ba756 sqft491 Chapman Rd LOT 39, Fountain Inn, SC 29644For Sale
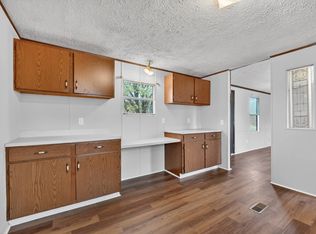
- $37,9002 bd2 ba980 sqft491 Chapman Rd LOT 6, Fountain Inn, SC 29644For Sale
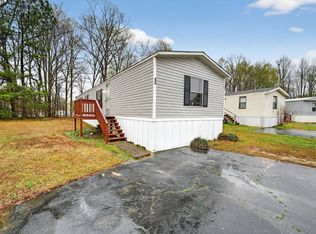
- $32,5002 bd2 ba1k sqft491 Chapman Rd #90, Fountain Inn, SC 29644For Sale
Similar homes
- $34,9003 bd2 ba1k sqft491 Chapman Rd #121, Fountain Inn, SC 29644For Sale
 MLS ID #11630928, Auzzi Dixon, Fox Creek. My State MLS
 - $35,9002 bd2 ba980 sqft491 Chapman Rd #45, Fountain Inn, SC 29644For Sale
 MLS ID #11675545, Auzzi Dixon, Fox Creek. My State MLS
 - $32,5002 bd2 ba924 sqft491 Chapman Rd Lot 35, Fountain Inn, SC 29644For Sale
 MLS ID #11665416, Auzzi Dixon, Fox Creek. My State MLS
 - $37,9002 bd2 ba980 sqft491 Chapman Rd Lot 6, Fountain Inn, SC 29644For SaleMLS ID #11665940, Auzzi Dixon, Fox Creek. My State MLS
