This Grande Maison home offers a lovely blend of open floor plan and private spaces w/ 10’ & 11’ ceilings & wood flooring. Decorator’s kitchen w/ hardwood cabinetry, SS appliances, granite, pot filler, farmhouse sink, Lg island & spacious walk in butler's pantry. Gas fireplace with hardwood built in shelving creates a living space made for relaxation. The Keeping Room offers a 2nd living area w/ generous windows & natural light. Spacious primary suite offers gorgeous ensuite bath w/ marble counters and dual walk in closets. Bonus room/office/workout space adjacent to Keeping Room. Huge fenced in rear yard perfect for a pool or other development. Covered rear porch made for entertaining. Quality Gerken Homes build. Gorgeous community pool included! Flood Zone C. Welcome.
Closed
Price Unknown
491 Chateau Grimaldi Dr, Mandeville, LA 70471
4beds
2,765sqft
Single Family Residence
Built in 2013
0.26 Acres Lot
$569,900 Zestimate®
$--/sqft
$2,993 Estimated rent
Home value
$569,900
$541,000 - $598,000
$2,993/mo
Zestimate® history
Owner options
List your home for rent
$2,993/mo
Rent Zestimate®
Find your next renter with Zillow Rental Manager. Plus, with online applications, you can quickly screen prospective tenants – for free.
$2,993/mo
Rent Zestimate®
Refinance and save
$323/mo
Est. payment
Refinancing to a lower rate could help reduce your monthly payments and save thousands over the life of the loan.
$323/mo
Est. payment
Explore your selling options
Work with a Zillow partner agent
Leverage their expertise and Zillow's premium Showcase listings to get your home seen by more buyers.
Get startedList with your own agent
Get your home in front of millions of buyers by listing it on Zillow.
Learn how to do itSell it yourself
Take full control of how buyers see your home on Zillow by listing For Sale by Owner (FSBO).
List your homeWhat's special
Zillow last checked:
Listing updated:
Listed by:
Matthew LaRose 504-452-5282,
Christian Shane Properties
Bought with:
Wayne Songy
Wayne Songy & Associates
Source: GSREIN,MLS#: 2417266
Facts & features
Interior
Bedrooms & bathrooms
- Bedrooms: 4
- Bathrooms: 3
- Full bathrooms: 3
Primary bedroom
- Description: Flooring: Carpet
- Level: Lower
- Dimensions: 15.5000 x 13.1000
Bedroom
- Description: Flooring: Carpet
- Level: Lower
- Dimensions: 13.3000 x 12.1000
Bedroom
- Description: Flooring: Carpet
- Level: Lower
- Dimensions: 13.1000 x 11.5000
Bedroom
- Description: Flooring: Carpet
- Level: Lower
- Dimensions: 11.5000 x 11.2000
Primary bathroom
- Description: Flooring: Tile
- Level: Lower
- Dimensions: 19.2000 x 12.1000
Bathroom
- Description: Flooring: Tile
- Level: Lower
- Dimensions: 8.1000 x 5.4000
Bathroom
- Description: Flooring: Tile
- Level: Lower
- Dimensions: 6.1000 x 5.1000
Den
- Description: Flooring: Wood
- Level: Lower
- Dimensions: 20.0000 x 16.1000
Dining room
- Description: Flooring: Wood
- Level: Lower
- Dimensions: 12.9000 x 11.5000
Foyer
- Description: Flooring: Wood
- Level: Lower
- Dimensions: 12.9000 x 6.5000
Kitchen
- Description: Flooring: Wood
- Level: Lower
- Dimensions: 23.6000 x 13.1000
Laundry
- Description: Flooring: Tile
- Level: Lower
- Dimensions: 7.1000 x 5.9000
Living room
- Description: Flooring: Wood
- Level: Lower
- Dimensions: 18.5000 x 14.1000
Other
- Description: Flooring: Wood
- Level: Lower
- Dimensions: 7.0000 x 6.0000
Storage room
- Description: Flooring: Wood
- Level: Lower
- Dimensions: 6.0000 x 4.1000
Heating
- Central, Multiple Heating Units
Cooling
- Central Air, 2 Units
Appliances
- Included: Dryer, Dishwasher, Disposal, Ice Maker, Microwave, Oven, Range, Refrigerator, Washer, ENERGY STAR Qualified Appliances
Features
- Attic, Carbon Monoxide Detector, Pantry, Pull Down Attic Stairs, Stone Counters, Stainless Steel Appliances
- Attic: Pull Down Stairs
- Has fireplace: Yes
- Fireplace features: Gas
Interior area
- Total structure area: 3,662
- Total interior livable area: 2,765 sqft
Property
Parking
- Parking features: Attached, Garage, Two Spaces, Garage Door Opener
- Has garage: Yes
Features
- Levels: One
- Stories: 1
- Patio & porch: Concrete, Covered, Porch
- Exterior features: Fence, Porch
- Pool features: Community, In Ground
Lot
- Size: 0.26 Acres
- Dimensions: 80' x 140'
- Features: City Lot, Rectangular Lot
Details
- Parcel number: 54819
- Special conditions: None
Construction
Type & style
- Home type: SingleFamily
- Architectural style: French Provincial
- Property subtype: Single Family Residence
Materials
- Brick, HardiPlank Type, Stucco
- Foundation: Slab
- Roof: Shingle
Condition
- Excellent,Resale
- New construction: No
- Year built: 2013
Details
- Builder name: Gerken
Utilities & green energy
- Sewer: Public Sewer
- Water: Public
Green energy
- Energy efficient items: Appliances, Water Heater
Community & HOA
Community
- Features: Common Grounds/Area, Pool
- Security: Security System, Smoke Detector(s)
- Subdivision: Grande Maison
HOA
- Has HOA: Yes
- Amenities included: Clubhouse
- HOA fee: $323 semi-annually
- HOA name: Grande Maison
Location
- Region: Mandeville
Financial & listing details
- Tax assessed value: $454,912
- Annual tax amount: $5,457
- Date on market: 10/9/2023
Price history
| Date | Event | Price |
|---|---|---|
| 12/28/2023 | Sold | -- |
Source:  GSREIN #2417266 Report a problem GSREIN #2417266 Report a problem | ||
| 12/4/2023 | Contingent | $549,000$199/sqft |
Source: GSREIN #2417266 Report a problem | ||
| 11/17/2023 | Listed for sale | $549,000$199/sqft |
Source: GSREIN #2417266 Report a problem | ||
| 10/16/2023 | Contingent | $549,000$199/sqft |
Source: GSREIN #2417266 Report a problem | ||
| 10/9/2023 | Listed for sale | $549,000+34.7%$199/sqft |
Source: GSREIN #2417266 Report a problem | ||
| 11/8/2019 | Sold | -- |
Source: GSREIN #2206425 Report a problem | ||
| 10/2/2019 | Pending sale | $407,500$147/sqft |
Source: Berkshire Hathaway HomeServices Preferred, REALTOR #2206425 Report a problem | ||
| 9/16/2019 | Price change | $407,500-2.4%$147/sqft |
Source: Berkshire Hathaway HomeServices Preferred, REALTOR #2206425 Report a problem | ||
| 8/1/2019 | Price change | $417,500-1.8%$151/sqft |
Source: Berkshire Hathaway HomeServices Preferred, REALTOR #2206425 Report a problem | ||
| 7/18/2019 | Listed for sale | $425,000$154/sqft |
Source: Berkshire Hathaway HomeServices Preferred, REALTOR #2206425 Report a problem | ||
| 7/9/2019 | Pending sale | $425,000$154/sqft |
Source: Berkshire Hathaway HomeServices Preferred, REALTOR #2206425 Report a problem | ||
| 7/4/2019 | Price change | $425,000-2.5%$154/sqft |
Source: Berkshire Hathaway HomeServices Preferred, REALTOR #2206425 Report a problem | ||
| 6/1/2019 | Listed for sale | $436,000$158/sqft |
Source: Berkshire Hathaway HomeServices Preferred, REALTOR #2206425 Report a problem | ||
| 8/30/2013 | Sold | -- |
Source: Public Record Report a problem | ||
Public tax history
| Year | Property taxes | Tax assessment |
|---|---|---|
| 2025 | $5,457 -3.6% | $45,491 |
| 2024 | $5,658 +38.3% | $45,491 +18.6% |
| 2023 | $4,091 +0% | $38,361 |
| 2022 | $4,091 +0.2% | $38,361 |
| 2021 | $4,083 -19.5% | $38,361 |
| 2020 | $5,070 +30.3% | $38,361 +6.9% |
| 2019 | $3,890 -0.1% | $35,876 |
| 2018 | $3,896 -21.6% | $35,876 |
| 2017 | $4,971 +25.4% | $35,876 |
| 2016 | $3,963 | $35,876 +8.7% |
| 2015 | $3,963 +8.3% | $33,009 |
| 2014 | $3,660 +1.1% | $33,009 +407.8% |
| 2013 | $3,622 | $6,500 |
Find assessor info on the county website
Neighborhood: 70471
Nearby homes
- $569,9004 bd3 ba3k sqft372 Chateau Sonesta Blvd, Mandeville, LA 70471Off Market
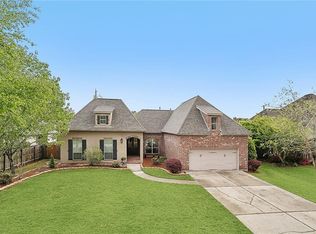
- $887,000-- bd-- ba4.2k sqft278 Morningside Dr, Mandeville, LA 70471Off Market
- $758,4005 bd4 ba3.8k sqft289 Morningside Dr, Mandeville, LA 70471Off Market
- $366,900-- bd-- ba2k sqft2114 Ridge Ct, Mandeville, LA 70471Off Market
- $511,500-- bd-- ba2.5k sqft300 Cormaic Ct, Madisonville, LA 70471Off Market
- $523,500-- bd-- ba2.9k sqft513 Browning Loop, Mandeville, LA 70471Off Market
- $512,3005 bd3 ba2.8k sqft1512 Elderberry Loop, Mandeville, LA 70471Off Market
- $470,800-- bd-- ba2.7k sqft219 Chestnut Oak Dr, Mandeville, LA 70471Off Market
- $360,300-- bd-- ba1.6k sqft3911 Monroe St, Mandeville, LA 70471Off Market
Nearby schools
GreatSchools rating
- NAMarigny Elementary SchoolGrades: PK-1Distance: 2 mi
- 7/10Fontainebleau Junior High SchoolGrades: 7-8Distance: 0.6 mi
- 8/10Fontainebleau High SchoolGrades: 9-12Distance: 0.5 mi
Schools provided by the listing agent
- Elementary: Magnolia Tr
- Middle: Lake Harbor
- High: Fountainbleau
Source: GSREIN. This data may not be complete. We recommend contacting the local school district to confirm school assignments for this home.
Get a cash offer in 3 minutes
Find out how much your home could sell for in as little as 3 minutes with a no-obligation cash offer.
Estimated market value
$569,900
Get a cash offer in 3 minutes
Find out how much your home could sell for in as little as 3 minutes with a no-obligation cash offer.
Estimated market value
$569,900
- Louisiana
- Saint Tammany Parish
- Mandeville
- 70471
- 491 Chateau Grimaldi Dr
Nearby cities
Nearby zip codes
Other Mandeville Topics
