Must See New construction minutes from the GSP with high end touches in this 4 bedroom, 3 full bath home with bonus room in master. Features gorgeous kitchen w/ center island, and large picture window. Soft close drawers & cabinets, farmhouse sink & quartz counters. Kitchen opens to the spacious family room w/ electric fireplace & sliding doors leading to the backyard. Generous sized bedrooms on the second floor as well as huge master en suite w/ coffered ceiling & bonus room attached. Master Bath w/ stall shower & full sized tub, double sinks and linen closet. Laundry room on the second floor for ease and convenience. Full basement w/ high ceilings adds plenty of storage space & can be easily finished to add extra living space. You will love the added touches, such as the wainscotting, crown moulding, built in 'mudroom' type storage for shoes, coats, book bags, Lots of closets, and storage space.
Sold for $685,000
$685,000
491 Clifton Avenue, Bayville, NJ 08721
4beds
2,701sqft
Single Family Residence
Built in 2023
0.34 Acres Lot
$779,900 Zestimate®
$254/sqft
$4,442 Estimated rent
Home value
$779,900
$741,000 - $819,000
$4,442/mo
Zestimate® history
Owner options
List your home for rent
$4,442/mo
Rent Zestimate®
Find your next renter with Zillow Rental Manager. Plus, with online applications, you can quickly screen prospective tenants – for free.
$4,442/mo
Rent Zestimate®
Refinance and save
$4,548/mo
Est. payment
Refinancing to a lower rate could help reduce your monthly payments and save thousands over the life of the loan.
$4,548/mo
Est. payment
Explore your selling options
Work with a Zillow partner agent
Leverage their expertise and Zillow's premium Showcase listings to get your home seen by more buyers.
Get startedList with your own agent
Get your home in front of millions of buyers by listing it on Zillow.
Learn how to do itSell it yourself
Take full control of how buyers see your home on Zillow by listing For Sale by Owner (FSBO).
List your homeWhat's special
Zillow last checked:
Listing updated:
Listed by:
Melissa Kurpiewski 732-864-6082,
Keller Williams Shore Properties
Bought with:
Tracy Barcus, 1753635
RE/MAX New Beginnings Realty-Toms River
Source: MoreMLS,MLS#: 22315688
Facts & features
Interior
Bedrooms & bathrooms
- Bedrooms: 4
- Bathrooms: 3
- Full bathrooms: 3
Bedroom
- Description: Approx Measurements
- Area: 180
- Dimensions: 15 x 12
Bedroom
- Description: Approx Measurements
- Area: 144
- Dimensions: 12 x 12
Bedroom
- Description: Approx Measurements
- Area: 144
- Dimensions: 12 x 12
Bathroom
- Description: Approx Measurements
- Area: 45
- Dimensions: 9 x 5
Bathroom
- Description: Approx Measurements
- Area: 180
- Dimensions: 12 x 15
Other
- Description: Approx Measurements
- Area: 108
- Dimensions: 12 x 9
Other
- Description: Approx Measurements
- Area: 304
- Dimensions: 19 x 16
Basement
- Description: Approx Measurements
- Area: 1140
- Dimensions: 38 x 30
Bonus room
- Description: Approx Measuremments
- Area: 153
- Dimensions: 17 x 9
Dining room
- Description: Approx Measurements
- Area: 240
- Dimensions: 20 x 12
Family room
- Description: Approx Measurements
- Area: 300
- Dimensions: 20 x 15
Foyer
- Description: Approx Measurements
- Area: 96
- Dimensions: 12 x 8
Garage
- Description: Approx Measurements
- Area: 400
- Dimensions: 20 x 20
Kitchen
- Description: Approx Measurements
- Area: 300
- Dimensions: 20 x 15
Laundry
- Description: Approx Measurements
- Area: 48
- Dimensions: 8 x 6
Heating
- Natural Gas, Forced Air, 2 Zoned Heat
Cooling
- 2 Zoned AC
Features
- Ceilings - 9Ft+ 1st Flr, Ceilings - 9Ft+ 2nd Flr, Dec Molding, Recessed Lighting
- Flooring: Concrete
- Basement: Ceilings - High,Full,Unfinished
- Attic: Pull Down Stairs
- Number of fireplaces: 1
Interior area
- Total structure area: 2,701
- Total interior livable area: 2,701 sqft
Property
Parking
- Total spaces: 2
- Parking features: Concrete, Double Wide Drive, Driveway
- Attached garage spaces: 2
- Has uncovered spaces: Yes
Features
- Stories: 2
Lot
- Size: 0.34 Acres
- Dimensions: 100x150
- Features: Dead End Street
- Topography: Level
Details
- Parcel number: 28878
- Zoning description: Residential, Single Family
Construction
Type & style
- Home type: SingleFamily
- Architectural style: Colonial
- Property subtype: Single Family Residence
Materials
- Stone
- Roof: Timberline
Condition
- New construction: Yes
- Year built: 2023
Utilities & green energy
- Sewer: Public Sewer
- Water: Well
Community & HOA
Community
- Subdivision: Berkeley Twp
HOA
- Has HOA: No
Location
- Region: Bayville
Financial & listing details
- Price per square foot: $254/sqft
- Tax assessed value: $98,600
- Date on market: 6/9/2023
- Inclusions: Timer Thermostat, Ceiling Fan(s), Dishwasher, Light Fixtures, Microwave, Self/Con Clean, Stove, Stove Hood, Screens, Gas Cooking
Price history
| Date | Event | Price |
|---|---|---|
| 8/24/2023 | Sold | $685,000-0.7%$254/sqft |
Source:  MoreMLS #22315688 Report a problem MoreMLS #22315688 Report a problem | ||
| 7/26/2023 | Pending sale | $689,999$255/sqft |
Source: MoreMLS #22315688 Report a problem | ||
| 7/5/2023 | Price change | $689,999-1.4%$255/sqft |
Source: MoreMLS #22315688 Report a problem | ||
| 6/9/2023 | Listed for sale | $699,900+324.2%$259/sqft |
Source: MoreMLS #22315688 Report a problem | ||
| 6/24/2022 | Sold | $165,000$61/sqft |
Source: Public Record Report a problem | ||
Public tax history
| Year | Property taxes | Tax assessment |
|---|---|---|
| 2023 | -- | $98,600 |
Find assessor info on the county website
Neighborhood: 08721
Nearby homes
- $--0.34 Acres0 Clifton Ave, Bayville, NJ 08721Off Market
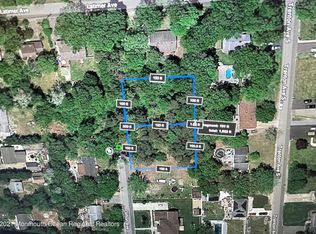
- $461,5003 bd2 ba1.3k sqft494 Clifton Ave, Bayville, NJ 08721Off Market
- $736,5004 bd3 ba2.7k sqft495 Clifton Ave, Bayville, NJ 08721Off Market
- $74,0000.344 Acres503 Clifton Ave, Bayville, NJ 08721Off Market
- $379,3003 bd1 ba1.1k sqft500 Clifton Ave, Bayville, NJ 08721Off Market
- $484,6003 bd1 ba1.8k sqft493 Eastern Blvd, Bayville, NJ 08721Off Market
- $900,700-- bd4 ba4.1k sqft503 Clifton Ave, Bayville, NJ 08721Off Market
- $492,3003 bd2 ba1.3k sqft261 Latimer Ave, Bayville, NJ 08721Off Market
Nearby schools
GreatSchools rating
- 5/10Clara B Worth Elementary SchoolGrades: PK-4Distance: 0.7 mi
- 4/10Central Regional Middle SchoolGrades: 7-8Distance: 1.8 mi
- 3/10Central Regional High SchoolGrades: 9-12Distance: 1.5 mi
Schools provided by the listing agent
- Elementary: Clara B. Worth
- Middle: Central Reg Middle
- High: Central Regional
Source: MoreMLS. This data may not be complete. We recommend contacting the local school district to confirm school assignments for this home.
Get a cash offer in 3 minutes
Find out how much your home could sell for in as little as 3 minutes with a no-obligation cash offer.
Estimated market value
$779,900
Get a cash offer in 3 minutes
Find out how much your home could sell for in as little as 3 minutes with a no-obligation cash offer.
Estimated market value
$779,900
- New Jersey
- Ocean County
- Bayville
- 08721
- 491 Clifton Avenue
Nearby cities
Nearby neighborhoods
Nearby zip codes
Other Bayville Topics
