Step into this exquisitely Rebuilt Home by M2REST, a true modern sanctuary in the heart of the city. Across from one of Atlanta's Top Elementary Schools, Burgess-Peterson Academy, this Home is Perfect for the Growing Family! As you enter, the home opens up to a Bright, Open-Concept Living Area, meticulously designed for Comfort and Style. It includes 4 Distinct Bedrooms, one which can be a Dedicated Office, and an additional Sunny Second Living Area with direct access to a Multi-Tiered Backyard. Throughout the home, you'll find Hardwood Floors and Floating Wood Shelving, beautifully blending modern aesthetics with classic touches. At the heart of this oasis is the Chef-Inspired Kitchen, showcasing a Spacious Island, elegant Quartz Countertops, and High-End Black Stainless Steel Appliances. The Primary Suite is a tranquil retreat, Complete with a Custom Walk-in Closet and a Spa-like Ensuite Bath. Outdoor Living is at its finest with a Welcoming Front Porch, a Large Back Patio, and a Spacious Grass Area, perfect for relaxation or entertaining. With a Detached 1 Car Garage to Boast, there is Covered Parking or it can be repurposed for a Workshop, or possibly a Secondary Guest Suite. From Top to Bottom, this home has been Thoughtfully Updated, including New Windows, Plumbing, Electrical, HVAC, Siding and Roofing, ensuring Comfort, Efficiency and Low Maintenance for Years to Come. Located in sought-after East Atlanta Village, this home is not just a residence but a lifestyle choice, marrying Sleek Design with Practical Living in one of the city's most desirable neighborhoods. Welcome Home!
Closed
$665,000
491 Clifton St SE, Atlanta, GA 30316
4beds
1,654sqft
Single Family Residence, Residential
Built in 1947
8,712 Square Feet Lot
$653,400 Zestimate®
$402/sqft
$3,167 Estimated rent
Home value
$653,400
$614,000 - $686,000
$3,167/mo
Zestimate® history
Owner options
List your home for rent
$3,167/mo
Rent Zestimate®
Find your next renter with Zillow Rental Manager. Plus, with online applications, you can quickly screen prospective tenants – for free.
$3,167/mo
Rent Zestimate®
Refinance and save
$4,157/mo
Est. payment
Refinancing to a lower rate could help reduce your monthly payments and save thousands over the life of the loan.
$4,157/mo
Est. payment
Explore your selling options
Work with a Zillow partner agent
Leverage their expertise and Zillow's premium Showcase listings to get your home seen by more buyers.
Get startedList with your own agent
Get your home in front of millions of buyers by listing it on Zillow.
Learn how to do itSell it yourself
Take full control of how buyers see your home on Zillow by listing For Sale by Owner (FSBO).
List your homeWhat's special
New windowsCustom walk-in closetEast atlanta villageHardwood floorsElegant quartz countertopsLarge back patioPractical living
Zillow last checked:
Listing updated:
Listed by:
Malhar Bhagat,
Maximum One Executive Realtors
Bought with:
Virginia Reese, 428323
Bolst, Inc.
Source: FMLS GA,MLS#: 7311532
Facts & features
Interior
Bedrooms & bathrooms
- Bedrooms: 4
- Bathrooms: 2
- Full bathrooms: 2
- Main level bathrooms: 2
- Main level bedrooms: 4
Rooms
- Room types: Sun Room
Primary bedroom
- Features: Master on Main, Roommate Floor Plan
- Level: Master on Main, Roommate Floor Plan
Bedroom
- Features: Master on Main, Roommate Floor Plan
Primary bathroom
- Features: Double Vanity, Shower Only
Dining room
- Features: Open Concept
Kitchen
- Features: Breakfast Bar, Cabinets White, Eat-in Kitchen, Kitchen Island, Pantry, Stone Counters, View to Family Room, Other
Heating
- Electric, Forced Air
Cooling
- Ceiling Fan(s), Central Air, Electric
Appliances
- Included: Dishwasher, Disposal, Gas Range, Microwave, Range Hood, Refrigerator
- Laundry: In Hall, Laundry Room, Main Level
Features
- Double Vanity, Walk-In Closet(s)
- Flooring: Ceramic Tile, Hardwood, Laminate
- Windows: Double Pane Windows, Insulated Windows, Shutters
- Basement: Crawl Space
- Attic: Pull Down Stairs
- Has fireplace: No
- Fireplace features: None
- Common walls with other units/homes: No Common Walls
Interior area
- Total structure area: 1,654
- Total interior livable area: 1,654 sqft
Property
Parking
- Total spaces: 1
- Parking features: Detached, Driveway, Garage
- Garage spaces: 1
- Has uncovered spaces: Yes
Accessibility
- Accessibility features: None
Features
- Levels: One
- Stories: 1
- Patio & porch: Front Porch, Patio
- Exterior features: Permeable Paving, Private Yard, Rain Gutters, Other
- Pool features: None
- Spa features: None
- Fencing: Back Yard,Privacy,Wood
- Has view: Yes
- View description: City
- Waterfront features: None
- Body of water: None
Lot
- Size: 8,712 Square Feet
- Dimensions: 160x60x160x60
- Features: Back Yard, Front Yard, Landscaped, Private
Details
- Additional structures: Garage(s)
- Parcel number: 15 178 02 027
- Other equipment: None
- Horse amenities: None
Construction
Type & style
- Home type: SingleFamily
- Architectural style: Bungalow,Traditional
- Property subtype: Single Family Residence, Residential
Materials
- Block, HardiPlank Type
- Foundation: Block
- Roof: Composition,Shingle
Condition
- Updated/Remodeled
- New construction: No
- Year built: 1947
Utilities & green energy
- Electric: 220 Volts in Laundry
- Sewer: Public Sewer
- Water: Public
- Utilities for property: Electricity Available, Natural Gas Available, Sewer Available, Water Available
Green energy
- Energy efficient items: Appliances, HVAC, Thermostat, Windows
- Energy generation: None
Community & HOA
Community
- Features: Near Beltline, Near Public Transport, Near Schools, Near Shopping, Public Transportation, Restaurant, Sidewalks, Street Lights, Other
- Security: Carbon Monoxide Detector(s), Smoke Detector(s)
- Subdivision: East Atlanta Village
HOA
- Has HOA: No
Location
- Region: Atlanta
Financial & listing details
- Price per square foot: $402/sqft
- Tax assessed value: $601,000
- Annual tax amount: $1,667
- Date on market: 12/7/2023
- Cumulative days on market: 39 days
- Electric utility on property: Yes
- Road surface type: Asphalt, Concrete
Price history
| Date | Event | Price |
|---|---|---|
| 2/8/2024 | Sold | $665,000$402/sqft |
Source:  FMLS GA #7311532 Report a problem FMLS GA #7311532 Report a problem | ||
| 1/23/2024 | Pending sale | $665,000$402/sqft |
Source: FMLS GA #7311532 Report a problem | ||
| 1/18/2024 | Contingent | $665,000$402/sqft |
Source:  GAMLS #20161469 Report a problem GAMLS #20161469 Report a problem | ||
| 1/4/2024 | Price change | $665,000-1.5%$402/sqft |
Source: FMLS GA #7311532 Report a problem | ||
| 12/7/2023 | Listed for sale | $675,000+237.5%$408/sqft |
Source: FMLS GA #7311532 Report a problem | ||
| 7/31/2023 | Sold | $200,000$121/sqft |
Source: Public Record Report a problem | ||
Public tax history
| Year | Property taxes | Tax assessment |
|---|---|---|
| 2025 | -- | $240,400 +5.4% |
| 2024 | $10,343 +520.5% | $228,080 +94% |
| 2023 | $1,667 -24.2% | $117,560 |
| 2022 | $2,199 | $117,560 +10.1% |
| 2021 | -- | $106,760 +27.3% |
| 2020 | $1,469 -68% | $83,840 -11.1% |
| 2019 | $4,586 +56.6% | $94,320 -5.4% |
| 2018 | $2,929 +241.1% | $99,720 +135.9% |
| 2017 | $858 +375.2% | $42,280 |
| 2016 | $181 | $42,280 -6% |
| 2014 | $181 | $44,960 +50.7% |
| 2013 | -- | $29,840 |
| 2012 | -- | $29,840 -17% |
| 2011 | -- | $35,952 -43.7% |
| 2010 | $261 | $63,880 |
| 2009 | $261 +4.5% | $63,880 -11% |
| 2008 | $250 -5.9% | $71,800 |
| 2007 | $266 | $71,800 |
| 2006 | $266 +2.2% | $71,800 |
| 2005 | $260 +33.6% | $71,800 +15.1% |
| 2004 | $195 -10.8% | $62,400 -6.7% |
| 2003 | $218 +105.8% | $66,880 |
| 2002 | $106 +97.3% | $66,880 +8.7% |
| 2001 | $54 | $61,520 |
Find assessor info on the county website
Neighborhood: East Atlanta
Nearby homes
- $506,0003 bd3 ba1.5k sqft485 Clifton St SE, Atlanta, GA 30316Off Market

- $382,8002 bd1 ba1.5k sqft499 Clifton St SE, Atlanta, GA 30316Off Market
- $739,9004 bd3 ba2k sqft479 Clifton St SE, Atlanta, GA 30316For Sale
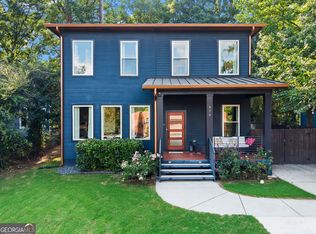
- $286,2002 bd1 ba858 sqft505 Clifton St SE, Atlanta, GA 30316Off Market
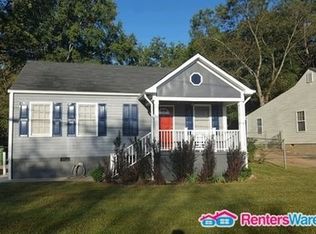
- $297,0002 bd1 ba1k sqft473 Clifton St SE, Atlanta, GA 30316Off Market
- $277,4002 bd1 ba1.1k sqft509 Clifton St SE, Atlanta, GA 30316Off Market
- $123,9002 bd1 ba1.3k sqft494 Greencove Ln SE, Atlanta, GA 30316Off Market
- $399,0003 bd2 ba1.3k sqft494 Greencove Ln, Atlanta, GA 30316Off Market
Nearby schools
GreatSchools rating
- 9/10Burgess-Peterson Elementary SchoolGrades: PK-5Distance: 0.1 mi
- 5/10King Middle SchoolGrades: 6-8Distance: 2.8 mi
- 6/10Maynard H. Jackson- Jr. High SchoolGrades: 9-12Distance: 1.7 mi
Schools provided by the listing agent
- Elementary: Burgess-Peterson
- Middle: Martin L. King Jr.
- High: Maynard Jackson
Source: FMLS GA. This data may not be complete. We recommend contacting the local school district to confirm school assignments for this home.
Get a cash offer in 3 minutes
Find out how much your home could sell for in as little as 3 minutes with a no-obligation cash offer.
Estimated market value
$653,400
Get a cash offer in 3 minutes
Find out how much your home could sell for in as little as 3 minutes with a no-obligation cash offer.
Estimated market value
$653,400
- Georgia
- Dekalb County
- Atlanta
- 30316
- East Atlanta
- 491 Clifton St SE
