Skip main navigation
Sold for $1,300,000
  • $1,300,000

    491 Clinton Avenue, Toms River, NJ 08753

    4beds
    4,410sqft
    Single Family Residence
    Built in 1958
    0.5 Acres Lot
    $1,323,000 Zestimate®
    $295/sqft
    $5,692 Estimated rent

    Home value

    $1,323,000

    $1.19M - $1.47M

    $5,692/mo

    Zestimate® history
    Loading
    Loading...

    Owner options

    List your home for rent

    $5,692/mo

    Rent Zestimate®

    Find your next renter with Zillow Rental Manager. Plus, with online applications, you can quickly screen prospective tenants – for free.

    Learn more

    $5,692/mo

    Rent Zestimate®

    Refinance and save

    $8,578/mo

    Est. payment

    Refinancing to a lower rate could help reduce your monthly payments and save thousands over the life of the loan.

    See today's rates

    $8,578/mo

    Est. payment

    Explore your selling options

    Work with a Zillow partner agent

    Leverage their expertise and Zillow's premium Showcase listings to get your home seen by more buyers.

    Get started

    List with your own agent

    Get your home in front of millions of buyers by listing it on Zillow.

    Learn how to do it

    Sell it yourself

    Take full control of how buyers see your home on Zillow by listing For Sale by Owner (FSBO).

    List your home

    What's special

    Heated saltwater poolGas fireplaceCozy wood-burning fireplaceGrassy areaFinished basementChild safety fenceVaulted wood ceilings
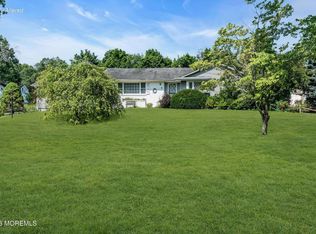
    Tucked away in the Village of Toms River, just moments from the Toms River Country Club and the vibrant downtown area, this expansive Cape Cod-style residence is a rare find. Meticulously restored and maintained, this character-filled home offers 4 bedrooms, 5 bathrooms, a finished basement, and a stunning backyard oasis complete with an inground saltwater pool. From the moment you arrive, you're welcomed by timeless cedar siding, charming gable dormers, mature professional landscaping, and an oversized driveway that leads to a spacious attached 2-car garage. Step inside to the foyer adorned with polished black marble flooring, elegant wainscoting, and detailed crown molding - a preview of the craftsmanship found throughout the home. To the right, the formal dining room impresses with gleaming hardwood floors, a custom tray ceiling with recessed lighting, a gas fireplace framed by black mosaic tile and elegant trim, and a full wall of built-in shelving with a wine rack. An elegant center island connects the dining area to the family room, creating a seamless and multifunctional space perfect for entertaining or everyday living. The living room is a light-filled sanctuary, featuring floor-to-ceiling windows with classic lattice details, a built-in entertainment console, and a cozy breakfast nook. The open floor plan flows effortlessly into the chef's kitchen, where white cabinetry and granite countertops are paired with top-of-the-line stainless steel appliances: Bosch refrigerator and dishwasher, Dacor microwave drawer, warming drawer, oven, and stovetop, and a Marvell mini-fridge. Two breakfast bars offer flexible seating options, and the island's extra-long prep sink doubles as an ice-filled beverage or seafood station - perfect for entertaining. A large sliding glass door leads to the backyard, or retreat into the inviting sunroom, where vaulted wood ceilings, radiant heating and a striking stone gas fireplace make it a year-round favorite. The main level features two well-appointed bedrooms, a full bath with a charming clawfoot tub, and a stylish powder room - ideal for guests or a potential in-law suite. A breezeway mudroom connects the garage to the home, outfitted with custom built-ins, a shoe bench, coat hooks, wainscoting, and radiant floor heating for ultimate comfort. A Bose surround sound system adds a touch of luxury to the main floor. Upstairs, the primary suite is a private retreat with an oversized walk-in closet, its own washer/dryer, and a spacious en-suite bath featuring dual sinks, a large, tiled shower, and abundant built-in storage. Another generous bedroom and full bath complete the second floor. The finished basement offers even more living space, including a cozy wood-burning fireplace, vinyl flooring, extensive built-in cabinetry, a half bath, and an additional washer/dryer - making it an ideal space for a media room, home gym, or recreation area. Outside, your private backyard paradise awaits. Enjoy the expansive paver patio, a heated saltwater pool with triple water spills and lighting, and an elevated gas fire pit area - perfect for gatherings on cool evenings. There's also a grassy area for kids or pets, all enclosed by mature landscaping for unmatched privacy. A removable child safety fence is included for peace of mind. Just minutes from downtown, the country club, beaches, schools, and shopping, this one-of-a-kind home is filled with unique and thoughtful touches that are sure to impress. Don't miss the chance to own this beautifully crafted Toms River gem!

    Zillow last checked:

    Listing updated:

    Listed by:

    Isaac Nussbaum 732-341-2227,

    Real Broker, LLC- Toms River

    Bought with:

    Isaac Nussbaum, 1647137

    Real Broker, LLC- Toms River

    Source: MoreMLS,MLS#: 22511770MLS Logo

    Facts & features

    Interior

    Bedrooms & bathrooms
    • Bedrooms: 4
    • Bathrooms: 5
    • Full bathrooms: 3
    • 1/2 bathrooms: 2
    Bedroom
    • Area: 198.8
    • Dimensions: 14.2 x 14
    Bedroom
    • Area: 204.48
    • Dimensions: 14.4 x 14.2
    Bedroom
    • Area: 313.29
    • Dimensions: 17.7 x 17.7
    Bathroom
    • Description: Full
    • Area: 80.88
    • Dimensions: 10.11 x 8
    Bathroom
    • Description: Half
    • Area: 20.5
    • Dimensions: 5 x 4.1
    Bathroom
    • Description: Full
    • Area: 97.96
    • Dimensions: 12.4 x 7.9
    Bathroom
    • Description: Half
    • Area: 24.99
    • Dimensions: 4.9 x 5.1
    Other
    • Area: 375.87
    • Dimensions: 17 x 22.11
    Other
    • Description: Full
    • Area: 115.34
    • Dimensions: 14.6 x 7.9
    Breakfast
    • Area: 196.08
    • Dimensions: 17.2 x 11.4
    Dining room
    • Area: 433.5
    • Dimensions: 17 x 25.5
    Foyer
    • Area: 201.16
    • Dimensions: 9.4 x 21.4
    Garage
    • Area: 590.78
    • Dimensions: 21.8 x 27.1
    Kitchen
    • Area: 473.76
    • Dimensions: 16.8 x 28.2
    Living room
    • Area: 369.8
    • Dimensions: 17.2 x 21.5
    Rec room
    • Area: 364.3
    • Dimensions: 15.11 x 24.11
    Sunroom
    • Area: 289.68
    • Dimensions: 14.2 x 20.4
    Utility room
    • Area: 650.97
    • Dimensions: 27 x 24.11
    Heating
    • Natural Gas, Baseboard, 3+ Zoned Heat
    Cooling
    • Central Air
    Features
    • Ceilings - 9Ft+ 1st Flr, Center Hall, Dec Molding, Wall Mirror, Wet Bar, Recessed Lighting
    • Flooring: Concrete, Marble, Wood, Slate
    • Windows: Thermal Window, Lead Glass Window
    • Basement: Heated,Partial
    • Number of fireplaces: 3
    Interior area
    • Total structure area: 4,410
    • Total interior livable area: 4,410 sqft

    Property

    Parking
    • Total spaces: 2
    • Parking features: Gravel, Driveway, Oversized
    • Garage spaces: 2
    • Has uncovered spaces: Yes
    Features
    • Stories: 2
    • Exterior features: Swimming, Lighting
    • Has private pool: Yes
    • Pool features: Fenced, Heated, In Ground, Pool Equipment, Salt Water, Self Cleaner, Vinyl
    • Has spa: Yes
    • Spa features: Indoor Hot Tub
    • Fencing: Fenced Area
    Lot
    • Size: 0.5 Acres
    • Features: Oversized, Wooded
    Details
    • Parcel number: 080068600000019701
    • Zoning description: Residential, Single Family

    Construction

    Type & style
    • Home type: SingleFamily
    • Architectural style: Custom,Cape Cod
    • Property subtype: Single Family Residence
    Materials
    • Roof: Timberline
    Condition
    • New construction: No
    • Year built: 1958

    Utilities & green energy

    • Sewer: Public Sewer
    • Water: Well

    Community & HOA

    Community
    • Security: Security System
    • Subdivision: Toms River
    HOA
    • Has HOA: No
    Location
    • Region: Toms River

    Financial & listing details

    • Price per square foot: $295/sqft
    • Tax assessed value: $394,600
    • Annual tax amount: $12,911
    • Date on market: 5/29/2025
    • Inclusions: Outdoor Lighting, Washer, Wall Oven, Timer Thermostat, Blinds/Shades, Ceiling Fan(s), Counter Top Range, Dishwasher, Dryer, Light Fixtures, Microwave, Security System, Self/Con Clean, Stove Hood, Refrigerator, Screens, Attic Fan, Garbage Disposal, Garage Door Opener, Gas Cooking
    • Exclusions: Personal Property

    Price history

    DateEventPrice
    10/3/2025Sold$1,300,000+8.3%$295/sqft
    Source: MoreMLS #22511770 Report a problem
    6/10/2025Pending sale$1,200,000$272/sqft
    Source: MoreMLS #22511770 Report a problem
    5/29/2025Listed for sale$1,200,000+50.2%$272/sqft
    Source: MoreMLS #22511770 Report a problem
    11/21/2019Sold$799,000$181/sqft
    Source: MoreMLS #21936991 Report a problem
    9/9/2019Listed for sale$799,000+1.7%$181/sqft
    Source: Crossroads Realty Executive Office #21936991 Report a problem
    10/26/2017Sold$785,500-1.8%$178/sqft
    Source: MoreMLS #21709452 Report a problem
    8/31/2017Pending sale$799,900$181/sqft
    Source: Childers Sotheby's International Realty #21709452 Report a problem
    8/23/2017Price change$799,900-7%$181/sqft
    Source: Childers Sotheby's International Realty #21709452 Report a problem
    3/14/2017Price change$859,900-2.3%$195/sqft
    Source: Childers Sotheby's International Realty #21709452 Report a problem
    10/10/2016Listed for sale$879,900+340%$200/sqft
    Source: Childers Sotheby's Int Realty #21639239 Report a problem
    7/16/1996Sold$200,000$45/sqft
    Source: Public Record Report a problem

    Public tax history

    YearProperty taxesTax assessment
    2023$12,911 +3.4%$773,600
    2022$12,485 $773,600
    2021$12,485 +5%$773,600 +55.2%
    2020$11,892 +1.4%$498,400
    2019$11,732 +0.9%$498,400
    2018$11,633 +2.7%$498,400
    2017$11,329 +3.9%$498,400
    2016$10,900 +5%$498,400
    2015$10,377 +5.4%$498,400
    2014$9,843 +11.1%$498,400 +2.4%
    2013$8,860 +6%$486,800 -13.1%
    2012$8,361 +5.9%$560,400
    2011$7,896 +10.9%$560,400
    2010$7,123 +96.9%$560,400
    2009$3,617 +5%$560,400 +108.7%
    2008$3,444 +36.2%$268,500 +34.7%
    2007$2,530 +11.4%$199,400
    2006$2,271 $199,400
    2004-- $199,400
    2003-- $199,400
    2002-- $199,400
    2001-- $199,400
    Find assessor info on the county website

    Neighborhood: 08753

    Nearby schools

    GreatSchools rating
    Schools provided by the listing agent
    • Elementary: Washington St
    • Middle: TR Intr South
    • High: Toms River South

    Source: MoreMLS. This data may not be complete. We recommend contacting the local school district to confirm school assignments for this home.

    Get a cash offer in 3 minutes
    Find out how much your home could sell for in as little as 3 minutes with a no-obligation cash offer.
    Estimated market value
    $1,323,000
    Get a cash offer in 3 minutes
    Find out how much your home could sell for in as little as 3 minutes with a no-obligation cash offer.
    Estimated market value
    $1,323,000