Welcome to 491 Crystal Clear Lane, nestled in the sought-after Brookside subdivision of charming Princeton, Texas. This 4-bedroom, 3-FULL bathroom gem, built in 2020 offers 2,174 square feet of thoughtfully designed living space that blends comfort, style, and functionality.
Step inside and be greeted by a spacious open floor plan, where the living and dining areas seamlessly flow together—perfect for hosting lively gatherings or cozy nights in. The kitchen is a chef’s dream, boasting a large pantry, ample cabinet space, and generous countertops for cooking and storage. Durable, low-maintenance LVP flooring runs throughout the main living areas, combining practicality with modern appeal.
Unwind in the inviting living room, complete with an electric fireplace that adds a warm and relaxing ambiance. Need extra space? A versatile flex room just off the living area can easily transform into a home office, study, gym, or even a cozy nook for your furry friends.
Outdoor living is just as enticing here, with a covered and extended patio that’s ideal for entertaining or simply enjoying your morning coffee in peace. Beyond the home itself, the Brookside neighborhood places you south of 380, conveniently close to shops, restaurants, and everything you need for a vibrant lifestyle.
Don’t miss your chance to call 491 Crystal Clear Lane home—schedule your showing today and experience the perfect balance of modern living and small-town charm!
Sold
Price Unknown
491 Crystal Clear Ln, Princeton, TX 75407
4beds
2,174sqft
Single Family Residence
Built in 2020
6,882 Square Feet Lot
$327,600 Zestimate®
$--/sqft
$2,456 Estimated rent
Home value
$327,600
$311,000 - $347,000
$2,456/mo
Zestimate® history
Owner options
List your home for rent
$2,456/mo
Rent Zestimate®
Find your next renter with Zillow Rental Manager. Plus, with online applications, you can quickly screen prospective tenants – for free.
$2,456/mo
Rent Zestimate®
Refinance and save
$650/mo
Est. payment
Refinancing to a lower rate could help reduce your monthly payments and save thousands over the life of the loan.
$650/mo
Est. payment
Explore your selling options
Work with a Zillow partner agent
Leverage their expertise and Zillow's premium Showcase listings to get your home seen by more buyers.
Get startedList with your own agent
Get your home in front of millions of buyers by listing it on Zillow.
Learn how to do itSell it yourself
Take full control of how buyers see your home on Zillow by listing For Sale by Owner (FSBO).
List your homeWhat's special
Durable low-maintenance lvp flooringSpacious open floor planAmple cabinet spaceLarge pantry
Zillow last checked:
Listing updated:
Listed by:
Danielle Williams 0801609 469-360-4518,
Compass RE Texas, LLC 469-210-8288,
Tracy Cavazos 0656438 972-978-5330,
Compass RE Texas, LLC
Bought with:
Alan Scott, 0427740
Better Homes & Gardens, Winans
Source: NTREIS,MLS#: 21238129
Facts & features
Interior
Bedrooms & bathrooms
- Bedrooms: 4
- Bathrooms: 3
- Full bathrooms: 3
Primary bedroom
- Features: Ceiling Fan(s), Dual Sinks, En Suite Bathroom, Garden Tub/Roman Tub, Separate Shower, Walk-In Closet(s)
- Level: First
- Dimensions: 16 x 13
Bedroom
- Level: First
- Dimensions: 12 x 11
Bedroom
- Level: First
- Dimensions: 14 x 11
Bedroom
- Level: First
- Dimensions: 13 x 11
Dining room
- Level: First
- Dimensions: 19 x 11
Kitchen
- Features: Breakfast Bar, Eat-in Kitchen, Granite Counters, Kitchen Island, Pantry, Walk-In Pantry
- Level: First
- Dimensions: 18 x 10
Laundry
- Features: Built-in Features
- Level: First
- Dimensions: 7 x 6
Living room
- Features: Ceiling Fan(s), Fireplace
- Level: First
- Dimensions: 19 x 15
Storage room
- Level: First
- Dimensions: 7 x 7
Heating
- Central
Cooling
- Central Air
Appliances
- Included: Some Gas Appliances, Dishwasher, Disposal, Gas Range, Microwave, Plumbed For Gas
Features
- Decorative/Designer Lighting Fixtures, Eat-in Kitchen, Granite Counters, Kitchen Island, Open Floorplan, Pantry, Walk-In Closet(s)
- Flooring: Luxury Vinyl Plank
- Has basement: No
- Number of fireplaces: 1
- Fireplace features: Electric
Interior area
- Total interior livable area: 2,174 sqft
Property
Parking
- Total spaces: 2
- Parking features: Driveway, Garage Faces Front, Garage
- Attached garage spaces: 2
Features
- Levels: One
- Stories: 1
- Patio & porch: Covered
- Exterior features: Rain Gutters
- Pool features: None
- Fencing: Fenced,Wood
Lot
- Size: 6,882 Square Feet
- Features: Interior Lot, Landscaped
- Residential vegetation: Grassed
Details
- Parcel number: R1214000N01101
Construction
Type & style
- Home type: SingleFamily
- Architectural style: Traditional,Detached
- Property subtype: Single Family Residence
Materials
- Brick
- Foundation: Slab
- Roof: Composition
Condition
- Year built: 2020
Utilities & green energy
- Sewer: Public Sewer
- Water: Public
- Utilities for property: Sewer Available, Water Available
Community & HOA
Community
- Subdivision: Brookside Ph 2
HOA
- Has HOA: Yes
- Services included: All Facilities
- HOA fee: $650 annually
- HOA name: Brookside
- HOA phone: 972-359-1548
Location
- Region: Princeton
Financial & listing details
- Tax assessed value: $390,392
- Annual tax amount: $7,332
- Date on market: 4/13/2026
- Cumulative days on market: 68 days
- Listing terms: Cash,Conventional,FHA,VA Loan
- Exclusions: Curtains and rods, water reverse osmosis system
Price history
| Date | Event | Price |
|---|---|---|
| 5/22/2026 | Sold | -- |
Source: NTREIS #21238129 Report a problem | ||
| 4/29/2026 | Pending sale | $335,000$154/sqft |
Source: NTREIS #21238129 Report a problem | ||
| 4/29/2026 | Listing removed | $335,000$154/sqft |
Source: NTREIS #21238129 Report a problem | ||
| 4/22/2026 | Contingent | $335,000$154/sqft |
Source: NTREIS #21238129 Report a problem | ||
| 4/13/2026 | Listed for sale | $335,000-1.5%$154/sqft |
Source: NTREIS #21238129 Report a problem | ||
| 4/13/2026 | Listing removed | $340,000$156/sqft |
Source: NTREIS #21177490 Report a problem | ||
| 3/13/2026 | Price change | $340,000-0.6%$156/sqft |
Source: NTREIS #21177490 Report a problem | ||
| 2/12/2026 | Listed for sale | $342,000-5%$157/sqft |
Source: NTREIS #21177490 Report a problem | ||
| 1/5/2026 | Listing removed | $360,000$166/sqft |
Source: NTREIS #21019250 Report a problem | ||
| 11/13/2025 | Price change | $360,000-2.7%$166/sqft |
Source: NTREIS #21019250 Report a problem | ||
| 10/16/2025 | Price change | $370,000-3.6%$170/sqft |
Source: NTREIS #21019250 Report a problem | ||
| 8/1/2025 | Listed for sale | $384,000-3.8%$177/sqft |
Source: NTREIS #21019250 Report a problem | ||
| 7/25/2024 | Sold | -- |
Source: NTREIS #20647973 Report a problem | ||
| 7/8/2024 | Pending sale | $399,000$184/sqft |
Source: NTREIS #20647973 Report a problem | ||
| 6/27/2024 | Contingent | $399,000$184/sqft |
Source: NTREIS #20647973 Report a problem | ||
| 6/20/2024 | Listed for sale | $399,000$184/sqft |
Source: NTREIS #20647973 Report a problem | ||
Public tax history
| Year | Property taxes | Tax assessment |
|---|---|---|
| 2025 | $6,621 -3.2% | $390,392 +0.4% |
| 2024 | $6,843 -9.5% | $388,763 -4.3% |
| 2023 | $7,559 -16.9% | $406,399 +9.7% |
| 2022 | $9,099 +54.6% | $370,415 +78.4% |
| 2021 | $5,884 | $207,661 |
Find assessor info on the county website
Neighborhood: 75407
Nearby homes
- $365,1005 bd3 ba3k sqft495 Crystal Clear Ln, Princeton, TX 75407Off Market
- $353,6005 bd3 ba2.7k sqft487 Crystal Clear Ln, Princeton, TX 75407Off Market
- $344,4004 bd2 ba2k sqft499 Crystal Clear Ln, Princeton, TX 75407Off Market
- $--3 bd2 ba1.9k sqft483 Crystal Clear Ln, Princeton, TX 75407Sold
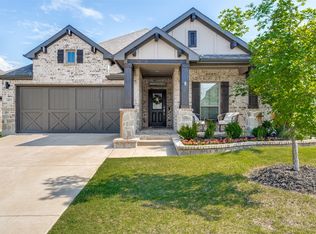
- $362,9004 bd4 ba3.1k sqft492 Deer Canyon Way, Princeton, TX 75407Off Market
- $356,3005 bd3 ba3k sqft496 Deer Canyon Way, Princeton, TX 75407Off Market
- $330,4004 bd3 ba2.2k sqft488 Deer Canyon Way, Princeton, TX 75407Off Market
- $323,3004 bd2 ba2k sqft503 Crystal Clear Ln, Princeton, TX 75407Off Market
Nearby schools
GreatSchools rating
- 7/10Lowe Elementary SchoolGrades: PK-5Distance: 0.4 mi
- 8/10Clark MiddleGrades: 6-8Distance: 1.1 mi
- 5/10Princeton High SchoolGrades: 9-12Distance: 1.3 mi
Schools provided by the listing agent
- Elementary: Lowe
- Middle: Southard,Huddleston
- High: Lovelady,Princeton
- District: Princeton ISD
Source: NTREIS. This data may not be complete. We recommend contacting the local school district to confirm school assignments for this home.
Get a cash offer in 3 minutes
Find out how much your home could sell for in as little as 3 minutes with a no-obligation cash offer.
Estimated market value
$327,600
Get a cash offer in 3 minutes
Find out how much your home could sell for in as little as 3 minutes with a no-obligation cash offer.
Estimated market value
$327,600
- Texas
- Collin County
- Princeton
- 75407
- 491 Crystal Clear Ln
