Skip main navigation
Sold for $727,500
  • $727,500

    491 Danbury Pl, Lathrop, CA 95330

    5beds
    3,343sqft
    Single Family Residence, Residential
    Built in 2005
    6,000 Square Feet Lot
    $735,800 Zestimate®
    $218/sqft
    $3,305 Estimated rent

    Home value

    $735,800

    $662,000 - $817,000

    $3,305/mo

    Zestimate® history
    Loading
    Loading...

    Owner options

    List your home for rent

    $3,305/mo

    Rent Zestimate®

    Find your next renter with Zillow Rental Manager. Plus, with online applications, you can quickly screen prospective tenants – for free.

    Learn more

    $3,305/mo

    Rent Zestimate®

    Refinance and save

    $4,530/mo

    Est. payment

    Refinancing to a lower rate could help reduce your monthly payments and save thousands over the life of the loan.

    See today's rates

    $4,530/mo

    Est. payment

    Explore your selling options

    Work with a Zillow partner agent

    Leverage their expertise and Zillow's premium Showcase listings to get your home seen by more buyers.

    Get started

    List with your own agent

    Get your home in front of millions of buyers by listing it on Zillow.

    Learn how to do it

    Sell it yourself

    Take full control of how buyers see your home on Zillow by listing For Sale by Owner (FSBO).

    List your home

    What's special

    Versatile loftCozy fireplaceNewly landscaped backyardSpa-like ensuiteOpen-concept livingSpacious walk-in closetPrimary suite retreat
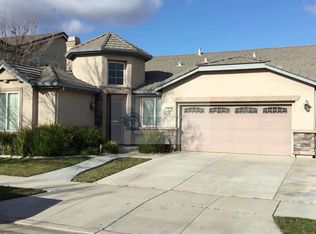
    Welcome to 491 Danbury Pl. Nestled in a peaceful neighborhood, this spacious 5-bed, 3-bath home offers 3,343 sqft of luxurious living space on a 5,967 sqft lot Built in 2005, this home offers: -Open-Concept Living: The expansive floor plan features a welcoming foyer, formal dining room, and a cozy fireplace in the living area, creating an inviting atmosphere for family gatherings and entertaining -Chefs Kitchen: The heart of the home boasts brand-new stainless steel appliances, a large kitchen island with breakfast bar seating, and a walk-in pantry -Private Office: A dedicated home office space provides a quiet retreat for work or study -Versatile Loft: A generous loft area upstairs offers endless possibilities as a playroom, media room, or additional living space -Primary Suite Retreat: The luxurious primary bedroom features a spa-like ensuite with a soaking tub, separate shower, and a spacious walk-in closet -Entertainers Backyard: Step outside to a newly landscaped backyard with lush grass and a concrete slab, perfect for hosting barbecues, outdoor dining, or simply relaxing in the sun -Prime Location with convenient access to major freeways including I-5, I-205, and SR-120 as well as being minutes away to dining and shopping

    Zillow last checked:

    Listing updated:

    Listed by:

    Arnaldo Matos 00883709 408-690-4301,

    California Realty 408-258-7240

    Bought with:

    Jahan Tahirkheli, 02029003

    HomeSmart ICARE Realty

    Source: MLSListings Inc,MLS#: ML82004771MLS Logo

    Facts & features

    Interior

    Bedrooms & bathrooms
    • Bedrooms: 5
    • Bathrooms: 3
    • Full bathrooms: 3
    Bedroom
    • Features: WalkinCloset
    Dining room
    • Features: BreakfastBar, DiningAreainLivingRoom, FormalDiningRoom
    Family room
    • Features: KitchenFamilyRoomCombo
    Kitchen
    • Features: Island, Pantry
    Heating
    • Central Forced Air, Fireplace(s), 2 plus Zones
    Cooling
    • Ceiling Fan(s), Central Air, Zoned
    Appliances
    • Included: Gas Cooktop, Dishwasher, Microwave, Built In Oven, Gas Oven, Built In Gas Oven/Range, Refrigerator, Wine Refrigerator
    • Laundry: Inside
    Features
    • High Ceilings, Wet Bar, Walk-In Closet(s)
    • Flooring: Laminate, Tile, Vinyl Linoleum
    • Number of fireplaces: 1
    • Fireplace features: Family Room, Gas
    Interior area
    • Total structure area: 3,343
    • Total interior livable area: 3,343 sqft

    Property

    Parking
    • Total spaces: 2
    • Parking features: Attached, Off Street, On Street
    • Attached garage spaces: 2
    Features
    • Stories: 2
    • Exterior features: Back Yard, Fenced
    • Fencing: Wood
    Lot
    • Size: 6,000 sqft
    Details
    • Parcel number: 19156043
    • Zoning: Residential
    • Special conditions: Standard

    Construction

    Type & style
    • Home type: SingleFamily
    • Property subtype: Single Family Residence, Residential
    Materials
    • Foundation: Slab
    • Roof: Clay
    Condition
    • New construction: No
    • Year built: 2005

    Utilities & green energy

    • Gas: PublicUtilities
    • Sewer: Shared Septic
    • Utilities for property: Public Utilities

    Community & neighborhood

    Location
    • Region: Lathrop

    Other

    Other facts
    • Listing agreement: ExclusiveAgency
    • Listing terms: FHA, VALoan, CalVetLoan, CashorConventionalLoan

    Price history

    DateEventPrice
    9/12/2025Sold$727,500-1.7%$218/sqft
    Source: MLSListings Inc #ML82004771 Report a problem
    8/23/2025Contingent$739,995$221/sqft
    Source: MLSListings Inc #ML82004771 Report a problem
    7/28/2025Price change$739,995-1.3%$221/sqft
    Source: MLSListings Inc #ML82004771 Report a problem
    6/24/2025Listed for sale$749,995+13.6%$224/sqft
    Source: MLSListings Inc #ML82004771 Report a problem
    2/27/2025Sold$660,000+14.3%$197/sqft
    Source: Public Record Report a problem
    11/3/2006Sold$577,500$173/sqft
    Source: Public Record Report a problem

    Public tax history

    YearProperty taxesTax assessment
    2025$11,466 +2.6%$773,057 +2%
    2024$11,171 +2.3%$757,900 +2%
    2023$10,916 +0.9%$743,040 +2%
    2022$10,820 +13.7%$728,471 +18.6%
    2021$9,516 +21.1%$614,000 +27%
    2020$7,859 0%$483,500
    2019$7,861 +3%$483,500 +4.4%
    2018$7,629 +6.5%$463,000 +9.7%
    2017$7,163 +6.2%$422,000 +8.5%
    2016$6,746 +6%$389,000 +1.3%
    2015$6,365 $384,000 +4.1%
    2014$6,365 $369,000 +32.7%
    2013-- $278,000 +4.9%
    2012-- $265,000 -1.1%
    2011-- $268,000 -6%
    2010-- $285,000 +1.8%
    2009-- $280,000 -30.7%
    2008-- $403,919 -30%
    2007-- $577,027 +8.6%
    2006-- $531,385 +591.5%
    2005-- $76,848

    Find assessor info on the county website

    Neighborhood: 95330

    Nearby schools

    GreatSchools rating
    Schools provided by the listing agent
    • District: MantecaUnified

    Source: MLSListings Inc. This data may not be complete. We recommend contacting the local school district to confirm school assignments for this home.

    Get a cash offer in 3 minutes
    Find out how much your home could sell for in as little as 3 minutes with a no-obligation cash offer.
    Estimated market value
    $735,800
    Get a cash offer in 3 minutes
    Find out how much your home could sell for in as little as 3 minutes with a no-obligation cash offer.
    Estimated market value
    $735,800