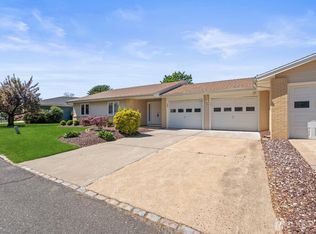
Welcome to this unbelievable, immaculate home in the highly sought-after Clearbrook 55+ community, perfectly positioned backing to the golf course for peaceful views and exceptional privacy. A double-door entry welcomes you into a spacious, beautifully updated living room featuring an open floor plan that flows effortlessly into the formal dining area, creating the perfect space for entertaining or everyday living. The updated eat-in kitchen is both stylish and functional, featuring granite countertops, glass-pane white cabinets, stainless steel appliances, and plenty of storage, along with a slider leading to the patio overlooking the golf course--an ideal spot to relax and enjoy the scenic setting. The home offers three generously sized bedrooms and two full baths. The primary suite is a true retreat with plush carpeting, spacious closets, and its own completely renovated en-suite bath. Two additional bedrooms provide large closets and comfortable space for guests, hobbies, or a home office. The main bath has also been beautifully updated with a spacious vanity and features a custom tile shower. Additional highlights include a two-car garage and the convenience of nothing to do but unpack and relax--all the updates have already been completed for you! Enjoy resort-style living in Clearbrook, offering a vibrant lifestyle with a clubhouse, two community pools, golf, pickleball, billiards, woodworking shop, craft rooms, countless clubs and activities, and so much more. Conveniently located near major highways, shopping, dining, and NYC transportation, this home truly has it all.
For sale
Price cut: $10K (9/22)
$464,900
491 Delair Road #491B, Monroe, NJ 08831
3beds
1,322sqft
Adult Community
Built in 1982
2,613 Square Feet Lot
$454,100 Zestimate®
$352/sqft
$474/mo HOA
What's special
Updated eat-in kitchenTwo-car garageCompletely renovated en-suite bathSpacious closetsCustom tile showerDouble-door entryPlenty of storage
- 71 days
- 893
- 39
Zillow last checked:
Listing updated:
Listed by:
Karen Scarpa 848-565-1279,
RE/MAX First Realty
Source: MoreMLS,MLS#: 22622043
Facts & features
Interior
Bedrooms & bathrooms
- Bedrooms: 3
- Bathrooms: 2
- Full bathrooms: 2
Bedroom
- Description: 3 Bedrooms
Bathroom
- Description: Bath main
Bathroom
- Description: Bath Other
Heating
- Electric, Baseboard
Cooling
- Central Air
Features
- Flooring: Ceramic Tile
- Windows: Storm Window(s)
- Basement: None
Interior area
- Total structure area: 1,322
- Total interior livable area: 1,322 sqft
Property
Parking
- Total spaces: 2
- Parking features: Driveway
- Garage spaces: 2
- Has uncovered spaces: Yes
Features
- Stories: 1
- Exterior features: Other
Lot
- Size: 2,613 Square Feet
- Features: Other
Details
- Parcel number: 12000260000000891C491B
Construction
Type & style
- Home type: SingleFamily
- Architectural style: Ranch
- Property subtype: Adult Community
Materials
- Brick
Condition
- Year built: 1982
Utilities & green energy
- Sewer: Public Sewer
Community & HOA
Community
- Subdivision: Clearbrook
HOA
- Has HOA: Yes
- Services included: Trash, Common Area, Lawn Maintenance, Sewer, Snow Removal, Water
- HOA fee: $474 monthly
Location
- Region: Monroe Township
Financial & listing details
- Price per square foot: $352/sqft
- Tax assessed value: $141,700
- Annual tax amount: $4,119
- Date on market: 7/20/2026
- Inclusions: Dishwasher, Microwave, Refrigerator
- Exclusions: Washer and dryer
Estimated market value
$454,100
$431,000 - $477,000
$2,953/mo
Price history
| Date | Event | Price |
|---|---|---|
| 9/22/2026 | Price change | $464,900-2.1%$352/sqft |
Source:  MoreMLS #22622043 Report a problem MoreMLS #22622043 Report a problem | ||
| 7/20/2026 | Listed for sale | $474,900-2.1%$359/sqft |
Source: MoreMLS #22622043 Report a problem | ||
| 7/19/2026 | Listing removed | $485,000$367/sqft |
Source: MoreMLS #22610835 Report a problem | ||
| 4/18/2026 | Listed for sale | $485,000$367/sqft |
Source: MoreMLS #22610835 Report a problem | ||
Public tax history
Tax history is unavailable.
Monthly payment
Est. payment
Payment breakdown
Explore the cost of this home by adjusting the details. Changes won't be saved.Climate risks
Neighborhood: Clearbrook Park
Nearby schools
Schools provided by the listing agent
- High: Monroe Twp
Source: MoreMLS. This data may not be complete. We recommend contacting the local school district to confirm school assignments for this home.

Similar homes
- $464,9003 bd2 ba1.3k sqft491 B Delair Rd, Monroe Township, NJ 08831For Sale

 MLS ID #NJMX2012784, Karen Scarpa, RE/MAX First Realty. Bright MLS
 - $524,9002 bd2 ba1.6k sqft480 Fairton Drive #480C, Monroe, NJ 08831For Sale
 MLS ID #22626023, Karen Scarpa, RE/MAX First Realty. MoreMLS
 - $499,0002 bd2 ba1.8k sqft737B Prospect Rd, Monroe Township, NJ 08831For Sale

 MLS ID #2701296R, MARC GOMEZ. All Jersey MLS
 - $439,0002 bd2 ba1.6k sqft405 Harrier Drive #405, Monroe Twp, NJ 08831For Sale
 MLS ID #22627184, Donna Manetta, C21/ Action Plus Realty. MoreMLS
 - $499,0002 bd2 ba1.8k sqft737 Prospect Rd, Monroe Township, NJ 08831For SaleMLS ID #NJMX2012764, Marc Gomez, Moverite Real Estate, LLC. Bright MLS
- $384,9003 bd2 ba1.2k sqft130A Balsam Plz, Monroe Township, NJ 08831For SaleMLS ID #2702612R, JOHN J. CALANDRUCCIO. All Jersey MLS
- $349,9002 bd2 ba1.1k sqft9A Patrick Henry Court, Monroe, NJ 08831For SaleMLS ID #22617063, Karen Scarpa, RE/MAX First Realty. MoreMLS
- $430,0002 bd3 ba1.1k sqft1111 Morning Glory Drive #1111, Monroe, NJ 08831For SaleMLS ID #22616990, Yevgeniy Yelskiy, Coldwell Banker Realty. MoreMLS
- $325,0002 bd2 ba1.4k sqft452 Roxbury Ln #A, Monroe Township, NJ 08831For SaleMLS ID #2704536R, JESSIANNE ALLEN. All Jersey MLS
- $500,0003 bd2 ba1.2k sqft21 Parkview Way, Englishtown, NJ 07726For SaleMLS ID #22621190, Stephanie Bufalino, Agosta Realty Group LLC. MoreMLS
- $539,9002 bd3 ba1.9k sqft110 Winthrop Rd #A, Monroe Township, NJ 08831For SaleMLS ID #2616329R, PETER RIGA. All Jersey MLS
- $349,0002 bd2 ba1.1k sqft312 Sharon Way #C, Monroe Township, NJ 08831For SaleMLS ID #2617150R, KATHLEEN A. BEHR. All Jersey MLS
- $419,0002 bd2 ba1.1k sqft48 Wild Turkey Way #B, Manalapan, NJ 07726For SaleMLS ID #22626038, Sylwia Cieniewicz, Berkshire Hathaway HomeServices Fox & Roach - Manalapan. MoreMLS
- $549,0003 bd2 ba1.4k sqft495 Cobain Road, Jackson, NJ 08527For SaleMLS ID #22627842, Nancy Phander, Coldwell Banker Flanagan Realty. MoreMLS
- $479,9993 bd1 ba1.2k sqft12 Carol Lane, Howell, NJ 07731For SaleMLS ID #22628583, Gabriela DeMoro, Keller Williams Realty Central Monmouth. MoreMLS
- $465,0002 bd3 ba1.7k sqft21 Carriage Lane, Englishtown, NJ 07726For SaleMLS ID #22619323, Susan M Healion, Keller Williams Realty West Monmouth. MoreMLS
- $450,0002 bd2 ba1.5k sqft38 Oxford Court, Englishtown, NJ 07726For SaleMLS ID #22624281, Anna Yudina, Signature Realty NJ. MoreMLS
- $640,0003 bd3 ba1.7k sqft211 Pear Drive, Marlboro, NJ 07746For SaleMLS ID #22630587, John C DeFrancesco, Goldstone Realty. MoreMLS
- $485,5003 bd1 ba1.2k sqft17 Locust Road, Howell, NJ 07731For SaleMLS ID #22622052, Julie Noack, Keller Williams Realty Monmouth/Ocean. MoreMLS
- $455,0002 bd2 ba1.2k sqft47 Datchet Close, Freehold, NJ 07728For SaleMLS ID #22627865, Olga Gonzalez, Ellen Rosenbaum Real Estate. MoreMLS
