Welcome to your dream home nestled on ten acres of pristine beauty! This custom-built residence, constructed in 2019, boasts a perfect blend of modern comfort and rustic charm. Situated in a private and serene setting, this property offers the tranquility you've been searching for. As you approach, you'll be greeted by the full wrap-around porch, inviting you to take in the breathtaking panoramic views of the surrounding landscape. Imagine sipping your morning coffee or unwinding in the evening while enjoying the beauty that stretches as far as the eye can see. Step inside, and you'll find a meticulously designed interior featuring three bedrooms and two and a half baths. The heart of the home is the spacious living area, complete with a pellet stove, providing both warmth and ambiance during chilly nights. The open-concept layout seamlessly connects the living space to the kitchen, creating an ideal environment for entertaining friends and family. The kitchen itself is equipped with modern appliances, ample counter space, and stylish cabinetry. Whether you're hosting a dinner party or preparing a quiet meal for two, this space is both functional and aesthetically pleasing. The master suite is a true retreat, offering a private sanctuary with its own en-suite bathroom. The additional two bedrooms are generously sized, providing flexibility for guest rooms, home offices, or whatever suits your needs. One of the unique features of this property is the full wrap-around porch that allows you to soak in the beauty of the outdoors from every angle. Additionally, a covered area ensures you can enjoy the porch year-round, rain or shine. With a total of over ten acres at your disposal, the possibilities are endless. Create your own oasis, cultivate a garden, or simply relish the privacy that this expansive property provides. The sale includes two lots, giving you the option for further development or ensuring an extra layer of privacy. This is not just a house; it's a lifestyle. Don't miss the opportunity to own this slice of paradise. Schedule your private showing today and experience the serenity of country living combined with the luxury of a modern, custom-built home.
Sold for $653,000
$653,000
491 Depot Mills Dr, Gerrardstown, WV 25420
3beds
2,046sqft
Single Family Residence
Built in 2019
10.66 Acres Lot
$641,000 Zestimate®
$319/sqft
$2,376 Estimated rent
Home value
$641,000
$583,000 - $705,000
$2,376/mo
Zestimate® history
Owner options
List your home for rent
$2,376/mo
Rent Zestimate®
Find your next renter with Zillow Rental Manager. Plus, with online applications, you can quickly screen prospective tenants – for free.
$2,376/mo
Rent Zestimate®
Refinance and save
$4,703/mo
Est. payment
Refinancing to a lower rate could help reduce your monthly payments and save thousands over the life of the loan.
$4,703/mo
Est. payment
Explore your selling options
Work with a Zillow partner agent
Leverage their expertise and Zillow's premium Showcase listings to get your home seen by more buyers.
Get startedList with your own agent
Get your home in front of millions of buyers by listing it on Zillow.
Learn how to do itSell it yourself
Take full control of how buyers see your home on Zillow by listing For Sale by Owner (FSBO).
List your homeWhat's special
Master suiteRustic charmCustom - built homeModern comfortCountry livingCustom - built residenceOpen - concept layout
Zillow last checked:
Listing updated:
Listed by:
Rob Krop 301-524-2887,
Keller Williams Realty Centre,
Listing Team: Rob Krop Team Of Keller Williams Realty Centre, Co-Listing Team: Rob Krop Team Of Keller Williams Realty Centre,Co-Listing Agent: Dana N Thingelstad 410-598-5684,
Keller Williams Realty Centre
Bought with:
J.D. Chrisp, 679444
Keller Williams Realty Centre
Source: Bright MLS,MLS#: WVBE2025560
Facts & features
Interior
Bedrooms & bathrooms
- Bedrooms: 3
- Bathrooms: 3
- Full bathrooms: 2
- 1/2 bathrooms: 1
- Main level bathrooms: 3
- Main level bedrooms: 3
Basement
- Area: 0
Heating
- Heat Pump, Electric
Cooling
- Central Air, Electric
Appliances
- Included: Electric Water Heater
Features
- Basement: Full
- Number of fireplaces: 1
- Fireplace features: Other
Interior area
- Total structure area: 4,092
- Total interior livable area: 2,046 sqft
- Finished area above ground: 2,046
- Finished area below ground: 0
Property
Parking
- Total spaces: 2
- Parking features: Garage Faces Side, Garage Door Opener, Inside Entrance, Attached
- Attached garage spaces: 2
Accessibility
- Accessibility features: None
Features
- Levels: Two
- Stories: 2
- Pool features: None
Lot
- Size: 10.66 Acres
- Features: Additional Lot(s)
Details
- Additional structures: Above Grade, Below Grade
- Parcel number: 03 19004600000000
- Zoning: 101
- Special conditions: Standard
Construction
Type & style
- Home type: SingleFamily
- Architectural style: Ranch/Rambler
- Property subtype: Single Family Residence
Materials
- Vinyl Siding
- Foundation: Slab
Condition
- New construction: No
- Year built: 2019
Utilities & green energy
- Sewer: On Site Septic
- Water: Well
Community & HOA
Community
- Subdivision: Gerrardstown
HOA
- Has HOA: Yes
- HOA fee: $830 annually
Location
- Region: Gerrardstown
- Municipality: Gerrardstown District
Financial & listing details
- Price per square foot: $319/sqft
- Tax assessed value: $303,400
- Annual tax amount: $2,119
- Date on market: 1/20/2024
- Listing agreement: Exclusive Right To Sell
- Listing terms: Cash,FHA,VA Loan,Conventional,USDA Loan
- Ownership: Fee Simple
Price history
| Date | Event | Price |
|---|---|---|
| 3/1/2024 | Sold | $653,000-1%$319/sqft |
Source:  Bright MLS #WVBE2025560 Report a problem Bright MLS #WVBE2025560 Report a problem | ||
| 2/2/2024 | Contingent | $659,500$322/sqft |
Source: Bright MLS #WVBE2025560 Report a problem | ||
| 2/2/2024 | Listed for sale | $659,500$322/sqft |
Source: Bright MLS #WVBE2025560 Report a problem | ||
| 2/2/2024 | Contingent | $659,500$322/sqft |
Source: Bright MLS #WVBE2025560 Report a problem | ||
| 1/20/2024 | Listed for sale | $659,500+506.2%$322/sqft |
Source: Bright MLS #WVBE2025560 Report a problem | ||
| 12/31/2002 | Sold | $108,800$53/sqft |
Source: Agent Provided Report a problem | ||
Public tax history
| Year | Property taxes | Tax assessment |
|---|---|---|
| 2025 | $2,149 -10.5% | $196,740 +0.6% |
| 2024 | $2,400 -2.9% | $195,540 |
| 2023 | $2,471 +16.6% | $195,540 +7.4% |
| 2022 | $2,119 | $182,040 +7.3% |
| 2021 | -- | $169,620 +5% |
| 2020 | -- | $161,580 +662.5% |
| 2019 | $501 +2.1% | $21,190 +2.3% |
| 2018 | $491 -0.6% | $20,710 |
| 2017 | $494 -3.4% | $20,710 -2.5% |
| 2016 | $511 -12.5% | $21,240 -10.2% |
| 2015 | $584 -5.1% | $23,650 -4.8% |
| 2014 | $615 -54.6% | $24,850 -56.1% |
| 2010 | $1,355 -3.9% | $56,640 -10% |
| 2009 | $1,410 -2% | $62,940 -3.5% |
| 2008 | $1,439 +7.2% | $65,220 +7.5% |
| 2007 | $1,341 +32.9% | $60,660 +37% |
| 2006 | $1,009 -1.5% | $44,280 +3.9% |
| 2005 | $1,025 | $42,600 +27.2% |
| 2004 | -- | $33,480 |
Find assessor info on the county website
Neighborhood: 25420
Nearby homes
- $456,2003 bd2 ba1.5k sqft550 Depot Mills Dr, Gerrardstown, WV 25420Off Market
- $555,6003 bd2 ba3.2k sqft561 Depot Mills Dr, Gerrardstown, WV 25420Off Market
- $664,3004 bd3 ba3.3k sqft509 Depot Mills Dr, Gerrardstown, WV 25420Off Market
- $424,7003 bd2 ba1.4k sqft606 Depot Mills Dr, Gerrardstown, WV 25420Off Market
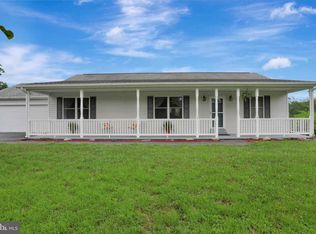
- $683,9004 bd4 ba3k sqft575 Depot Mills Dr, Gerrardstown, WV 25420Off Market
- $297,20033.73 Acres210 Birmingham Dr, Gerrardstown, WV 25420Off Market
- $698,8004 bd3 ba3.3k sqft329 Depot Mills Dr, Gerrardstown, WV 25420Off Market
- $496,7003 bd2 ba1.8k sqft430 Jenkins Rd, Gerrardstown, WV 25420Off Market
Nearby schools
GreatSchools rating
- NABack Creek Valley Elementary SchoolGrades: PK-2Distance: 1.6 mi
- 5/10Mountain Ridge Middle SchoolGrades: 6-8Distance: 4.4 mi
- 8/10Musselman High SchoolGrades: 9-12Distance: 6.6 mi
Schools provided by the listing agent
- District: Berkeley County Schools
Source: Bright MLS. This data may not be complete. We recommend contacting the local school district to confirm school assignments for this home.
Get a cash offer in 3 minutes
Find out how much your home could sell for in as little as 3 minutes with a no-obligation cash offer.
Estimated market value
$641,000
Get a cash offer in 3 minutes
Find out how much your home could sell for in as little as 3 minutes with a no-obligation cash offer.
Estimated market value
$641,000
- West Virginia
- Berkeley County
- Gerrardstown
- 25420
- 491 Depot Mills Dr
Nearby cities
Nearby zip codes
Other Gerrardstown Topics
