Skip main navigation
Off market
  • $1,127,700

    491 Devonshire Ln, Aurora, OH 44202

    4beds
    6,860sqft
    SingleFamily
    Built in 1996
    0.96 Acres Lot
    $1,127,700 Zestimate®
    $164/sqft
    $6,393 Estimated rent

    Home value

    $1,127,700

    $1.03M - $1.24M

    $6,393/mo

    Zestimate® history
    Loading
    Loading...

    Owner options

    List your home for rent

    $6,393/mo

    Rent Zestimate®

    Find your next renter with Zillow Rental Manager. Plus, with online applications, you can quickly screen prospective tenants – for free.

    Learn more

    $6,393/mo

    Rent Zestimate®

    Refinance and save

    $6,086/mo

    Est. payment

    Refinancing to a lower rate could help reduce your monthly payments and save thousands over the life of the loan.

    See today's rates

    $6,086/mo

    Est. payment

    Explore your selling options

    Work with a Zillow partner agent

    Leverage their expertise and Zillow's premium Showcase listings to get your home seen by more buyers.

    Get started

    List with your own agent

    Get your home in front of millions of buyers by listing it on Zillow.

    Learn how to do it

    Sell it yourself

    Take full control of how buyers see your home on Zillow by listing For Sale by Owner (FSBO).

    List your home

    What's special

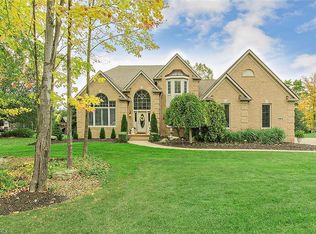
    Impeccable. Incredible updates, renovations, and shows beautifully. No expense was spared to make this home move in ready and NOTHING needs to be done here but unpack your bags. An awesome home with a knockout chef's kitchen, new roof, 2 new furnaces, 2 new a/c units, new flooring, paint, many new windows, bathroom updates, new lighting fixtures, etc. Completely move in ready with a neutral style. The first floor has a generous foyer with hardwood flooring opening to a sleek curved staircase. The open concept incorporates the dining room and great room with fireplace and walls of windows. The large kitchen has new stainless appliances, granite counters with seating for 4, island, and generous table space. There is a very large mudroom, 2 half baths, and first floor laundry. The master suite offers a private sitting room, master bedroom, and newer luxury bath. The 2nd floor has 3 bedrooms and 2 full baths. Many windows allow in a vast amount of natural light. The lower level provides a recreation room, entertainment kitchen, and two additional finished rooms for office space, bedrooms, or home gym. There is a great amount of storage. A wonderful and flexible floor plan. This home is set in a private cul-de-sac setting which is ideal for bike riding and walking. Located in a Jack Nicklaus designed golf community. Award winning Aurora schools. The location is just minutes to restaurants, shopping, and highway access.

    This property is off market, which means it's not currently listed for sale or rent on Zillow. This may be different from what's available on other websites or public sources.

    Facts & features

    Interior

    Bedrooms & bathrooms
    • Bedrooms: 4
    • Bathrooms: 6
    • Full bathrooms: 4
    • 1/2 bathrooms: 2
    Heating
    • Forced air, Gas
    Cooling
    • Central
    Appliances
    • Included: Dishwasher, Dryer, Garbage disposal, Microwave, Range / Oven, Refrigerator
    Features
    • Has fireplace: Yes
    Interior area
    • Total interior livable area: 6,860 sqft

    Property

    Parking
    • Total spaces: 3
    • Parking features: Garage - Attached
    Features
    • Exterior features: Stucco, Brick
    Lot
    • Size: 0.96 Acres
    Details
    • Parcel number: 030160000205000

    Construction

    Type & style
    • Home type: SingleFamily
    • Architectural style: Conventional
    Materials
    • Other
    • Roof: Asphalt
    Condition
    • Year built: 1996

    Community & neighborhood

    Location
    • Region: Aurora

    HOA & financial

    HOA
    • Has HOA: Yes
    • HOA fee: $200 monthly

    Other

    Other facts
    • Appliances Equipment: Dishwasher, Garbage Disposal, Microwave, Smoke Detector, Oven, Refrigerator, Dryer, Whirlpool/Hot Tub, Countertop Range, Humidifier, Security System, Sump Pump
    • Cooling Type: Central Air
    • Driveway: Paved
    • Exterior Features: Patio, Sprinkler/Irrigation
    • Garage Features: Attached, Drain, Door Opener, Electric, Heated, Water Available
    • Heating Type: Forced Air, Zoned
    • Roof: Asphalt/Fiberglass
    • View Description: Wooded
    • Heating Fuel: Gas
    • Basement Detail: Full, Finished
    • Water Sewer: Public Sewer, Public Water
    • Exterior: Brick, Stucco
    • Amenities: Health Club, Playground, Pool, Tennis Courts, Exercise Room, Golf Available
    • Style: Colonial, Contemporary/Modern
    • House Faces: South
    • Contingent Type: Inspections
    • Year Built Exception: Actual YBT
    • State: Ohio
    • Association: Akron Cleveland Association of REALTORS?
    • Sq Ft Above Source: Realist
    • Sq Ft Below Source: Owner
    • Geocode Source: PxPoint
    • Parcel Number: 03-016-00-00-205-000
    • Last Change Type: Under Contract NO Showings

    Price history

    DateEventPrice
    9/8/2020Sold$680,000-8%$99/sqft
    Source: MLS Now #4136759 Report a problem
    9/4/2020Pending sale$739,000$108/sqft
    Source: Howard Hanna - Pepper Pike #4136759 Report a problem
    6/16/2020Price change$739,000-3.1%$108/sqft
    Source: Howard Hanna - Pepper Pike #4136759 Report a problem
    9/27/2019Listed for sale$763,000+36.3%$111/sqft
    Source: Howard Hanna #4136759 Report a problem
    8/17/2006Sold$560,000+16.7%$82/sqft
    Source: Public Record Report a problem
    1/13/1998Sold$480,000+407.9%$70/sqft
    Source: Public Record Report a problem
    8/30/1995Sold$94,500$14/sqft
    Source: Public Record Report a problem

    Public tax history

    YearProperty taxesTax assessment
    2025$14,033 +1.8%$308,140
    2024$13,784 +5.7%$308,140 +29.8%
    2023$13,042 +12.6%$237,370 +2%
    2022$11,580 +1%$232,820 +1.8%
    2021$11,463 +9.1%$228,620 +16.5%
    2020$10,511 -0.8%$196,250
    2019$10,595 +6.2%$196,250 +17%
    2018$9,975 $167,690
    2017$9,975 +11.2%$167,690
    2016$8,973 -3.1%$167,690
    2015$9,257 -1.7%$167,690
    2014$9,415 +0.6%$167,690
    2013$9,356 +0.3%$167,690
    2012$9,327 +1.9%$167,690 -9.7%
    2011$9,158 +0.1%$185,780
    2010$9,148 -0.2%$185,780
    2009$9,163 $185,780
    2008$9,163 +17.4%$185,780
    2005$7,806 +1.9%--
    2004$7,663 +2.4%--
    2003$7,484 +5.6%--
    2002$7,084 -52.5%--
    2001$14,899 +0.5%--
    2000$14,829 -20.9%--
    1999$18,741 --

    Find assessor info on the county website

    Neighborhood: 44202

    Nearby schools

    GreatSchools rating
    Schools provided by the listing agent
    • District: Aurora CSD

    Source: The MLS. This data may not be complete. We recommend contacting the local school district to confirm school assignments for this home.

    Get a cash offer in 3 minutes
    Find out how much your home could sell for in as little as 3 minutes with a no-obligation cash offer.
    Estimated market value
    $1,127,700
    Get a cash offer in 3 minutes
    Find out how much your home could sell for in as little as 3 minutes with a no-obligation cash offer.
    Estimated market value
    $1,127,700