Skip main navigation
Sold for $700,000
  • $700,000

    491 E 133rd Way, Thornton, CO 80241

    5beds
    3,246sqft
    Single Family Residence
    Built in 1999
    6,600 Square Feet Lot
    $688,300 Zestimate®
    $216/sqft
    $3,435 Estimated rent

    Home value

    $688,300

    $647,000 - $736,000

    $3,435/mo

    Zestimate® history
    Loading
    Loading...

    Owner options

    List your home for rent

    $3,435/mo

    Rent Zestimate®

    Find your next renter with Zillow Rental Manager. Plus, with online applications, you can quickly screen prospective tenants – for free.

    Learn more

    $3,435/mo

    Rent Zestimate®

    Refinance and save

    $4,251/mo

    Est. payment

    Refinancing to a lower rate could help reduce your monthly payments and save thousands over the life of the loan.

    See today's rates

    $4,251/mo

    Est. payment

    Explore your selling options

    Work with a Zillow partner agent

    Leverage their expertise and Zillow's premium Showcase listings to get your home seen by more buyers.

    Get started

    List with your own agent

    Get your home in front of millions of buyers by listing it on Zillow.

    Learn how to do it

    Sell it yourself

    Take full control of how buyers see your home on Zillow by listing For Sale by Owner (FSBO).

    List your home

    What's special

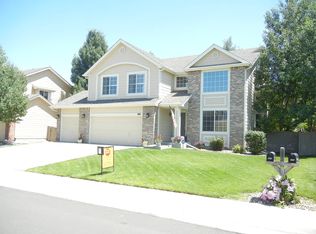
    Welcome to 491 E 133rd Way in Thornton's sought-after Rolling Hills neighborhood! This stunning 5-bed, 4-bath home spans three finished levels w/ exceptional finishes & a layout that checks every box. The main level impresses immediately w/ oak hardwood floors, soaring two-story ceilings, abundant natural light pouring through picture windows, & a gas fireplace that anchors the living room. Fresh interior paint & new blinds throughout — truly move-in ready. The chef's kitchen is a showstopper — quartz countertops, upgraded cabinets w/ pull-out drawers, oversized double sink, recessed lighting, 3-tier dishwasher & stainless appliances. Work from home in style w/ a private main-level office featuring a custom-built-in desk & storage. Main-level laundry room w/ tile floors & built-in closet. Upstairs offers 4 spacious bedrooms, a loft, & a luxurious primary suite retreat w/ bay windows, vaulted ceilings, a ceiling fan, walk-in closet & private en-suite bath. A full bath w/ double vanity serves the additional bedrooms. The finished basement delivers a living room, kitchenette, bedroom & 3/4 en-suite bath — ideal for guests, multi-gen living, or rental potential. Peace of mind comes built-in w/ a radon mitigation system & crawl space vapor barrier already in place. Park w/ ease in the oversized 2.5-car garage. Location is everything — steps from Hunters Glen Lake Park for walks, fishing & kayaking, Eastlake Nature Preserve, Signal Ditch Trail & the beloved Carpenter Park w/ its splash pad & year-round events. Minutes to Thorncreek Crossing, Denver Premium Outlets & Orchard Town Center w/ Sprouts & King Soopers nearby for daily errands. Easy access to I-25 & E-470 puts Downtown Denver ~20 minutes south & DIA ~30 minutes away. Priced at $690,000 — this one won't last. Schedule your showing today!

    Zillow last checked:

    Listing updated:

    Listed by:

    Daniel Gurzhiev 303-910-2552,

    Fixed Rate Real Estate, LLC

    Bought with:

    Felecia Montoya, 40035279

    8z Real Estate

    Source: REcolorado as distributed by MLS GRID,MLS#: 5073601MLS Logo

    Facts & features

    Interior

    Bedrooms & bathrooms
    • Bedrooms: 5
    • Bathrooms: 4
    • Full bathrooms: 2
    • 3/4 bathrooms: 1
    • 1/2 bathrooms: 1
    • Main level bathrooms: 1
    Bedroom
    • Description: Master Suite
    • Features: Primary Suite
    • Level: Upper
    Bedroom
    • Description: Carpeted
    • Level: Upper
    Bedroom
    • Description: Carpeted
    • Level: Upper
    Bedroom
    • Description: Carpeted
    • Level: Upper
    Bedroom
    • Description: Carpeted
    • Level: Basement
    Bathroom
    • Description: 5 Piece Master
    • Features: En Suite Bathroom
    • Level: Upper
    Bathroom
    • Description: Step-In Shower
    • Level: Basement
    Bathroom
    • Description: Powder Room
    • Level: Main
    Bathroom
    • Description: Shower & Tub Combo
    • Level: Upper
    Dining room
    • Description: Formal
    • Level: Main
    Kitchen
    • Description: Quartz Counters
    • Level: Main
    Laundry
    • Description: Laundry Room
    • Level: Main
    Living room
    • Description: Wood-Look Flooring
    • Level: Main
    Loft
    • Description: Carpeted
    • Level: Upper
    Office
    • Description: French Doors
    • Level: Main
    Heating
    • Forced Air
    Cooling
    • Central Air
    Appliances
    • Included: Dishwasher, Disposal, Microwave, Oven, Refrigerator
    • Laundry: In Unit
    Features
    • Built-in Features, Ceiling Fan(s), Eat-in Kitchen, Five Piece Bath, High Ceilings, High Speed Internet, Pantry, Primary Suite, Quartz Counters, Vaulted Ceiling(s), Walk-In Closet(s)
    • Flooring: Carpet, Tile, Vinyl
    • Windows: Bay Window(s), Double Pane Windows
    • Basement: Finished
    • Number of fireplaces: 1
    • Fireplace features: Family Room
    Interior area
    • Total structure area: 3,246
    • Total interior livable area: 3,246 sqft
    • Finished area above ground: 2,452
    • Finished area below ground: 700

    Property

    Parking
    • Total spaces: 2
    • Parking features: Garage - Attached
    • Attached garage spaces: 2
    Features
    • Levels: Two
    • Stories: 2
    • Patio & porch: Front Porch, Patio
    • Exterior features: Lighting, Private Yard, Rain Gutters
    • Fencing: Full
    Lot
    • Size: 6,600 sqft
    • Features: Sloped
    • Residential vegetation: Grassed
    Details
    • Parcel number: R0018683
    • Special conditions: Standard

    Construction

    Type & style
    • Home type: SingleFamily
    • Architectural style: Traditional
    • Property subtype: Single Family Residence
    Materials
    • Brick, Frame, Wood Siding
    • Roof: Composition
    Condition
    • Year built: 1999

    Utilities & green energy

    • Sewer: Public Sewer
    • Water: Public
    • Utilities for property: Cable Available, Electricity Connected, Internet Access (Wired), Natural Gas Available, Phone Available

    Community & neighborhood

    Security
    • Security features: Smoke Detector(s)
    Location
    • Region: Thornton
    • Subdivision: Rolling Hills

    HOA & financial

    HOA
    • Has HOA: Yes
    • HOA fee: $125 quarterly
    • Amenities included: Clubhouse, Park, Pool
    • Services included: Maintenance Grounds
    • Association name: MSI Rolling Hills
    • Association phone: 303-420-4433

    Other

    Other facts
    • Listing terms: 1031 Exchange,Cash,Conventional,FHA,VA Loan
    • Ownership: Individual
    • Road surface type: Paved

    Price history

    DateEventPrice
    4/7/2026Sold$700,000+1.4%$216/sqft
    Source: REcolorado as distributed by MLS GRID #5073601 Report a problem
    3/10/2026Pending sale$690,000$213/sqft
    Source: REcolorado as distributed by MLS GRID #5073601 Report a problem
    3/6/2026Listed for sale$690,000+104.1%$213/sqft
    Source: REcolorado as distributed by MLS GRID #5073601 Report a problem
    6/2/2004Sold$338,000+7.3%$104/sqft
    Source: Public Record Report a problem
    8/8/2000Sold$314,900$97/sqft
    Source: Public Record Report a problem

    Public tax history

    YearProperty taxesTax assessment
    2025$4,658 +1%$42,880 -12%
    2024$4,610 +26.4%$48,700
    2023$3,646 -3.2%$48,700 +47.1%
    2022$3,767 $33,100 -2.8%
    2021-- $34,050 +1.2%
    2020$3,744 $33,660 -0.2%
    2019$3,744 +7.5%$33,720 +11.4%
    2018$3,482 $30,260
    2017$3,482 $30,260 +11.2%
    2016-- $27,210
    2015$2,924 $27,210 +9.9%
    2014-- $24,760
    2013-- $24,760 -1.2%
    2012-- $25,060
    2011-- $25,060 -4.4%
    2010-- $26,210
    2009-- $26,210 -5.5%
    2008-- $27,750
    2007-- $27,750 +0.8%
    2006-- $27,540
    2005-- $27,540 -1.5%
    2004-- $27,970
    2003$3,053 -0.7%$27,970 +9.3%
    2002$3,074 +8%$25,580 +17.3%
    2001$2,847 $21,810

    Find assessor info on the county website

    Neighborhood: Rolling Hills

    Nearby schools

    GreatSchools rating
    Schools provided by the listing agent
    • Elementary: Hunters Glen
    • Middle: Century
    • High: Mountain Range
    • District: Adams 12 5 Star Schl

    Source: REcolorado as distributed by MLS GRID. This data may not be complete. We recommend contacting the local school district to confirm school assignments for this home.

    Get a cash offer in 3 minutes
    Find out how much your home could sell for in as little as 3 minutes with a no-obligation cash offer.
    Estimated market value
    $688,300
    Get a cash offer in 3 minutes
    Find out how much your home could sell for in as little as 3 minutes with a no-obligation cash offer.
    Estimated market value
    $688,300