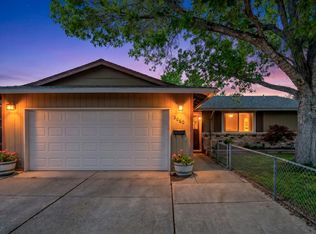
Step into this beautifully maintained home featuring a thoughtfully designed kitchen equipped with a center island, double ovens, two dishwashers, instant hot water, a trash compactor, and a newer refrigerator. The kitchen also offers convenient roll-out drawers and Lazy Susan pull-outs for easy storage and organization. A built-in wet bar adds an extra touch of style for entertaining guests. The formal dining room showcases elegant leaded glass windows, while the family room features a cozy gas fireplace for added warmth and ambiance. The expanded primary bathroom offers a spa-like retreat with a jetted soaking tub, dual sinks, a separate shower, and a bidet for added convenience. Also included in the home is a whole-house water softener, water purification system, and attic fans. Enjoy outdoor living with a covered deck complete with a ceiling fan, a newly installed backyard fence, and full sprinkler and drip systems in both the front and backyard. The property also includes a sunroom with hot tub hookups, a storage shed, and gutters with leaf filters for low-maintenance. The front exterior features attractive brick accents that enhance the home's curb appeal.
Active under contract-show
Price cut: $10K (5/22)
$565,000
491 E Emerson Way, Sparks, NV 89431
3beds
2,372sqft
Single Family Residence
Built in 1974
6,098 Square Feet Lot
$559,800 Zestimate®
$238/sqft
$-- HOA
What's special
Thoughtfully designed kitchenInstant hot waterWater purification systemWhole-house water softenerBuilt-in wet barDual sinksStorage shed
- 119 days |
- 244 |
- 6 |
Zillow last checked:
Listing updated:
Listed by:
Bill Weishuhn B.146449 775-527-0200,
RE/MAX Prime Properties
Source: NNRMLS,MLS#: 260002747
Facts & features
Interior
Bedrooms & bathrooms
- Bedrooms: 3
- Bathrooms: 3
- Full bathrooms: 2
- 1/2 bathrooms: 1
Heating
- Fireplace(s), Natural Gas
Cooling
- Central Air
Appliances
- Included: Dishwasher, Disposal, Double Oven, Dryer, Gas Cooktop, Microwave, Refrigerator, Trash Compactor, Washer, Water Softener Owned
- Laundry: Cabinets, Laundry Room
Features
- Breakfast Bar, Ceiling Fan(s), High Ceilings, Kitchen Island, Pantry, Vaulted Ceiling(s)
- Flooring: Carpet, Tile, Wood
- Windows: Blinds, Double Pane Windows
- Number of fireplaces: 1
- Fireplace features: Gas
- Common walls with other units/homes: No Common Walls
Interior area
- Total structure area: 2,372
- Total interior livable area: 2,372 sqft
Video & virtual tour
Property
Parking
- Total spaces: 2
- Parking features: Garage, Garage Door Opener
- Garage spaces: 2
Features
- Levels: Two
- Stories: 2
- Patio & porch: Covered, Patio, Deck
- Exterior features: Rain Gutters
- Spa features: None
- Fencing: Back Yard,Partial
- Has view: Yes
- View description: Mountain(s)
Lot
- Size: 6,098 Square Feet
- Features: Level, Sprinklers In Front, Sprinklers In Rear
Details
- Additional structures: Shed(s)
- Parcel number: 02817812
- Zoning: SF-6
Construction
Type & style
- Home type: SingleFamily
- Property subtype: Single Family Residence
Materials
- Brick Veneer
- Foundation: Crawl Space
- Roof: Composition,Shingle
Condition
- New construction: No
- Year built: 1974
Utilities & green energy
- Sewer: Public Sewer
- Water: Public
- Utilities for property: Electricity Connected, Internet Available, Natural Gas Connected, Phone Available, Phone Connected, Sewer Connected, Water Connected, Cellular Coverage, Water Meter Installed
Community & HOA
Community
- Security: Security System, Security System Owned, Smoke Detector(s)
- Subdivision: Meadowlands 1
HOA
- Has HOA: No
Location
- Region: Sparks
Financial & listing details
- Price per square foot: $238/sqft
- Tax assessed value: $199,180
- Annual tax amount: $1,787
- Date on market: 3/12/2026
- Cumulative days on market: 119 days
- Listing terms: 1031 Exchange,Cash,Conventional,FHA,VA Loan
Estimated market value
$559,800
$532,000 - $588,000
$2,813/mo
Price history
| Date | Event | Price |
|---|---|---|
| 6/16/2026 | Contingent | $565,000$238/sqft |
Source: | ||
| 5/22/2026 | Price change | $565,000-1.7%$238/sqft |
Source: | ||
| 3/12/2026 | Listed for sale | $575,000+239.2%$242/sqft |
Source: | ||
| 2/25/1994 | Sold | $169,500$71/sqft |
Source: Public Record Report a problem | ||
Public tax history
| Year | Property taxes | Tax assessment |
|---|---|---|
| 2026 | $1,787 +2.9% | $69,713 +0% |
| 2025 | $1,737 +2.9% | $69,682 +0.9% |
| 2024 | $1,688 +2.6% | $69,089 +0.8% |
| 2023 | $1,644 +2.8% | $68,567 +19.6% |
| 2022 | $1,599 +3.2% | $57,336 +16.6% |
| 2021 | $1,549 +3% | $49,187 +0.4% |
| 2020 | $1,504 -2.9% | $48,974 |
| 2019 | $1,549 +3% | $48,974 +11.6% |
| 2018 | $1,504 +8.6% | $43,876 +1.7% |
| 2017 | $1,386 | $43,149 -1.6% |
| 2016 | $1,386 | $43,833 +3.5% |
| 2015 | $1,386 +3.1% | $42,340 +5.6% |
| 2014 | $1,345 | $40,108 +5% |
| 2013 | $1,345 | $38,196 |
| 2012 | -- | $38,196 -1.5% |
| 2011 | -- | $38,783 -5.1% |
| 2010 | -- | $40,854 -14.1% |
| 2009 | -- | $47,582 -4.9% |
| 2008 | -- | $50,055 -13.6% |
| 2007 | -- | $57,953 +10.1% |
| 2006 | -- | $52,629 +11.5% |
| 2005 | -- | $47,218 +5.7% |
| 2004 | -- | $44,662 -0.5% |
| 2003 | -- | $44,885 +0.7% |
| 2002 | -- | $44,584 |
| 2001 | -- | $44,584 |
Find assessor info on the county website
Monthly payment
Est. payment$--/mo
Payment breakdown
Explore the cost of this home by adjusting the details. Changes won't be saved.All calculations are estimates and provided by Zillow, Inc. for informational purposes only. Actual amounts may vary.
HOA fees may include property taxes on listings classified as Co-Ops. Contact the listing agent and/or owner for fee details.
Mortgage interest rates are dependent on a number of factors, including credit score, down payment, and repayment length. Interest rate data provided by Zillow Group Marketplace, Inc. as of 1/1/1970 from various mortgage lenders with which we have lead or other similar arrangements; the Estimated Payment is an average of those rates.
See how much you could borrow to make a competitive offer.
Climate risks
Neighborhood: 89431
Nearby schools
GreatSchools rating
- 7/10Lena Juniper Elementary SchoolGrades: K-5Distance: 0.6 mi
- 8/10Lou Mendive Middle SchoolGrades: 6-8Distance: 1.5 mi
- 4/10Edward C Reed High SchoolGrades: 9-12Distance: 0.8 mi
Schools provided by the listing agent
- Elementary: Juniper
- Middle: Mendive
- High: Reed
Source: NNRMLS. This data may not be complete. We recommend contacting the local school district to confirm school assignments for this home.
A local agent can set up tours, give advice and negotiate with sellers.
- Nevada
- Washoe County
- Sparks
- 89431
- 491 E Emerson Way