
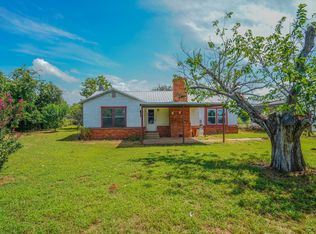
OUTSIDE of City Limits! Qualifies for USDA loan-$0 down and no PMI-call listing agent for more info. Buyers keep more money in their pockets for personal touches to add to this beautiful home! Spacious 4 bedroom, 2 bathroom retreat, tucked beneath a canopy of shade trees. Set back from the road on over an acre of land, a sprawling front lawn and the kind of privacy and breathing room that's increasingly hard to find. Detached garage workshop can be converted to an ADU! Horses allowed! Electrical and Additional storage in garage workshop—from vehicles and tools to hobbies and projects—keep the main living spaces free and uncluttered! Layout built for real family living: two generous living areas and two separate dining spaces give you the flexibility to spread out, entertain, or simply have room to breathe. Original hexagon shaped salitllo tile in many areas throughout the home! Multi-generational living with backdoor accessibility to a back bedroom. Vaulted living room with wood beams offers an inviting gathering space while kitchen overlooks the main living area, keeping everyone connected. A charming, formal dining room with a chandelier and classic touches adds a special-occasion feel for holidays and gatherings, and a dedicated flex space rounds out the interior — ready to become a home office, playroom, craft room, or whatever fits your family's needs. With good bones, a welcoming layout, and loads of charm, this home is the perfect canvas for a family ready to make it their own. Whether you're picturing fresh paint and updated finishes indoors, or dreaming up a backyard oasis across that sprawling acre-plus lot — complete with room for a garden, fire pit, or play space under the trees — the opportunity here is wide open. Located in desirable Lake Weatherford area, you'll enjoy peace and charm of small-town living with easy access to everything Weatherford has to offer. Homes with this much land, this much space, and this much potential don't come along often!
For sale
$324,999
491 Elbow Ct, Weatherford, TX 76087
4beds
2,603sqft
Single Family Residence
Built in 1969
1.21 Acres Lot
$321,700 Zestimate®
$125/sqft
$-- HOA
What's special
Detached garage workshopWarm wood-look flooringDedicated flex spaceTwo separate dining spacesCharming light-filled dining roomLong tree-lined driveCrystal chandelier
- 54 days |
- 1,946 |
- 142 |
Likely to sell faster than
Zillow last checked:
Listing updated:
Listed by:
Angela Webster 0704645 817-631-9803,
6th Ave Homes 817-631-9803
Source: NTREIS,MLS#: 21316202
Facts & features
Interior
Bedrooms & bathrooms
- Bedrooms: 4
- Bathrooms: 2
- Full bathrooms: 2
Primary bedroom
- Features: En Suite Bathroom
- Level: First
- Dimensions: 12 x 15
Dining room
- Level: First
- Dimensions: 12 x 15
Family room
- Level: First
- Dimensions: 15 x 17
Great room
- Level: First
- Dimensions: 15 x 17
Living room
- Features: Fireplace
- Level: First
- Dimensions: 15 x 17
Heating
- Central, Electric
Cooling
- Central Air, Ceiling Fan(s), Electric
Appliances
- Included: Dishwasher, Electric Cooktop, Electric Oven, Electric Range, Electric Water Heater, Disposal
- Laundry: Electric Dryer Hookup, Laundry in Utility Room
Features
- Double Vanity, Eat-in Kitchen, Cable TV
- Flooring: Carpet, Clay, Luxury Vinyl Plank
- Has basement: No
- Number of fireplaces: 1
- Fireplace features: Masonry, Wood Burning
Interior area
- Total interior livable area: 2,603 sqft
Video & virtual tour
Property
Parking
- Total spaces: 2
- Parking features: Additional Parking, Garage, Garage Door Opener, Storage, Workshop in Garage
- Garage spaces: 2
Features
- Levels: One
- Stories: 1
- Pool features: None
Lot
- Size: 1.21 Acres
Details
- Parcel number: R000014172
Construction
Type & style
- Home type: SingleFamily
- Architectural style: Detached
- Property subtype: Single Family Residence
Materials
- Roof: Composition
Condition
- Year built: 1969
Utilities & green energy
- Sewer: Aerobic Septic, Private Sewer, Septic Tank
- Water: Private, Well
- Utilities for property: Electricity Available, Sewer Available, Septic Available, Water Available, Cable Available
Community & HOA
Community
- Subdivision: Laguna Vista Estates
HOA
- Has HOA: No
Location
- Region: Weatherford
Financial & listing details
- Price per square foot: $125/sqft
- Tax assessed value: $449,150
- Annual tax amount: $7,229
- Date on market: 6/29/2026
- Cumulative days on market: 55 days
- Listing terms: Cash,Conventional,FHA,VA Loan
- Exclusions: Personal items, washer, dryer.
- Road surface type: Asphalt
Estimated market value
$321,700
$306,000 - $338,000
$2,941/mo
Price history
| Date | Event | Price |
|---|---|---|
| 8/18/2026 | Price change | $324,9990%$125/sqft |
Source: NTREIS #21316202 Report a problem | ||
| 8/13/2026 | Price change | $325,000-5.8%$125/sqft |
Source: NTREIS #21316202 Report a problem | ||
| 8/9/2026 | Price change | $345,000-1.4%$133/sqft |
Source: NTREIS #21316202 Report a problem | ||
| 7/25/2026 | Price change | $350,000-4.1%$134/sqft |
Source: NTREIS #21316202 Report a problem | ||
| 7/14/2026 | Price change | $365,000-2.7%$140/sqft |
Source: NTREIS #21316202 Report a problem | ||
| 6/29/2026 | Listed for sale | $375,000$144/sqft |
Source: NTREIS #21316202 Report a problem | ||
Public tax history
| Year | Property taxes | Tax assessment |
|---|---|---|
| 2025 | $5,135 -18.1% | $449,150 -1.5% |
| 2024 | $6,267 -15.3% | $456,120 |
| 2023 | $7,398 +325.1% | $456,120 +40.9% |
| 2022 | $1,740 +3.4% | $323,820 |
| 2021 | $1,684 +3% | $323,820 +11.9% |
| 2020 | $1,635 +4.3% | $289,380 |
| 2019 | $1,568 +2.6% | $289,380 +11.6% |
| 2018 | $1,529 +7.6% | $259,400 |
| 2017 | $1,421 +2.3% | $259,400 +40% |
| 2016 | $1,389 | $185,280 |
| 2015 | -- | $185,280 +13.6% |
| 2014 | -- | $163,150 |
| 2013 | -- | $163,150 -1.7% |
| 2012 | -- | $166,030 |
| 2011 | -- | $166,030 +1.8% |
| 2010 | -- | $163,110 |
| 2009 | -- | $163,110 |
| 2008 | -- | -- |
| 2007 | -- | -- |
| 2006 | -- | -- |
| 2004 | -- | $133,520 |
| 2003 | -- | $133,520 +5.9% |
| 2002 | -- | $126,140 +10% |
| 2001 | -- | $114,670 |
| 2000 | -- | $114,670 |
| 1999 | -- | -- |
Find assessor info on the county website
Monthly payment
Est. payment
Payment breakdown
Explore the cost of this home by adjusting the details. Changes won't be saved.Climate risks
Neighborhood: 76087
Getting around
0 / 100
Car-DependentNearby schools
GreatSchools rating
- 7/10Martin Elementary SchoolGrades: PK-5Distance: 2.8 mi
- 5/10Tison Middle SchoolGrades: 6-8Distance: 4.2 mi
- 5/10Weatherford High SchoolGrades: 9-12Distance: 9 mi
Schools provided by the listing agent
- Elementary: Martin
- Middle: Tison
- High: Weatherford
- District: Weatherford ISD
Source: NTREIS. This data may not be complete. We recommend contacting the local school district to confirm school assignments for this home.
- $--3 bd3 ba2.2k sqft3801 Ridge Rd, Willow Park, TX 76087Sold
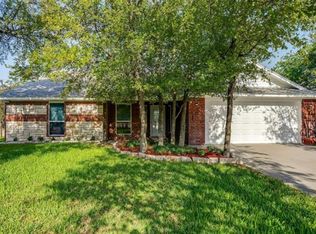
- $413,4003 bd2 ba1.6k sqft487 Elbow Ct, Weatherford, TX 76087Off Market
- $484,000-- bd-- ba2.6k sqft3711 Willow Cir, Weatherford, TX 76087Off Market
- $442,100-- bd-- ba2.2k sqft3817 Ridge Rd, Weatherford, TX 76087Off Market
- $384,100-- bd-- ba2k sqft486 Elbow Ct, Weatherford, TX 76087Off Market
- $417,500-- bd-- ba2.2k sqft3741 Ridge Rd, Willow Park, TX 76087Off Market
- $494,3004 bd3 ba2.7k sqft475 Elbow Ct, Weatherford, TX 76087Off Market
- $367,900-- bd-- ba1.4k sqft3800 Ridge Rd, Willow Park, TX 76087Off Market
A local agent can set up tours, give advice and negotiate with sellers.
Similar homes
- $385,0004 bd2 ba1.9k sqft210 Yucca Dr, Weatherford, TX 76087For Sale
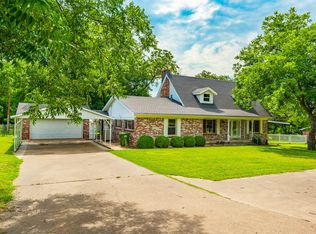 MLS ID #21308913, Sanford Finkelstein. NTREIS
 - $395,0004 bd2 ba2.9k sqft2416 Ivie Ln, Weatherford, TX 76087For Sale
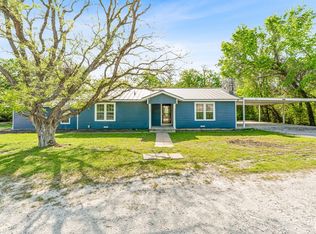 MLS ID #21303773, Chelsea Matlock. NTREIS
 - $335,0003 bd2 ba1.3k sqft713 Lution Dr, Weatherford, TX 76087For Sale
 MLS ID #21334081, DJ Hull. NTREIS
 - $325,0004 bd3 ba2.4k sqft6039 Bear Creek Dr E, Fort Worth, TX 76126For Sale
 MLS ID #21331956, Amanda Ryan. NTREIS
 - $338,0004 bd3 ba1.9k sqft116 La Estada Dr, Weatherford, TX 76088For SaleMLS ID #21280994, Diane Stille. NTREIS
- $390,0004 bd3 ba2.5k sqft2137 Country Brook Dr, Weatherford, TX 76087For SaleMLS ID #21291615, Lori Silves. NTREIS
- $329,9003 bd5 ba2.1k sqft150 Private Road 4656, Boyd, TX 76023For SaleMLS ID #21362735, Brittney McClellan. NTREIS
- $469,9004 bd3 ba2.3k sqft408 Canyon Trail Rd, Weatherford, TX 76087For SaleMLS ID #21213032, Chaz Swint. NTREIS
- $299,0004 bd2 ba1.7k sqft2912 Fm 920, Weatherford, TX 76088For SaleMLS ID #21225578, Bryant Butler. NTREIS
- $439,9003 bd2 ba1.8k sqft113 Cottonwood Ct, Hudson Oaks, TX 76087For SaleMLS ID #21346477, Matthew Hudson. NTREIS
- $335,0003 bd2 ba2k sqft116 George Ct, Springtown, TX 76082For SaleMLS ID #21318355, Leslie Loftis. NTREIS
- $324,0003 bd2 ba1.5k sqft350 S Pearson Ln, Azle, TX 76020For SaleMLS ID #21275058, Michael Reed. NTREIS
- $450,0004 bd2 ba2.2k sqft321 E Woody Creek Ct, Springtown, TX 76082For SaleMLS ID #21354871, Amanda Howard. NTREIS
- $347,0003 bd2 ba1.7k sqft108 Paige St, Weatherford, TX 76088For SaleMLS ID #21216477, Paul Casey. NTREIS
- $359,9003 bd2 ba1.4k sqft118 Sanchez Creek Ct, Weatherford, TX 76088For SaleMLS ID #21325870, Karen Mitchell. NTREIS
- $299,5003 bd2 ba1.9k sqft1101 Charles St, Weatherford, TX 76086For SaleMLS ID #21316401, Heidie Haynes. NTREIS
- $325,0003 bd2 ba2.9k sqft3912 Plantation Dr, Benbrook, TX 76116For SaleMLS ID #21341127, Daniel Cline. NTREIS
- $315,0003 bd2 ba1.3k sqft1309 Mercedes St, Benbrook, TX 76126For SaleMLS ID #21366134, Sean Matthews. NTREIS
- $330,0004 bd2 ba1.7k sqft137 Merritt St, Fort Worth, TX 76114For SaleMLS ID #21359795, Jonathan Bell. NTREIS
- $319,8004 bd2 ba1.6k sqft1216 Terry Dr, Aledo, TX 76008For SaleMLS ID #21279903, Barbara Womack. NTREIS
