Skip main navigation
Sold for $1,210,000
  • $1,210,000

    491 Elliott Rd, Cowiche, WA 98923

    4beds
    4,255sqft
    Single Family Residence
    Built in 2020
    3.3 Acres Lot
    $1,210,200 Zestimate®
    $284/sqft
    $2,590 Estimated rent

    Home value

    $1,210,200

    $1.15M - $1.27M

    $2,590/mo

    Zestimate® history
    Loading
    Loading...

    Owner options

    List your home for rent

    $2,590/mo

    Rent Zestimate®

    Find your next renter with Zillow Rental Manager. Plus, with online applications, you can quickly screen prospective tenants – for free.

    Learn more

    $2,590/mo

    Rent Zestimate®

    Refinance and save

    $7,409/mo

    Est. payment

    Refinancing to a lower rate could help reduce your monthly payments and save thousands over the life of the loan.

    See today's rates

    $7,409/mo

    Est. payment

    Explore your selling options

    Work with a Zillow partner agent

    Leverage their expertise and Zillow's premium Showcase listings to get your home seen by more buyers.

    Get started

    List with your own agent

    Get your home in front of millions of buyers by listing it on Zillow.

    Learn how to do it

    Sell it yourself

    Take full control of how buyers see your home on Zillow by listing For Sale by Owner (FSBO).

    List your home

    What's special

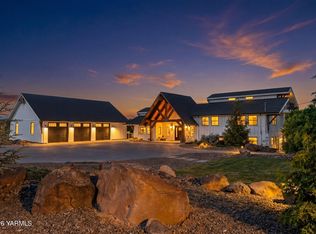
    Welcome to your private retreat in the heart of Cowiche. Situated on 3.3 peaceful acres, this stunning 4 bedroom, 4 bathroom home offers 4,255 sq ft of beautifully remodeled living space in a thoughtfully redesigned from top to bottom in 2020. From the moment you arrive, you are greeted with striking architecture, an expansive brick drive, and a massive three car garage - all tucked away in a serene private setting surrounded by sweeping views and open skies. Inside, the home blends modern luxury with warm rustic charm. The chef's kitchen is the heart of the home, featuring expansive concrete countertops, custom cabinetry, oversized island seating, walk-in pantry, and high finishes throughout. Spacious living and dining areas showcase beautiful beam work, abundant light, and seamless indoor-outdoor flow to the large side and pack patios perfect for entertaining or enjoying a quiet evening outdoors. The great room showcases soaring wood ceilings, a dramatic floor to ceiling stone fireplace, and oversized windows that flood the home with natural light while capturing the surrounding views. This thoughtfully designed floor plan includes two luxurious primary suites, offering flexibility for multi-generational living or exceptional guest accommodations, both offering spa inspired bathrooms with heated floors. A dedicated ''man cave'' room creates the ultimate space for a media room, game room, or private retreat. Every detail of this property was curated for comfort, style, and functionality all while offering the peace and privacy of country living just minutes from town.

    Zillow last checked:

    Listing updated:

    Listed by:

    Emily Horgan 509-656-4225,

    John L Scott Yakima

    Source: Yakima,MLS#: 26-1310MLS Logo

    Facts & features

    Interior

    Bedrooms & bathrooms
    • Bedrooms: 4
    • Bathrooms: 4
    • Full bathrooms: 3
    • 1/2 bathrooms: 1
    Heating
    • Electric, Forced Air, Heat Pump
    Cooling
    • Central Air
    Features
    • Eat-in Kitchen, Kitchen Island, Walk-In Closet(s)
    • Flooring: Concrete, Tile, Wood
    • Basement: Finished
    • Has fireplace: No
    Interior area
    • Total structure area: 4,255
    • Total interior livable area: 4,255 sqft

    Property

    Parking
    • Total spaces: 3
    • Parking features: Detached
    • Garage spaces: 3
    Lot
    • Size: 3.3 Acres
    • Features: Views
    Details
    • Parcel number: 17142733408
    • Zoning description: Rural 10/5

    Construction

    Type & style
    • Home type: SingleFamily
    • Architectural style: Split Level
    • Property subtype: Single Family Residence
    Materials
    • Frame
    • Foundation: Concrete Perimeter
    • Roof: Composition
    Condition
    • Year built: 2020

    Utilities & green energy

    • Sewer: Septic Tank
    • Water: Private

    Community & HOA

    Location
    • Region: Cowiche

    Financial & listing details

    • Price per square foot: $284/sqft
    • Tax assessed value: $749,200
    • Annual tax amount: $6,844
    • Date on market: 5/7/2026

    Price history

    DateEventPrice
    8/3/2026Sold$1,210,000-6.9%$284/sqft
    Source: Yakima #26-1310 Report a problem
    7/3/2026Pending sale$1,300,000$306/sqft
    Source: Yakima #26-1310 Report a problem
    5/7/2026Listed for sale$1,300,000+10.6%$306/sqft
    Source: Yakima #26-1310 Report a problem
    10/8/2021Sold$1,175,000$276/sqft
    Source: Public Record Report a problem

    Public tax history

    YearProperty taxesTax assessment
    2025$6,554 -4.3%$727,800 -0.2%
    2024$6,845 +4.5%$729,100 +21.6%
    2023$6,553 +11.3%$599,400 +27.8%
    2022$5,887 +18%$469,100 +99.9%
    2021$4,988 $234,700
    Find assessor info on the county website

    Neighborhood: 98923

    Nearby schools

    GreatSchools rating
    Get pre-qualified for a loan
    At Zillow Home Loans, we can pre-qualify you in as little as 5 minutes with no impact to your credit score.

    An equal housing lender. NMLS #10287.