Clear Termite letter can be provided to save your buyer an expense! When buyer uses Sellers preferred lender up to 1% Lender credit given to buyer.
Find your fully fenced, usable, and level BACKYARD with a COMPLETELY WOODED outreaching VIEW that awaits your personal touch. This home is SINGLE STORY living at it's finest with a NEWLY UPGRADED front door with sunlight windows and a sliding back door for space saving functionality! Warm yourself by a cozy FIREPLACE for the holidays. Enjoy three spacious bedrooms and moreover a LARGE FLEXIBLE space that you can make into your own office, library, play room, or a even guest space. Take special notice that all rooms have ceiling fans installed to keep your loved ones comfortable. That includes your covered BACK PATIO! The kitchen comes equipped with a built-in gas stove stop and a built-in convection oven. The spaces two car garage has additional storage racks hung overhead for all of your holidays storage needs.
Drive by the beautiful community pools and cabanas as it is right around the corner!
Closed
$517,500
491 Fall Creek Cir, Goodlettsville, TN 37072
3beds
2,019sqft
Single Family Residence, Residential
Built in 2019
7,840 Square Feet Lot
$513,300 Zestimate®
$256/sqft
$2,474 Estimated rent
Home value
$513,300
$483,000 - $544,000
$2,474/mo
Zestimate® history
Owner options
List your home for rent
$2,474/mo
Rent Zestimate®
Find your next renter with Zillow Rental Manager. Plus, with online applications, you can quickly screen prospective tenants – for free.
$2,474/mo
Rent Zestimate®
Refinance and save
$3,123/mo
Est. payment
Refinancing to a lower rate could help reduce your monthly payments and save thousands over the life of the loan.
$3,123/mo
Est. payment
Explore your selling options
Work with a Zillow partner agent
Leverage their expertise and Zillow's premium Showcase listings to get your home seen by more buyers.
Get startedList with your own agent
Get your home in front of millions of buyers by listing it on Zillow.
Learn how to do itSell it yourself
Take full control of how buyers see your home on Zillow by listing For Sale by Owner (FSBO).
List your homeWhat's special
Zillow last checked:
Listing updated:
Listed by:
Gary Ashton 615-301-1650,
The Ashton Real Estate Group of RE/MAX Advantage,
Megan Vincent 615-509-0106,
The Ashton Real Estate Group of RE/MAX Advantage
Bought with:
Brittney Testerman Griffith, 315300
Compass RE
Glynne Blackwell, 364412
Compass RE
Source: RealTracs MLS as distributed by MLS GRID,MLS#: 3033622
Facts & features
Interior
Bedrooms & bathrooms
- Bedrooms: 3
- Bathrooms: 2
- Full bathrooms: 2
- Main level bedrooms: 3
Heating
- Central
Cooling
- Ceiling Fan(s), Central Air
Appliances
- Included: Electric Oven, Cooktop, Dishwasher, Disposal, Microwave
- Laundry: Electric Dryer Hookup, Washer Hookup
Features
- Ceiling Fan(s), Entrance Foyer, High Ceilings, Open Floorplan, Pantry, Walk-In Closet(s), Kitchen Island
- Flooring: Carpet, Wood, Tile
- Basement: None
- Number of fireplaces: 1
- Fireplace features: Gas
Interior area
- Total structure area: 2,019
- Total interior livable area: 2,019 sqft
- Finished area above ground: 2,019
Property
Parking
- Total spaces: 2
- Parking features: Attached
- Attached garage spaces: 2
Features
- Levels: One
- Stories: 1
- Patio & porch: Patio, Covered
- Pool features: Association
- Fencing: Back Yard
Lot
- Size: 7,840 Square Feet
- Features: Level, Views
- Topography: Level,Views
Details
- Parcel number: 143D F 04000 000
- Special conditions: Standard
- Other equipment: Air Purifier
Construction
Type & style
- Home type: SingleFamily
- Architectural style: Contemporary
- Property subtype: Single Family Residence, Residential
Materials
- Brick
- Roof: Shingle
Condition
- New construction: No
- Year built: 2019
Utilities & green energy
- Sewer: Public Sewer
- Water: Public
- Utilities for property: Water Available, Underground Utilities
Green energy
- Energy efficient items: Insulation
Community & HOA
Community
- Security: Carbon Monoxide Detector(s), Fire Alarm, Smoke Detector(s), Smart Camera(s)/Recording
- Subdivision: Copper Creek
HOA
- Has HOA: Yes
- Amenities included: Clubhouse, Pool, Sidewalks, Underground Utilities
- Services included: Maintenance Grounds, Recreation Facilities
- HOA fee: $95 monthly
Location
- Region: Goodlettsville
Financial & listing details
- Price per square foot: $256/sqft
- Tax assessed value: $520,100
- Annual tax amount: $2,506
- Date on market: 11/4/2025
Price history
| Date | Event | Price |
|---|---|---|
| 1/23/2026 | Sold | $517,500-0.5%$256/sqft |
Source:  RealTracs MLS as distributed by MLS GRID #3033622 Report a problem RealTracs MLS as distributed by MLS GRID #3033622 Report a problem | ||
| 12/31/2025 | Contingent | $519,900$258/sqft |
Source: RealTracs MLS as distributed by MLS GRID #3033622 Report a problem | ||
| 12/13/2025 | Price change | $519,900-1%$258/sqft |
Source: RealTracs MLS as distributed by MLS GRID #3033622 Report a problem | ||
| 12/4/2025 | Listed for sale | $525,000$260/sqft |
Source: RealTracs MLS as distributed by MLS GRID #3033622 Report a problem | ||
| 11/23/2025 | Contingent | $525,000$260/sqft |
Source: RealTracs MLS as distributed by MLS GRID #3033622 Report a problem | ||
| 11/12/2025 | Listed for sale | $525,000+1%$260/sqft |
Source: RealTracs MLS as distributed by MLS GRID #3033622 Report a problem | ||
| 7/29/2022 | Sold | $520,000+0%$258/sqft |
Source: RealTracs MLS as distributed by MLS GRID #2401435 Report a problem | ||
| 7/14/2022 | Pending sale | $519,900$258/sqft |
Source: RealTracs MLS as distributed by MLS GRID #2401435 Report a problem | ||
| 7/1/2022 | Contingent | $519,900$258/sqft |
Source: RealTracs MLS as distributed by MLS GRID #2401435 Report a problem | ||
| 6/28/2022 | Price change | $519,900-3.3%$258/sqft |
Source: RealTracs MLS as distributed by MLS GRID #2401435 Report a problem | ||
| 6/23/2022 | Listed for sale | $537,500+54.5%$266/sqft |
Source: RealTracs MLS as distributed by MLS GRID #2401435 Report a problem | ||
| 7/16/2019 | Sold | $347,990$172/sqft |
Source: Public Record Report a problem | ||
Public tax history
| Year | Property taxes | Tax assessment |
|---|---|---|
| 2025 | $2,507 +0% | $130,025 |
| 2024 | $2,506 +5.1% | $130,025 +66.9% |
| 2023 | $2,383 -0.3% | $77,925 -75% |
| 2022 | $2,392 +35.7% | $311,700 |
| 2021 | $1,763 | $311,700 |
| 2020 | $1,763 +224.9% | $311,700 +338.4% |
| 2019 | $542 | $71,100 +1.6% |
| 2018 | -- | $70,000 |
Find assessor info on the county website
Neighborhood: 37072
Nearby homes
- $596,900-- bd-- ba3.1k sqft495 Fall Creek Cir, Goodlettsville, TN 37072Off Market
- $653,8004 bd4 ba2.9k sqft495 Fall Creek Cir LOT 130, Goodlettsville, TN 37072Off Market

- $513,9004 bd-- ba2.3k sqft487 Fall Creek Cir, Goodlettsville, TN 37072Off Market
- $563,0004 bd3 ba2.4k sqft464 Fall Creek Cir LOT 225, Goodlettsville, TN 37072Off Market
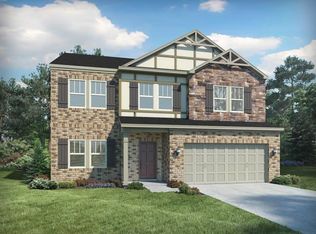
- $522,1004 bd-- ba2.2k sqft499 Fall Creek Cir, Goodlettsville, TN 37072Off Market
- $560,0004 bd3 ba2.5k sqft483 Fall Creek Cir, Goodlettsville, TN 37072Sold
- $643,1004 bd3 ba3k sqft503 Fall Creek Cir, Goodlettsville, TN 37072Off Market
- $555,0004 bd3 ba2.3k sqft479 Fall Creek Cir, Goodlettsville, TN 37072Sold
Nearby schools
GreatSchools rating
- 8/10Madison Creek Elementary SchoolGrades: PK-5Distance: 0.9 mi
- 9/10T. W. Hunter Middle SchoolGrades: 6-8Distance: 3.4 mi
- 7/10Beech Sr High SchoolGrades: 9-12Distance: 3.2 mi
Schools provided by the listing agent
- Elementary: Madison Creek Elementary
- Middle: T. W. Hunter Middle School
- High: Beech Sr High School
Source: RealTracs MLS as distributed by MLS GRID. This data may not be complete. We recommend contacting the local school district to confirm school assignments for this home.
Get a cash offer in 3 minutes
Find out how much your home could sell for in as little as 3 minutes with a no-obligation cash offer.
Estimated market value
$513,300
Get a cash offer in 3 minutes
Find out how much your home could sell for in as little as 3 minutes with a no-obligation cash offer.
Estimated market value
$513,300
- Tennessee
- Sumner County
- Goodlettsville
- 37072
- 491 Fall Creek Cir
Nearby cities
Nearby zip codes
Other Goodlettsville Topics
