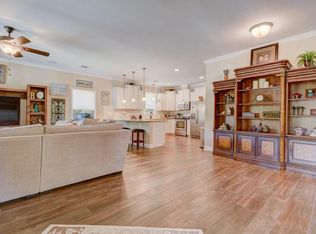
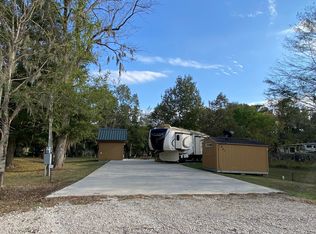
Located close to the city, far from the noise. The Preserve of Texas, set on more than 2,000 acres of natural beauty, offers wide-open spaces, abundant wildlife, lakes, sandy beaches, trails, and outdoor amenities. Over 40 miles of hiking, biking, and walking trails through woods and open spaces, makes every day a relaxing experience. At the Preserve with private owner gated access, the outdoor living is easy and accessible. This unique, beautiful tiny house (mobile home) has Lakefront view, with your own private dock for fishing and park a kayak, on the water. This property futures: fully furnished, washer/dryer, refrigerator, shed. The principal BR down, a loft, a kitchen, a living/dining room, a cover porch area for lazy afternoons. As extra bonus, a detached casita with its own private entrance, many windows, AC, perfect for entertaining. This lakefront property opens up the opportunity for vacation home, an investment property or a home living by the lakeside in TX
For sale
Price cut: $4K (9/1)
$125,000
491 Ferguson Dr, Cleveland, TX 77327
2beds
408sqft
Manufactured Home
Built in 2014
0.38 Acres Lot
$-- Zestimate®
$306/sqft
$201/mo HOA
What's special
Fully furnishedSandy beachesLakefront viewPrivate owner gated accessMany windowsWide-open spacesAbundant wildlife
- 164 days
- 332
- 27
Zillow last checked:
Listing updated:
Listed by:
Elsy Matz TREC #0551077 832-444-8132,
Martha Turner Sotheby's International Realty - Kingwood
Source: HAR,MLS#: 2714747
Facts & features
Interior
Bedrooms & bathrooms
- Bedrooms: 2
- Bathrooms: 1
- Full bathrooms: 1
Primary bedroom
- Level: First
- Area: 72
- Dimensions: 8 x 9
Bedroom
- Level: Second
- Area: 100
- Dimensions: 10 x 10
Other
- Level: First
- Area: 40
- Dimensions: 4 x 10
Other
- Level: First
- Area: 100
- Dimensions: 10 x 10
Family room
- Level: First
- Area: 247
- Dimensions: 19 x 13
Kitchen
- Level: First
Kitchen
- Level: First
- Area: 60
- Dimensions: 6 x 10
Living room
- Level: First
- Area: 120
- Dimensions: 10 x 12
Heating
- Electric
Cooling
- Ceiling Fan(s), Electric
Appliances
- Included: Refrigerator, Washer, Microwave, Gas Cooktop, Instant Hot Water
- Laundry: Gas Dryer Hookup
Features
- High Ceilings, 1 Bedroom Up, Primary Bed - 1st Floor
- Flooring: Concrete
- Windows: Window Coverings
Interior area
- Total structure area: 408
- Total interior livable area: 408 sqft
Property
Parking
- Parking features: No Garage
Accessibility
- Accessibility features: Accessible Common Area, Accessible Doors, Accessible Electrical and Environmental Controls, Accessible Full Bath, Accessible Kitchen, Accessible Washer/Dryer
Features
- Stories: 1
- Patio & porch: Covered, Patio/Deck, Porch
- Fencing: None
- On waterfront: Yes
- Waterfront features: Lake Front
Lot
- Size: 0.38 Acres
- Features: Back Yard, Subdivided, Waterfront, 1/4 Up to 1/2 Acre
Details
- Additional structures: Detached Gar Apt /Quarters, Shed(s)
- Parcel number: 003610003165009
Construction
Type & style
- Home type: MobileManufactured
- Architectural style: Traditional
- Property subtype: Manufactured Home
Materials
- Other, Wood Siding
- Foundation: Pillar/Post/Pier, Slab
- Roof: Metal
Condition
- New construction: No
- Year built: 2014
Utilities & green energy
- Sewer: Public Sewer
Green energy
- Energy efficient items: Thermostat
Community & HOA
Community
- Subdivision: Cypress Lakes
HOA
- Has HOA: Yes
- Amenities included: Beach Access, Dog Park, Park, Picnic Area, Pool, Trail(s)
- HOA fee: $2,414 annually
Location
- Region: Cleveland
Financial & listing details
- Price per square foot: $306/sqft
- Tax assessed value: $82,990
- Annual tax amount: $398
- Date on market: 5/2/2026
- Listing terms: Cash,Conventional
- Ownership: Full Ownership
- Road surface type: Dirt, Gravel
Estimated market value
Not available
Estimated sales range
Not available
Not available
Price history
| Date | Event | Price |
|---|---|---|
| 9/1/2026 | Price change | $125,000-3.1%$306/sqft |
Source:  HAR #2714747 Report a problem HAR #2714747 Report a problem | ||
| 7/31/2026 | Listed for sale | $129,000$316/sqft |
Source: HAR #2714747 Report a problem | ||
| 5/21/2026 | Pending sale | $129,000$316/sqft |
Source: HAR #2714747 Report a problem | ||
| 5/2/2026 | Listed for sale | $129,000+3.2%$316/sqft |
Source: HAR #2714747 Report a problem | ||
| 4/11/2026 | Listing removed | $125,000$306/sqft |
Source: HAR #43639755 Report a problem | ||
| 10/11/2025 | Listed for sale | $125,000-13.8%$306/sqft |
Source: HAR #43639755 Report a problem | ||
| 9/28/2025 | Listing removed | $145,000$355/sqft |
Source: HAR #29995161 Report a problem | ||
| 7/1/2025 | Price change | $145,000-9.4%$355/sqft |
Source: HAR #29995161 Report a problem | ||
| 3/28/2025 | Listed for sale | $160,000$392/sqft |
Source: HAR #29995161 Report a problem | ||
Public tax history
| Year | Property taxes | Tax assessment |
|---|---|---|
| 2025 | $404 +1% | $82,990 -1.3% |
| 2024 | $400 -12% | $84,110 -11.9% |
| 2023 | $455 +28% | $95,480 +30.8% |
| 2022 | $355 -8.9% | $72,970 +5.3% |
| 2021 | $390 | $69,300 |
| 2020 | $390 -1.1% | $69,300 +3.4% |
| 2019 | $394 | $67,010 +3.1% |
| 2018 | -- | $64,990 |
| 2017 | $383 +13.5% | $64,990 +13.6% |
| 2016 | $338 | $57,220 -2.3% |
| 2015 | -- | $58,550 |
Find assessor info on the county website
Monthly payment
Climate risks
Neighborhood: 77327
Nearby schools
Schools provided by the listing agent
- Elementary: Tarkington Elementary School
- Middle: Tarkington Middle School
- High: Tarkington High School
Source: HAR. This data may not be complete. We recommend contacting the local school district to confirm school assignments for this home.
Similar homes
- $110,0001 bd1 ba448 sqft62 Park Ct, Cleveland, TX 77327For Sale
 MLS ID #16992004, Jose Rayo, Vive Realty LLC. HAR
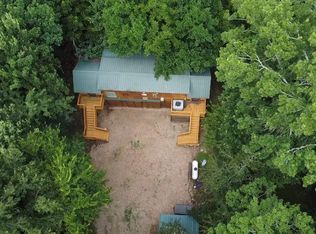
 - $165,0001 bd1 ba374 sqft542 Center St, Cleveland, TX 77327For Sale
 MLS ID #73156161, Sean Georgiou, Fathom Realty. HAR
 - $115,0001 bd1 ba484 sqft508 County Road 3404, Cleveland, TX 77327For Sale
 MLS ID #10813144, Elsie Ventura, AXEN Realty. HAR
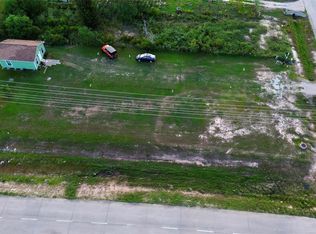
 - $119,990-- bd1 ba480 sqft19 Road 5217, Cleveland, TX 77327For Sale
 MLS ID #11195997, Ivette Garcia, RE/MAX Partners. HAR
