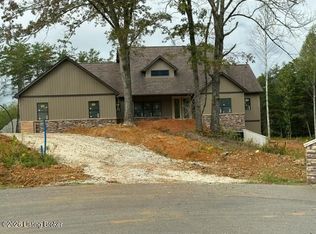
Welcome to this absolutely gorgeous new construction in beautiful Fernwood Subdivision! Situated on a little less than an acre and a cul-de-sac, this stunner will definitely grab your attention. The stone accents on the porch and columns add to the amazing curb appeal of this home. Step inside to an open concept with fabulous hardwood flooring through-out. Coffered ceilings and a gas fireplace with built ins make the main living space a room you will want to get cozy in. The kitchen will feature custom cabinetry, a center island, beautiful tile backsplash, stainless steel appliances, and a walk-in pantry that is beyond amazing. The primary bedroom is split from the other 2 bedrooms and has a lovely accent wall. The primary bath will have you wanting to spend extra time relaxing in the soaker tub or the walk in shower. But, Just wait until you see the size of the walk in closet. Its huge!!! The laundry room and powder room are both great size as well. The basement is a true daylight walk-out basement and will have a bathroom and office space already finished out. There is also framing and walls in place to easily finish out more square footage. This home truly is a beauty. Schedule you viewing today and let this be your home sweet home.
Sold for $645,000
$645,000
491 Ferndale Dr, Elizabethtown, KY 42701
3beds
2,359sqft
Single Family Residence
Built in 2024
0.9 Acres Lot
$636,700 Zestimate®
$273/sqft
$2,727 Estimated rent
Home value
$636,700
$605,000 - $669,000
$2,727/mo
Zestimate® history
Owner options
List your home for rent
$2,727/mo
Rent Zestimate®
Find your next renter with Zillow Rental Manager. Plus, with online applications, you can quickly screen prospective tenants – for free.
$2,727/mo
Rent Zestimate®
Refinance and save
$3,857/mo
Est. payment
Refinancing to a lower rate could help reduce your monthly payments and save thousands over the life of the loan.
$3,857/mo
Est. payment
Explore your selling options
Work with a Zillow partner agent
Leverage their expertise and Zillow's premium Showcase listings to get your home seen by more buyers.
Get startedList with your own agent
Get your home in front of millions of buyers by listing it on Zillow.
Learn how to do itSell it yourself
Take full control of how buyers see your home on Zillow by listing For Sale by Owner (FSBO).
List your homeWhat's special
Coffered ceilingsPowder roomLaundry roomCenter islandWalk-in pantryCustom cabinetryFabulous hardwood flooring
Zillow last checked:
Listing updated:
Listed by:
Gale Neagle 270-268-5408,
SEMONIN REALTORS
Bought with:
GOLD CITY REALTY
Source: HKMLS,MLS#: HK24000839
Facts & features
Interior
Bedrooms & bathrooms
- Bedrooms: 3
- Bathrooms: 4
- Full bathrooms: 3
- Partial bathrooms: 1
- Main level bathrooms: 3
- Main level bedrooms: 3
Rooms
- Room types: Formal Dining Room, Great Room, Office
Primary bedroom
- Level: Main
Bedroom 2
- Level: Main
Bedroom 3
- Level: Main
Primary bathroom
- Level: Main
Bathroom
- Features: Double Vanity, Granite Counters, Separate Shower, Tub/Shower Combo, Walk-In Closet(s)
Dining room
- Level: Main
Family room
- Level: Main
Kitchen
- Features: Eat-in Kitchen, Granite Counters, Pantry, Solid Surface Counter Top
- Level: Main
Living room
- Level: Main
Basement
- Area: 2159
Heating
- Heat Pump, Electric
Cooling
- Central Air
Appliances
- Included: Dishwasher, Microwave, Electric Range, Range Hood, Refrigerator, Self Cleaning Oven, Smooth Top Range, Electric Water Heater
- Laundry: Laundry Room
Features
- Ceiling Fan(s), Closet Light(s), Split Bedroom Floor Plan, Tray Ceiling(s), Walk-In Closet(s), Walls (Dry Wall), Eat-in Kitchen, Formal Dining Room
- Flooring: Hardwood, Vinyl
- Doors: Insulated Doors
- Windows: Tilt, Vinyl Frame
- Basement: Finished-Partial
- Attic: Access Only
- Has fireplace: Yes
- Fireplace features: Propane, Ventless
Interior area
- Total structure area: 2,359
- Total interior livable area: 2,359 sqft
Property
Parking
- Total spaces: 2
- Parking features: Attached, Garage Faces Side
- Attached garage spaces: 2
Accessibility
- Accessibility features: None
Features
- Patio & porch: Covered Front Porch, Covered Deck
- Exterior features: Concrete Walks, Lighting
- Fencing: None
Lot
- Size: 0.9 Acres
- Features: Cul-De-Sac, Out of City Limits, Subdivided
Details
- Parcel number: 2230006047
Construction
Type & style
- Home type: SingleFamily
- Architectural style: Ranch
- Property subtype: Single Family Residence
Materials
- Stone, Vinyl Siding
- Foundation: Concrete Perimeter
- Roof: Dimensional,Shingle
Condition
- New construction: Yes
- Year built: 2024
Utilities & green energy
- Sewer: Public Sewer
- Water: County
- Utilities for property: Underground Cable, Underground Electric
Community & HOA
Community
- Security: Smoke Detector(s)
- Subdivision: Fernwood
HOA
- Amenities included: None
Location
- Region: Elizabethtown
Financial & listing details
- Price per square foot: $273/sqft
- Tax assessed value: $557,700
- Annual tax amount: $70
- Price range: $649.9K - $645K
- Date on market: 5/13/2024
Price history
| Date | Event | Price |
|---|---|---|
| 5/10/2024 | Sold | $645,000-0.8%$273/sqft |
Source:  HKMLS #HK24000839 Report a problem HKMLS #HK24000839 Report a problem | ||
| 3/6/2024 | Listed for sale | $649,900+1524.8%$275/sqft |
Source: HKMLS #HK24000839 Report a problem | ||
| 1/31/2023 | Sold | $40,000$17/sqft |
Source: Public Record Report a problem | ||
Public tax history
| Year | Property taxes | Tax assessment |
|---|---|---|
| 2024 | $70 | $557,700 +2130.8% |
| 2023 | $70 | $25,000 +233.3% |
| 2022 | $70 | $7,500 |
| 2021 | $70 | $7,500 |
| 2020 | -- | $7,500 |
| 2019 | -- | $7,500 |
| 2018 | -- | $7,500 |
| 2017 | -- | $7,500 |
| 2016 | -- | $7,500 |
| 2015 | -- | $7,500 |
| 2012 | $66 | $7,500 |
Find assessor info on the county website
Neighborhood: 42701
Nearby homes
- $782,9004 bd4 ba4k sqft609 Fernwood Blvd, Elizabethtown, KY 42701Sold
- $518,400-- bd-- ba-- sqft266 Ferndale Dr, Elizabethtown, KY 42701Off Market
- $44,500-- bd-- ba-- sqft266 Ferndale Dr, Elizabethtown, KY 42701Off Market
- $255,7003 bd2 ba1.4k sqft1963 Sportsman Lake Rd, Elizabethtown, KY 42701Off Market
- $14,900-- bd-- ba-- sqft1963 Sportsman Lake Rd, Elizabethtown, KY 42701Off Market
- $750,0005 bd3 ba4.2k sqft222 Ferndale Dr, Elizabethtown, KY 42701Sold
- $194,9003 bd1 ba1.1k sqft1907 Sportsman Lake Rd, Elizabethtown, KY 42701Off Market
- $532,6003 bd2 ba2.5k sqft1810 Sportsman Lake Rd, Elizabethtown, KY 42701Off Market
Nearby schools
GreatSchools rating
- 8/10Creekside Elementary SchoolGrades: PK-5Distance: 8.7 mi
- 7/10East Hardin Middle SchoolGrades: 6-8Distance: 2.4 mi
- 6/10Central Hardin High SchoolGrades: 9-12Distance: 4.2 mi


Get pre-qualified for a loan
At Zillow Home Loans, we can pre-qualify you in as little as 5 minutes with no impact to your credit score.An equal housing lender. NMLS #10287.
Sell for more on Zillow
Get a Zillow Showcase℠ listing at no additional cost and you could sell for .
$636,700
2% more
+$12,734
With Zillow Showcase(estimated)
$649,434
- Kentucky
- Hardin County
- Elizabethtown
- 42701
- 491 Ferndale Dr
Nearby cities
Nearby zip codes
Other Elizabethtown Topics
