Skip main navigation
Sold for $642,000
  • $642,000

    491 Flameflower Ter SE, Leesburg, VA 20175

    4beds
    2,120sqft
    Townhouse
    Built in 2011
    1,742 Square Feet Lot
    $661,200 Zestimate®
    $303/sqft
    $3,233 Estimated rent

    Home value

    $661,200

    $628,000 - $694,000

    $3,233/mo

    Zestimate® history
    Loading
    Loading...

    Owner options

    List your home for rent

    $3,233/mo

    Rent Zestimate®

    Find your next renter with Zillow Rental Manager. Plus, with online applications, you can quickly screen prospective tenants – for free.

    Learn more

    $3,233/mo

    Rent Zestimate®

    Refinance and save

    $4,413/mo

    Est. payment

    Refinancing to a lower rate could help reduce your monthly payments and save thousands over the life of the loan.

    See today's rates

    $4,413/mo

    Est. payment

    Explore your selling options

    Work with a Zillow partner agent

    Leverage their expertise and Zillow's premium Showcase listings to get your home seen by more buyers.

    Get started

    List with your own agent

    Get your home in front of millions of buyers by listing it on Zillow.

    Learn how to do it

    Sell it yourself

    Take full control of how buyers see your home on Zillow by listing For Sale by Owner (FSBO).

    List your home

    What's special

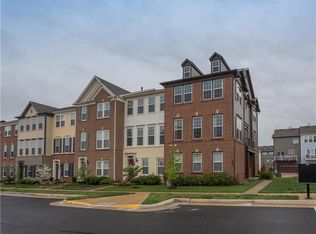
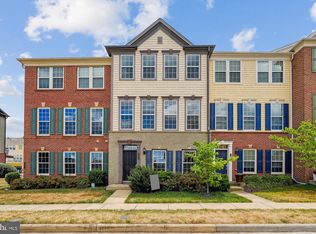
    This stunning 4-bedroom, 3.5-bath townhouse has been meticulously maintained and is filled with natural light, creating an open and spacious feel throughout. The beautiful open and bright kitchen features granite countertops, a center island with seating, and 42" cherry cabinets with under-cabinet lighting. Stainless steel appliances, including a built-in microwave and side-by-side refrigerator with an icemaker, complete the kitchen. A balcony off the kitchen is perfect for morning coffee. The large dining area, adorned with hardwood floors, crown molding, and wainscoting, is ideal for entertaining. The expansive living/family room also boasts hardwood floors, crown molding, and a gas fireplace for cozy evenings. The primary bedroom offers a tray ceiling, a walk-in closet, and a luxurious bathroom with a separate tub and shower. The main-level bedroom, complete with a full bath, is perfect for guests or as a home office. A 2-car garage with built-in storage provides ample space for organization. This wonderful community offers a swimming pool, tennis courts, a playground, basketball courts, and walking/jogging paths. Located close to shopping, dining, Compass Creek, Village at Leesburg, and downtown Leesburg, with easy access to the Dulles Greenway, this home is perfectly situated for convenience and leisure.

    Zillow last checked:

    Listing updated:

    Listed by:

    Patrick Cloud 703-606-9907,

    EXIT Realty Pros

    Bought with:

    Kamal Vala, 0225229942

    VALA Investment Properties, LLC

    Source: Bright MLS,MLS#: VALO2080686MLS Logo

    Facts & features

    Interior

    Bedrooms & bathrooms
    • Bedrooms: 4
    • Bathrooms: 4
    • Full bathrooms: 3
    • 1/2 bathrooms: 1
    • Main level bathrooms: 1
    Rooms
    • Room types: Living Room, Dining Room, Primary Bedroom, Bedroom 2, Bedroom 3, Kitchen, Foyer, Breakfast Room, Bedroom 1, Bathroom 1, Bathroom 2, Bathroom 3, Primary Bathroom
    Basement
    • Area: 0
    Heating
    • Forced Air, Natural Gas
    Cooling
    • Central Air, Electric
    Appliances
    • Included: Microwave, Dishwasher, Disposal, Humidifier, Refrigerator, Cooktop, Gas Water Heater
    Features
    • Breakfast Area, Ceiling Fan(s), Chair Railings, Entry Level Bedroom, Dining Area, Kitchen - Country, Eat-in Kitchen, Kitchen Island, Kitchen - Table Space, Walk-In Closet(s)
    • Flooring: Carpet, Hardwood, Wood
    • Doors: Atrium
    • Windows: Double Hung, Double Pane Windows, Insulated Windows
    • Has basement: No
    • Number of fireplaces: 1
    • Fireplace features: Corner, Mantel(s), Gas/Propane
    Interior area
    • Total structure area: 2,120
    • Total interior livable area: 2,120 sqft
    • Finished area above ground: 2,120
    • Finished area below ground: 0

    Property

    Parking
    • Total spaces: 2
    • Parking features: Garage Faces Rear, Garage Door Opener, Storage, Built In, Attached
    • Attached garage spaces: 2
    Accessibility
    • Accessibility features: None
    Features
    • Levels: Three
    • Stories: 3
    • Exterior features: Sidewalks, Street Lights, Balcony
    • Pool features: Community
    Lot
    • Size: 1,742 Square Feet
    Details
    • Additional structures: Above Grade, Below Grade
    • Parcel number: 233108766000
    • Zoning: LB:PRC
    • Special conditions: Standard

    Construction

    Type & style
    • Home type: Townhouse
    • Architectural style: Other,Colonial
    • Property subtype: Townhouse
    Materials
    • Brick
    • Foundation: Slab
    Condition
    • Very Good
    • New construction: No
    • Year built: 2011
    Details
    • Builder model: Manchester
    • Builder name: Manchester

    Utilities & green energy

    • Sewer: Public Sewer
    • Water: Public
    • Utilities for property: Electricity Available, Natural Gas Available, Cable Available, Water Available

    Community & HOA

    Community
    • Security: Exterior Cameras, Security System
    • Subdivision: Oaklawn
    HOA
    • Has HOA: Yes
    • Amenities included: Common Grounds, Pool, Tennis Court(s), Tot Lots/Playground
    • Services included: Common Area Maintenance, Management, Pool(s), Snow Removal, Trash
    • HOA fee: $437 quarterly
    • HOA name: OAKLAWN HOA/CMC MANAGEMENT
    Location
    • Region: Leesburg

    Financial & listing details

    • Price per square foot: $303/sqft
    • Tax assessed value: $587,260
    • Annual tax amount: $6,121
    • Date on market: 9/26/2024
    • Listing agreement: Exclusive Right To Sell
    • Listing terms: Cash,Conventional,FHA,Private Financing Available,USDA Loan,VA Loan,Variable,VHDA,Other
    • Exclusions: Clothes Washer, Clothes Dryer, And Tv And Wall Mount In Living Room.
    • Ownership: Fee Simple

    Price history

    DateEventPrice
    11/24/2024Listing removed$2,950$1/sqft
    Source: Zillow Rentals Report a problem
    11/17/2024Listed for rent$2,950$1/sqft
    Source: Zillow Rentals Report a problem
    11/14/2024Sold$642,000-0.5%$303/sqft
    Source: Bright MLS #VALO2080686 Report a problem
    10/1/2024Pending sale$645,000$304/sqft
    Source: Bright MLS #VALO2080686 Report a problem
    9/26/2024Listed for sale$645,000+11.8%$304/sqft
    Source: Bright MLS #VALO2080686 Report a problem
    11/10/2022Sold$577,100-3.8%$272/sqft
    Source: Bright MLS #VALO2035260 Report a problem
    10/9/2022Pending sale$599,900$283/sqft
    Source: Bright MLS #VALO2035260 Report a problem
    8/26/2022Price change$599,900-1.7%$283/sqft
    Source: Bright MLS #VALO2035260 Report a problem
    8/19/2022Listed for sale$610,000+78.7%$288/sqft
    Source: Bright MLS #VALO2035260 Report a problem
    7/28/2011Sold$341,353$161/sqft
    Source: Public Record Report a problem

    Public tax history

    YearProperty taxesTax assessment
    2025$4,924 -3.1%$611,730 +4.2%
    2024$5,080 +2.2%$587,260 +3.4%
    2023$4,970 +5%$568,050 +6.8%
    2022$4,735 +4%$532,040 +14.5%
    2021$4,554 +2.5%$464,740 +8.3%
    2020$4,443 -15.1%$429,290 +2.7%
    2019$5,233 +21.7%$418,140 +5.5%
    2018$4,301 +0.2%$396,420 +3.9%
    2017$4,293 +518%$381,630 +2.2%
    2016$695 $373,490 +38.5%
    2015$695 +3.7%$269,610 +1.3%
    2014$670 -84.8%$266,230 -0.2%
    2013$4,418 $266,670
    2012-- --
    2011-- --
    Find assessor info on the county website

    Neighborhood: 20175

    Nearby schools

    GreatSchools rating
    Schools provided by the listing agent
    • Elementary: Frederick Douglass
    • Middle: J. L. Simpson
    • High: Loudoun County
    • District: Loudoun County Public Schools

    Source: Bright MLS. This data may not be complete. We recommend contacting the local school district to confirm school assignments for this home.

    Get a cash offer in 3 minutes
    Find out how much your home could sell for in as little as 3 minutes with a no-obligation cash offer.
    Estimated market value
    $661,200
    Get a cash offer in 3 minutes
    Find out how much your home could sell for in as little as 3 minutes with a no-obligation cash offer.
    Estimated market value
    $661,200