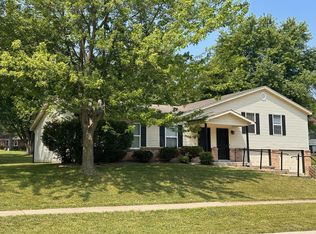
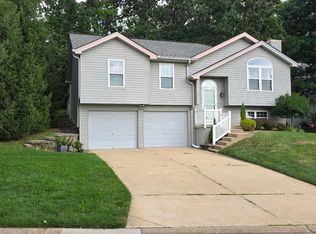
491 Flowering Magnolia
Welcome to 491 Flowering Magnolia! This spacious three-bedroom, two-and-a-half-bath townhome offers approximately 1,754 square feet of comfortable, low-maintenance living in O'Fallon, conveniently located near Lake Saint Louis.
The light-filled main level features updated neutral finishes, a large bay window, and an open, flexible layout with plenty of room for relaxing, dining, working from home, or entertaining. Step outside onto the elevated rear deck overlooking expansive community green space, or enjoy the additional lower-level patio.
An attached two-car garage provides convenient parking and storage. With quick access to Interstate 70, this home is close to shopping, restaurants, healthcare, parks, schools, and everyday conveniences throughout O'Fallon, Lake Saint Louis, Wentzville, and Dardenne Prairie. Nearby attractions include The Meadows, seasonal markets, outdoor concerts, community events, and local park programming.
Townhouse for rent
Townhouse
Available now
Cats, dogs OK
Air conditioner, central air
In unit laundry
2 Attached garage spaces parking
Forced air
What's special
Elevated rear deckAttached two car garageUpdated neutral finishesLarge bay windowLower patio
- 62 days |
- -- |
- -- |
Zillow last checked:
Listing updated:
Travel times

Let’s turn your rent into credit progress
Build credit history with every on-time payment and get credit for the payment you’re already making.
Facts & features
Interior
Bedrooms & bathrooms
- Bedrooms: 3
- Bathrooms: 3
- Full bathrooms: 2
- 1/2 bathrooms: 1
Heating
- Forced Air
Cooling
- Air Conditioner, Central Air
Appliances
- Included: Dishwasher, Dryer, Garbage Disposal, Range Oven, Refrigerator, Washer
- Laundry: In Unit
Features
- Ceiling Fan(s)
- Flooring: Carpet
- Has basement: Yes
Interior area
- Total interior livable area: 1,748 sqft
Property
Parking
- Total spaces: 2
- Parking features: Attached, Garage
- Has attached garage: Yes
- Details: Contact manager
Features
- Patio & porch: Deck, Patio
- Exterior features: Basement
Details
- Additional structures: Garage(s)
- Parcel number: 20057973700216A0000000
Construction
Type & style
- Home type: Townhouse
- Property subtype: Townhouse
Building
Management
- Pets allowed: Yes
Community & HOA
Location
- Region: Ofallon
Financial & listing details
- Lease term: 1 Year
Nearby apartments for rent


Price history
| Date | Event | Price |
|---|---|---|
| 10/15/2026 | Price change | $2,295-4.2%$1/sqft |
Source: Zillow Rentals Report a problem | ||
| 8/25/2026 | Listed for rent | $2,395+40.9%$1/sqft |
Source: Zillow Rentals Report a problem | ||
| 6/26/2023 | Listing removed | -- |
Source: Zillow Rentals Report a problem | ||
| 6/17/2023 | Listed for rent | $1,700+21.4%$1/sqft |
Source: Zillow Rentals Report a problem | ||
| 6/21/2019 | Listing removed | $1,400$1/sqft |
Source: The Hermann London Group LLC #19034452 Report a problem | ||
| 5/9/2019 | Listed for rent | $1,400$1/sqft |
Source: The Hermann London Group LLC #19034452 Report a problem | ||
| 5/19/2018 | Listing removed | $1,400$1/sqft |
Source: The Hermann London Group LLC #18035554 Report a problem | ||
| 5/4/2018 | Listed for rent | $1,400$1/sqft |
Source: The Hermann London Group LLC #18035554 Report a problem | ||
| 5/27/2008 | Sold | -- |
Source: Public Record Report a problem | ||