Skip main navigation
Sold for $531,290
  • $531,290

    491 Fosterton Cottage Way, Raleigh, NC 27603

    5beds
    2,606sqft
    Single Family Residence
    Built in 2023
    6,229 Square Feet Lot
    $528,000 Zestimate®
    $204/sqft
    $3,044 Estimated rent

    Home value

    $528,000

    $502,000 - $554,000

    $3,044/mo

    Zestimate® history
    Loading
    Loading...

    Owner options

    List your home for rent

    $3,044/mo

    Rent Zestimate®

    Find your next renter with Zillow Rental Manager. Plus, with online applications, you can quickly screen prospective tenants – for free.

    Learn more

    $3,044/mo

    Rent Zestimate®

    Refinance and save

    $3,236/mo

    Est. payment

    Refinancing to a lower rate could help reduce your monthly payments and save thousands over the life of the loan.

    See today's rates

    $3,236/mo

    Est. payment

    Explore your selling options

    Work with a Zillow partner agent

    Leverage their expertise and Zillow's premium Showcase listings to get your home seen by more buyers.

    Get started

    List with your own agent

    Get your home in front of millions of buyers by listing it on Zillow.

    Learn how to do it

    Sell it yourself

    Take full control of how buyers see your home on Zillow by listing For Sale by Owner (FSBO).

    List your home

    What's special

    Cozy fireplaceSeparate officeDining areaSpacious gathering roomFirst-floor guest suiteScreened porchFitness center
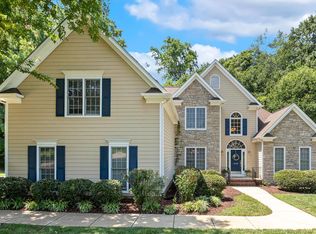
    New Community in Raleigh! Perfect location with direct access to downtown Raleigh, FV, Garner, I40 and the new 540. The Hampton is a spacious home, featuring a first-floor guest suite, separate office, kitchen w/large island and dining area, plus a cozy fireplace in the spacious gathering room! Enjoy entertaining on your screened porch and patio overlooking a professionally landscaped backyard. Amenities are under construction and will include clubhouse, fitness center, pool, dog park and more. Home is under construction and will be ready in September!

    Zillow last checked:

    Listing updated:

    Listed by:

    Alex Lilly 919-816-1103,

    Pulte Home Company LLC

    Bought with:

    Sreedhar Gudur, 310224

    MMVG Triangle Group LLC

    Source: Doorify MLS,MLS#: 2525386MLS Logo

    Facts & features

    Interior

    Bedrooms & bathrooms
    • Bedrooms: 5
    • Bathrooms: 3
    • Full bathrooms: 3
    Primary bedroom
    • Level: Second
    Bedroom 2
    • Level: Second
    Bedroom 3
    • Level: Second
    Bedroom 4
    • Level: Second
    Bedroom 5
    • Level: Main
    Bathroom 2
    • Level: Main
    Bonus room
    • Level: Second
    Dining room
    • Level: Main
    Family room
    • Level: Main
    Office
    • Level: Main
    Heating
    • Natural Gas, Zoned
    Cooling
    • Zoned
    Appliances
    • Included: Gas Water Heater
    Features
    • Flooring: Luxury Vinyl
    • Number of fireplaces: 1
    Interior area
    • Total structure area: 2,606
    • Total interior livable area: 2,606 sqft
    • Finished area above ground: 2,606
    • Finished area below ground: 0

    Property

    Parking
    • Total spaces: 2
    • Parking features: Attached, Garage
    • Garage spaces: 2
    Features
    • Levels: Two
    • Stories: 2
    • Patio & porch: Patio, Porch, Screened
    Lot
    • Size: 6,229 Square Feet
    Details
    • Parcel number: 0790406724

    Construction

    Type & style
    • Home type: SingleFamily
    • Architectural style: Transitional
    • Property subtype: Single Family Residence
    Materials
    • Brick, Fiber Cement
    • Foundation: Slab
    Condition
    • New construction: Yes
    • Year built: 2023
    Details
    • Builder model: Hampton
    • Builder name: Pulte Group

    Utilities & green energy

    • Sewer: Public Sewer
    • Water: Public

    Community & HOA

    Community
    • Subdivision: Exchange at 401
    HOA
    • Has HOA: Yes
    • Amenities included: Clubhouse, Pool
    • Services included: Cable TV
    • HOA fee: $73 monthly
    • HOA name: Associa
    Location
    • Region: Raleigh

    Financial & listing details

    • Price per square foot: $204/sqft
    • Tax assessed value: $532,567
    • Annual tax amount: $5,543
    • Date on market: 8/4/2023
    • Listing agreement: Exclusive Right To Sell
    • Listing terms: Cash,Conventional
    • Ownership type: Other

    Price history

    DateEventPrice
    10/10/2023Sold$531,290$204/sqft
    Source: Doorify MLS #2525386 Report a problem
    9/12/2023Pending sale$531,290$204/sqft
    Source: Doorify MLS #2525386 Report a problem
    8/4/2023Listed for sale$531,290$204/sqft
    Source: Doorify MLS #2525386 Report a problem

    Public tax history

    YearProperty taxesTax assessment
    2025$5,543 +0.7%$532,567 +0.4%
    2024$5,504 +435.8%$530,621 +563.3%
    2023$1,027 $80,000
    Find assessor info on the county website

    Neighborhood: 27603

    Nearby schools

    GreatSchools rating
    Schools provided by the listing agent
    • Elementary: Wake - Smith Elementary
    • Middle: Wake - North Garner Middle
    • High: Wake - Middle Creek High

    Source: Doorify MLS. This data may not be complete. We recommend contacting the local school district to confirm school assignments for this home.

    Get a cash offer in 3 minutes
    Find out how much your home could sell for in as little as 3 minutes with a no-obligation cash offer.
    Estimated market value
    $528,000
    Get a cash offer in 3 minutes
    Find out how much your home could sell for in as little as 3 minutes with a no-obligation cash offer.
    Estimated market value
    $528,000