Skip main navigation
Pending
  • $489,900

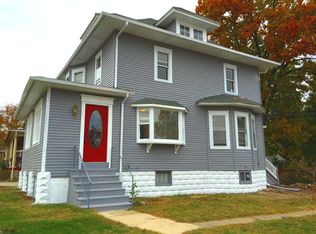
    491 Haddon Ave, Collingswood, NJ 08108

    4beds
    2,307sqft
    : 
    Loading
    Get pre-qualified
    Single Family Residence
    Built in 1922
    6,991 Square Feet Lot
    $510,100 Zestimate®
    $212/sqft
    $-- HOA

    What's special

    Contemporary finishesUpdated kitchenOriginal detailsBeautiful stair railClassic door trimSweeping wraparound porchThree generously sized bedrooms
    Welcome to 491 Haddon Ave, a spacious and beautifully maintained twin home offering an impressive 2,300 square feet of living space across three floors in the heart of one of South Jersey's most sought-after neighborhoods. Rarely does a twin home offer this kind of room to breathe, and from the moment you arrive, the sweeping wraparound porch sets the tone: classic Collingswood charm with thoughtful modern upgrades woven throughout. Step inside and experience the perfect blend of original character and contemporary updates. Soaring 9-foot ceilings on the main level create an open, airy feel, while original details including rich hardwood floors in the primary suite and sitting room, classic door trim, a beautiful stair rail, and built-in shelves flanking the staircase speak to the craftsmanship of a bygone era. New light fixtures in the living room and stair hallways add a fresh, polished touch, and blinds throughout provide comfort and privacy from day one. The updated kitchen is the true centerpiece of the main level, featuring Carrara-style quartz countertops and contemporary finishes that are as functional as they are beautiful. Luxury vinyl flooring flows seamlessly across the entire first floor, adding style and durability underfoot. A convenient half bath completes the main level, and the full basement provides ample additional storage space. Upstairs, three generously sized bedrooms offer comfortable space for the whole household. The primary suite is a true retreat, complete with a private bonus room ideal as a home office, nursery, dressing room, or reading nook, plus the added convenience of an upstairs laundry right in the primary bath. The two updated full bathrooms showcase tasteful, modern finishes throughout. For those seeking additional privacy, the fourth bedroom is tucked away on its own third floor, a quiet and versatile space perfect for a guest suite, home office, or anyone who values their own retreat. Comfort is covered year-round with a dual-zone HVAC system, giving each level of the home its own independent climate control for maximum efficiency. Outside, the cement driveway accommodates two cars with room to expand toward the rear of the property, and the nicely sized yard includes a shed for additional storage. Security cameras convey with the home, and all appliances are included, making this a truly move-in ready opportunity. The location is second to none. With a Walk Score of approximately 80 out of 100, this address is rated Very Walkable, meaning most daily errands can be handled on foot. Stroll to the iconic Cooper River Park for morning runs, weekend picnics, or peaceful walks along the waterfront. Haddon Avenue is one of the region's most vibrant corridors, lined with beloved local restaurants, boutique shops, coffee houses, and year-round community events, all just steps from your front door. Commuters will love the unbeatable access to Philadelphia. The PATCO Speedline station is right in town, putting Center City Philadelphia just minutes away by train with connections to SEPTA, NJ Transit, and Amtrak. Multiple bridges also make driving into the city quick and convenient. This home is served by the Collingswood Public School District. Buyers are encouraged to conduct their own research regarding schools and district boundaries by contacting the district directly. This is Collingswood living at its finest. Don't miss your opportunity to call 491 Haddon Ave home.
    45 days
    |
    75
    |
    3
    |

    Likely to sell faster than

    Zillow last checked:

    Listing updated:

    Listed by:

    Luis Ortiz 856-357-0073,

    Keller Williams Realty - Moorestown

    Source: Bright MLS,MLS#: NJCD2118630MLS Logo

      Facts & features

      Interior

      Bedrooms & bathrooms
      • Bedrooms: 4
      • Bathrooms: 3
      • Full bathrooms: 2
      • 1/2 bathrooms: 1
      • Main level bathrooms: 1
      Rooms
      • Room types: Living Room, Dining Room, Primary Bedroom, Sitting Room, Bedroom 2, Bedroom 3, Bedroom 4, Kitchen, Basement, Primary Bathroom, Half Bath
      Primary bedroom
      • Features: Attached Bathroom, Bathroom - Stall Shower, Bathroom - Walk-In Shower, Flooring - Tile/Brick, Lighting - Pendants, Recessed Lighting
      • Level: Upper
      • Area: 168 Square Feet
      • Dimensions: 12 X 14
      Bedroom 2
      • Level: Upper
      • Area: 176 Square Feet
      • Dimensions: 11 X 16
      Bedroom 3
      • Level: Upper
      • Area: 132 Square Feet
      • Dimensions: 11 X 12
      Bedroom 4
      • Level: Upper
      • Area: 272 Square Feet
      • Dimensions: 16 X 17
      Primary bathroom
      • Level: Upper
      • Area: 99 Square Feet
      • Dimensions: 9 X 11
      Primary bathroom
      • Level: Upper
      Basement
      • Level: Lower
      • Area: 616 Square Feet
      • Dimensions: 22 X 28
      Dining room
      • Level: Main
      • Area: 126 Square Feet
      • Dimensions: 9 X 14
      Half bath
      • Level: Main
      • Area: 36 Square Feet
      • Dimensions: 6 X 6
      Kitchen
      • Level: Main
      • Area: 210 Square Feet
      • Dimensions: 14 X 15
      Living room
      • Level: Main
      • Area: 418 Square Feet
      • Dimensions: 19 X 22
      Sitting room
      • Level: Main
      • Area: 143 Square Feet
      • Dimensions: 11 X 13
      Sitting room
      • Level: Upper
      Heating
      • Forced Air, Zoned, Central, Natural Gas
      Cooling
      • Central Air, Electric
      Appliances
      • Included: Built-In Range, Dishwasher, Disposal, Microwave, Dryer, Washer, Washer/Dryer Stacked, Water Heater, Gas Water Heater
      • Laundry: Upper Level
      Features
      • Primary Bath(s), Kitchen Island, Eat-in Kitchen, Bathroom - Tub Shower, Bathroom - Walk-In Shower, Combination Kitchen/Dining, Recessed Lighting, 9'+ Ceilings
      • Flooring: Wood, Tile/Brick, Carpet
      • Doors: Six Panel
      • Windows: Double Hung, Casement
      • Basement: Partial,Interior Entry,Exterior Entry,Walk-Out Access
      • Number of fireplaces: 1
      • Fireplace features: Electric, Other, Free Standing
      Interior area
      • Total structure area: 2,307
      • Total interior livable area: 2,307 sqft
      • Finished area above ground: 2,307
      • Finished area below ground: 0
      Video & virtual tour

      Property

      Parking
      • Total spaces: 2
      • Parking features: Driveway, Private, Concrete, On Street
      • Uncovered spaces: 2
      Accessibility
      • Accessibility features: None
      Features
      • Levels: Three
      • Stories: 3
      • Patio & porch: Patio, Porch, Wrap Around
      • Exterior features: Sidewalks, Street Lights
      • Pool features: None
      • Fencing: Full,Picket,Wood
      • Has view: Yes
      • View description: Street
      Lot
      • Size: 6,991 Square Feet
      • Dimensions: 46.60 x 150.00
      • Features: Rear Yard, Private, Downtown
      Details
      • Additional structures: Above Grade, Below Grade
      • Parcel number: 120001300005
      • Zoning: RES
      • Special conditions: Standard

      Construction

      Type & style
      • Home type: SingleFamily
      • Architectural style: Colonial
      • Property subtype: Single Family Residence
      • Attached to another structure: Yes
      Materials
      • Frame
      • Foundation: Block
      • Roof: Architectural Shingle
      Condition
      • Excellent,Very Good
      • New construction: No
      • Year built: 1922

      Utilities & green energy

      • Sewer: Public Sewer
      • Water: Public
      • Utilities for property: Cable Available, Phone Available, Fiber Optic

      Community & HOA

      Community
      • Security: Exterior Cameras
      • Subdivision: None Available
      HOA
      • Has HOA: No
      Location
      • Region: Collingswood
      • Municipality: COLLINGSWOOD BORO

      Financial & listing details

      • Price per square foot: $212/sqft
      • Tax assessed value: $463,900
      • Annual tax amount: $10,349
      • Date on market: 6/5/2026
      • Listing agreement: Exclusive Right To Sell
      • Listing terms: Cash,Conventional,FHA,VA Loan
      • Inclusions: Stove, Refrigerator, Dishwasher, Washer And Dryer, Tv In Main Bedroom Sitting Area, Security Cameras And Associated Equipment, Fire Place Shelf In Living Room, Blinds, Curtain Rods And Curtains.
      • Exclusions: Living Room Tv, Art, And Personal Belongings
      • Ownership: Fee Simple
      • Road surface type: Concrete

        Estimated market value

        $510,100

        $485,000 - $536,000

        $3,281/mo

        Price history

        DateEventPrice
        6/23/2026Pending sale$489,900$212/sqft
        Source: Bright MLS #NJCD2118630 Report a problem
        6/18/2026Contingent$489,900$212/sqft
        Source: Bright MLS #NJCD2118630 Report a problem
        6/5/2026Listed for sale$489,900+28.9%$212/sqft
        Source: Bright MLS #NJCD2118630 Report a problem
        4/14/2022Sold$380,000+21.6%$165/sqft
        Source: Bright MLS #NJCD2017608 Report a problem
        5/12/2021Sold$312,500-14.1%$135/sqft
        Source: Public Record Report a problem
        11/30/2019Listing removed$364,000$158/sqft
        Source: Keller Williams Realty #NJCD376472 Report a problem
        10/9/2019Price change$364,000-1.4%$158/sqft
        Source: Keller Williams Realty - Moorestown #NJCD376472 Report a problem
        9/13/2019Listed for sale$369,000-1.6%$160/sqft
        Source: Keller Williams Realty - Moorestown #NJCD376472 Report a problem
        12/11/2017Listing removed$2,750$1/sqft
        Source: Moorestown #1001236095 Report a problem
        12/9/2017Listed for rent$2,750$1/sqft
        Source: Moorestown #1001236095 Report a problem
        11/15/2017Listing removed$374,900$163/sqft
        Source: Moorestown #1000350441 Report a problem
        9/15/2017Price change$374,900-1.3%$163/sqft
        Source: Moorestown #7047449 Report a problem
        9/6/2017Price change$380,000+8.6%$165/sqft
        Source: Moorestown #7047449 Report a problem
        8/25/2017Listed for sale$349,900+12.4%$152/sqft
        Source: Main Street Realty #7042526 Report a problem
        11/9/2006Sold$311,400$135/sqft
        Source: Public Record Report a problem

        Public tax history

        YearProperty taxesTax assessment
        2025$10,350 +15.9%$463,900 +101.5%
        2024$8,929 +35.5%$230,200
        2023$6,588 +2.1%$230,200
        2022$6,455 -23.6%$230,200
        2021$8,451 +4.6%$230,200
        2020$8,075 +1%$230,200
        2019$7,997 $230,200
        2018$7,997 +6.3%$230,200 +2.2%
        2017$7,523 +3.1%$225,300
        2016$7,300 +2.9%$225,300
        2015$7,097 +2%$225,300
        2014$6,960 +2.4%$225,300
        2013$6,795 +1.2%$225,300
        2012$6,712 +4.5%$225,300
        2011$6,426 +8.8%$225,300
        2010$5,905 +6.6%$225,300
        2009$5,540 $225,300
        2008-- $225,300 +111.4%
        2007-- $106,600
        2006-- $106,600
        2005-- $106,600
        2004-- $106,600
        2003-- $106,600
        2002-- $106,600
        2001-- $106,600
        Find assessor info on the county website

        Monthly payment

        Est. payment

        Payment breakdown

        Explore the cost of this home by adjusting the details. Changes won't be saved.
        All calculations are estimates and provided by Zillow, Inc. for informational purposes only. Actual amounts may vary.
        HOA fees may include property taxes on listings classified as Co-Ops. Contact the listing agent and/or owner for fee details.
        Mortgage interest rates are dependent on a number of factors, including credit score, down payment, and repayment length. Interest rate data provided by Zillow Group Marketplace, Inc. as of 1/1/1970 from various mortgage lenders with which we have lead or other similar arrangements; the Estimated Payment is an average of those rates.
        See how much you could borrow to make a competitive offer.

        Climate risks

        Neighborhood: 08108

        Getting around

        86 / 100
        Very Walkable
        59 / 100
        Bikeable

        Nearby schools

        GreatSchools rating
        Schools provided by the listing agent
        • Middle: Collingswood M.s.
        • High: Collingswood Senior H.s.
        • District: Collingswood Public Schools

        Source: Bright MLS. This data may not be complete. We recommend contacting the local school district to confirm school assignments for this home.

        A local agent can set up tours, give advice and negotiate with sellers.

        Browse local experts

        Similar homes