Skip main navigation
Sold for $595,000
  • $595,000

    491 Hanover Port Ln, Fort Walton Beach, FL 32547

    4beds
    3,246sqft
    Single Family Residence
    Built in 2004
    6,534 Square Feet Lot
    $593,900 Zestimate®
    $183/sqft
    $3,154 Estimated rent

    Home value

    $593,900

    $540,000 - $653,000

    $3,154/mo

    Zestimate® history
    Loading
    Loading...

    Owner options

    List your home for rent

    $3,154/mo

    Rent Zestimate®

    Find your next renter with Zillow Rental Manager. Plus, with online applications, you can quickly screen prospective tenants – for free.

    Learn more

    $3,154/mo

    Rent Zestimate®

    Refinance and save

    $3,773/mo

    Est. payment

    Refinancing to a lower rate could help reduce your monthly payments and save thousands over the life of the loan.

    See today's rates

    $3,773/mo

    Est. payment

    Explore your selling options

    Work with a Zillow partner agent

    Leverage their expertise and Zillow's premium Showcase listings to get your home seen by more buyers.

    Get started

    List with your own agent

    Get your home in front of millions of buyers by listing it on Zillow.

    Learn how to do it

    Sell it yourself

    Take full control of how buyers see your home on Zillow by listing For Sale by Owner (FSBO).

    List your home

    What's special

    Gas fireplacePrivacy fenceBonus roomUpdated backsplashStunning granite countertopsGated neighborhoodMaster suite
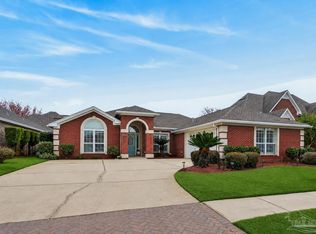
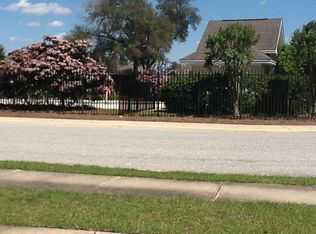
    *VA Assumable to a VA Buyer! Low rate of 3.25% /Pymt $2,351.48* Gated neighborhood with a Pool. Welcome to 491 Hanover Port a 4 bedroom 3.5 bathroom home in the charming gated neighborhood of Bridge Port Colony, featuring sidewalks and a community pool. As you approach, you'll notice the spacious 2-car garage and a covered patio, perfect for relaxing with a drink. Entering the foyer, you're greeted by real hardwood floors and cathedral knockdown ceilings. To your left is a bonus room, ideal for an office, with a gas fireplace and built-in bookshelves creating a cozy and inspiring atmosphere. Turning right, you will pass a half bathroom and a large laundry room with cabinets and a folding table. Beyond that, you'll find the master suite, adorned with cherry wood floors, a triple tray ceiling, and crown molding. The master suite features split vanities, one being a Hollywood vanity, a jetted garden tub, a separate shower, and a private water closet. The large walk-in closets provide ample storage. To the left of the entrance is the inviting dining room with a tray ceiling and elegant wainscoting, exuding sophistication. Directly across, a staircase leads to the upper level, where three additional bedrooms await. The landing offers a perfect living space for upstairs residents. Two of the bedrooms share a stylish Jack and Jill bathroom, while the third bedroom is a private suite with its own full bathroom. Continuing on the main floor, you enter the cozy living room, currently carpeted but with cherry hardwood floors in storage, ready for installation at your convenience. Built-in speakers, a gas fireplace with a mantle, and charming brickwork create a warm and inviting ambiance, perfect for relaxing or entertaining. The recently upgraded kitchen is a culinary dream, featuring a brand-new GE island gas stove, GE microwave, and GE refrigerator. The refinished cabinets add a fresh, modern touch, while the updated sink and faucet enhance both functionality and style. The stunning granite countertops and beautifully updated backsplash create a perfect blend of elegance and practicality. Step outside to the backyard and you'll find a large covered patio, perfect for outdoor dining and gatherings. The yard is easy to maintain and fully enclosed with a privacy fence, providing a serene and secure retreat. This home is a perfect blend of comfort, style, and functionality, ready to inspire your everyday living. Also under ground utilities always a plus on the Gulf Coast.

    Zillow last checked:

    Listing updated:

    Listed by:

    Paul A Domenech 850-543-1418,

    Keller Williams Realty FWB

    Bought with:

    Steven J Noble, 3474998

    Lokation

    Source: ECAOR,MLS#: 950710MLS Logo

    Facts & features

    Interior

    Bedrooms & bathrooms
    • Bedrooms: 4
    • Bathrooms: 4
    • Full bathrooms: 3
    • 1/2 bathrooms: 1
    Primary bedroom
    • Level: First
    • Area: 275.4 Square Feet
    • Dimensions: 18 x 15.3
    Bedroom
    • Level: Second
    • Area: 135.63 Square Feet
    • Dimensions: 12.11 x 11.2
    Bedroom
    • Level: Second
    • Area: 373.66 Square Feet
    • Dimensions: 23.8 x 15.7
    Bedroom
    • Level: Second
    • Area: 172.86 Square Feet
    • Dimensions: 13.4 x 12.9
    Primary bathroom
    • Level: First
    • Area: 148.74 Square Feet
    • Dimensions: 13.4 x 11.1
    Dining room
    • Level: First
    • Area: 133.1 Square Feet
    • Dimensions: 12.1 x 11
    Kitchen
    • Level: First
    • Area: 265.21 Square Feet
    • Dimensions: 21.9 x 12.11
    Laundry
    • Level: First
    • Area: 81.6 Square Feet
    • Dimensions: 9.6 x 8.5
    Living room
    • Level: First
    • Area: 306.1 Square Feet
    • Dimensions: 17.9 x 17.11
    Loft
    • Level: Second
    • Area: 296.8 Square Feet
    • Dimensions: 21.2 x 14
    Office
    • Level: First
    • Area: 125 Square Feet
    • Dimensions: 10 x 12.5
    Heating
    • Central, Natural Gas
    Cooling
    • Central Air, Ceiling Fan(s)
    Appliances
    • Included: Cooktop, Dishwasher, Disposal, Microwave, Gas Water Heater
    • Laundry: Washer/Dryer Hookup
    Features
    • Bookcases, Cathedral Ceiling(s), Crown Molding, Tray Ceiling(s), Kitchen Island, Recessed Lighting, Split Bedroom, Wallpaper, Walls Wainscoting
    • Flooring: Hardwood, Tile, Carpet
    • Windows: Double Pane Windows, Plantation Shutters
    • Has fireplace: Yes
    • Fireplace features: Gas, Fireplace 2+
    • Common walls with other units/homes: No Common Walls
    Interior area
    • Total structure area: 3,246
    • Total interior livable area: 3,246 sqft

    Property

    Parking
    • Total spaces: 2
    • Parking features: Garage Door Opener
    • Attached garage spaces: 2
    Features
    • Stories: 2
    • Patio & porch: Covered
    • Exterior features: Private Yard, Sprinkler System
    Lot
    • Size: 6,534 Square Feet
    • Dimensions: 60 x 110
    • Features: Covenants, Interior Lot, Level, Restrictions, Sidewalk, Survey Available
    Details
    • Parcel number: 032S245201000C0090
    • Zoning description: Resid Single Family

    Construction

    Type & style
    • Home type: SingleFamily
    • Architectural style: Colonial
    • Property subtype: Single Family Residence
    Materials
    • Brick
    • Roof: Composition
    Condition
    • Construction Complete
    • New construction: No
    • Year built: 2004

    Utilities & green energy

    • Water: Public

    Community & HOA

    Community
    • Features: Gated, Pool
    • Security: Security System, Smoke Detector(s)
    • Subdivision: BRIDGEPORT COLONY
    HOA
    • Has HOA: Yes
    • Services included: Maintenance Grounds
    Location
    • Region: Fort Walton Beach

    Financial & listing details

    • Price per square foot: $183/sqft
    • Tax assessed value: $604,913
    • Annual tax amount: $4,482
    • Date on market: 5/24/2024
    • Road surface type: Paved

    Price history

    DateEventPrice
    4/24/2025Sold$595,000-4%$183/sqft
    Source: ECAOR #950710 Report a problem
    3/17/2025Pending sale$620,000$191/sqft
    Source: ECAOR #950710 Report a problem
    1/29/2025Price change$620,000-0.8%$191/sqft
    Source: ECAOR #950710 Report a problem
    8/16/2024Price change$625,000-0.8%$193/sqft
    Source: ECAOR #950710 Report a problem
    7/7/2024Price change$630,000-1.6%$194/sqft
    Source: ECAOR #950710 Report a problem
    5/24/2024Listed for sale$640,000+64.1%$197/sqft
    Source: ECAOR #950710 Report a problem
    5/15/2019Sold$390,000-4.9%$120/sqft
    Source: ECAOR #812462 Report a problem
    4/25/2019Pending sale$410,000$126/sqft
    Source: ERA American Real Estate #812462 Report a problem
    4/11/2019Price change$410,000-2.4%$126/sqft
    Source: ERA American Real Estate #812462 Report a problem
    2/19/2019Price change$420,000-2.3%$129/sqft
    Source: ERA American Real Estate #812462 Report a problem
    12/13/2018Listed for sale$430,000-7.3%$132/sqft
    Source: ERA American Real Estate #812462 Report a problem
    8/10/2017Listing removed$2,450$1/sqft
    Source: ERA American Real Estate Report a problem
    6/15/2017Listed for rent$2,450+2.3%$1/sqft
    Source: Era American Real Estate Report a problem
    7/6/2016Listing removed$2,395+4.4%$1/sqft
    Source: ERA American Real Estate Report a problem
    7/2/2014Listing removed$2,295$1/sqft
    Source: American Realty of NW FL Inc #707485 Report a problem
    6/12/2014Listed for rent$2,295+2%$1/sqft
    Source: American Realty of NW FL Inc #707485 Report a problem
    4/13/2011Listing removed$2,250$1/sqft
    Source: American Realty of Northwest Florida, Inc. #552078 Report a problem
    3/13/2011Listed for rent$2,250$1/sqft
    Source: American Realty of Northwest Florida, Inc. #552078 Report a problem
    6/5/2007Sold$464,000-5.3%$143/sqft
    Source: Public Record Report a problem
    11/23/2004Sold$489,800+716.3%$151/sqft
    Source: Public Record Report a problem
    3/19/2004Sold$60,000$18/sqft
    Source: Public Record Report a problem

    Public tax history

    YearProperty taxesTax assessment
    2024$4,594 +2.5%$418,158 +3%
    2023$4,482 +2.5%$405,979 +3%
    2022$4,374 +0.3%$394,154 +3%
    2021$4,360 +0.8%$382,674 +1.4%
    2020$4,325 -10.7%$377,391 +2.2%
    2019$4,842 +1.7%$369,134 +2.9%
    2018$4,761 $358,636 +3.3%
    2017$4,761 +2.9%$347,134 -2.4%
    2016$4,628 -1.8%$355,780 +4.9%
    2015$4,715 +3.4%$339,213 +5.6%
    2014$4,561 $321,204 +1.5%
    2013-- $316,457 +1.7%
    2012-- $311,167 -3.8%
    2011-- $323,392 -4.7%
    2010-- $339,363 -6.8%
    2009-- $364,168 -14.2%
    2008-- $424,338 -10.4%
    2007-- $473,678 +3.2%
    2006-- $459,081 +19.4%
    2005-- $384,351 +745.7%
    2004-- $45,450 +1%
    2003-- $45,000 +12.5%
    2002-- $40,000
    Find assessor info on the county website

    Neighborhood: Wright

    Nearby schools

    GreatSchools rating
    Schools provided by the listing agent
    • Elementary: Wright
    • Middle: Pryor
    • High: Choctawhatchee

    Source: ECAOR. This data may not be complete. We recommend contacting the local school district to confirm school assignments for this home.

    Get pre-qualified for a loan
    At Zillow Home Loans, we can pre-qualify you in as little as 5 minutes with no impact to your credit score.

    An equal housing lender. NMLS #10287.

    Sell for more on Zillow
    Get a Zillow Showcase℠ listing at no additional cost and you could sell for .
    $593,900
    2% more
    +$11,878
    With Zillow Showcase(estimated)
    $605,778